This Lone Mountain two-story is ready to make an entrance. Curb appeal starts strong with low-maintenance artificial turf, a grand double-door entry, and a 3-car garage. Inside, you get 3,215 sq ft with 5 bedrooms, 3 baths, soaring vaulted ceilings, and luxury vinyl plank flooring throughout an open, light-filled layout. The kitchen is built to steal the show: an oversized island, marble countertops, and stainless steel appliances, with sliding glass doors that open straight to the pool. A few steps down, the sunken family room and bar make the ultimate hangout, with a second set of sliders out to the backyard. Upstairs, the spacious primary suite has a private sitting area and a stunning en suite bath built for unwinding. Out back, it's all about entertaining: a sparkling pool, a fire pit, and plenty of room to spread out. The pool equipment is brand new and the A/C is approximately 5 years old. You're minutes from top dining, shopping, parks, and hiking trails. This is Lone Mountain living at its best. Come see it before someone else calls it home.
Active
Price cut: $20K (10/8)
$630,000
3905 Larkcrest St, Las Vegas, NV 89129
5beds
3,215sqft
Single Family Residence
Built in 1999
6,969 Square Feet Lot
$628,200 Zestimate®
$196/sqft
$-- HOA
What's special
- 1 day
- 163
- 12
Likely to sell faster than
Zillow last checked:
Listing updated:
Listed by:
Marc A. Cannella S.0197609 (702)249-3797,
Coldwell Banker Premier
Source: LVR,MLS#: 2824966 Originating MLS: Greater Las Vegas Association of Realtors Inc
Originating MLS: Greater Las Vegas Association of Realtors IncFacts & features
Interior
Bedrooms & bathrooms
- Bedrooms: 5
- Bathrooms: 3
- Full bathrooms: 3
Primary bedroom
- Description: Closet
- Dimensions: 18x16
Bedroom 2
- Description: Closet
- Dimensions: 16x12
Bedroom 3
- Description: Closet
- Dimensions: 13x12
Bedroom 4
- Description: Closet
- Dimensions: 15x11
Bedroom 5
- Description: Closet
- Dimensions: 14x11
Primary bathroom
- Description: Double Sink
Dining room
- Description: Dining Area
- Dimensions: 16x12
Family room
- Description: Downstairs
- Dimensions: 22x15
Kitchen
- Description: Custom Cabinets
Living room
- Description: Formal
- Dimensions: 21x14
Heating
- Central, Gas
Cooling
- Central Air, Electric
Appliances
- Included: Built-In Gas Oven, Double Oven, Dryer, Dishwasher, Gas Cooktop, Disposal, Microwave, Refrigerator, Water Heater, Washer
- Laundry: Gas Dryer Hookup, Main Level
Features
- Bathroom on Main Level, Bedroom on Main Level, Ceiling Fan(s), Full Bath on Main Level, Window Treatments
- Flooring: Carpet, Luxury Vinyl Plank, Tile
- Windows: Double Pane Windows, Window Treatments
- Number of fireplaces: 1
- Fireplace features: Family Room, Gas, Glass Doors
Interior area
- Total structure area: 3,215
- Total interior livable area: 3,215 sqft
Video & virtual tour
Property
Parking
- Total spaces: 3
- Parking features: Attached, Garage, Open
- Attached garage spaces: 3
- Has uncovered spaces: Yes
Features
- Stories: 2
- Exterior features: Private Yard
- Has private pool: Yes
- Pool features: In Ground, Private
- Fencing: Block,Back Yard
- Has view: Yes
- View description: Mountain(s)
Lot
- Size: 6,969 Square Feet
- Features: Back Yard, Desert Landscaping, Landscaped, Synthetic Grass, Trees, < 1/4 Acre
Details
- Parcel number: 13808111014
- Zoning description: Single Family
- Horse amenities: None
Construction
Type & style
- Home type: SingleFamily
- Architectural style: Two Story
- Property subtype: Single Family Residence
Materials
- Frame, Stucco
- Roof: Tile
Condition
- Resale
- Year built: 1999
Utilities & green energy
- Electric: Photovoltaics None
- Sewer: Public Sewer
- Water: Public
- Utilities for property: Cable Available
Green energy
- Energy efficient items: Windows
Community & HOA
Community
- Subdivision: Gowan/Fort Apach Phase 6B
HOA
- Has HOA: No
Location
- Region: Las Vegas
Financial & listing details
- Price per square foot: $196/sqft
- Tax assessed value: $454,054
- Annual tax amount: $3,118
- Date on market: 10/8/2026
- Listing agreement: Exclusive Right To Sell
- Listing terms: Cash,Conventional,FHA,VA Loan
Estimated market value
$628,200
$597,000 - $660,000
$3,574/mo
Price history
| Date | Event | Price |
|---|---|---|
| 10/8/2026 | Price change | $630,000-3.1%$196/sqft |
Source:  LVR #2824966 Report a problem LVR #2824966 Report a problem | ||
| 8/21/2026 | Listed for sale | $650,000$202/sqft |
Source: LVR #2786351 Report a problem | ||
| 8/7/2026 | Pending sale | $650,000$202/sqft |
Source: LVR #2786351 Report a problem | ||
| 7/14/2026 | Price change | $650,000-3.7%$202/sqft |
Source: LVR #2786351 Report a problem | ||
| 6/19/2026 | Price change | $675,000-1.5%$210/sqft |
Source: LVR #2786351 Report a problem | ||
| 5/29/2026 | Listed for sale | $685,000+116.1%$213/sqft |
Source: LVR #2786351 Report a problem | ||
| 10/24/2013 | Sold | $317,000-6.7%$99/sqft |
Source: LVR #1376175 Report a problem | ||
| 8/27/2013 | Listed for sale | $339,900+20.1%$106/sqft |
Source: Croteau Real Estate Services Report a problem | ||
| 7/5/2013 | Sold | $283,000-5.6%$88/sqft |
Source: Public Record Report a problem | ||
| 6/24/2013 | Pending sale | $299,900$93/sqft |
Source: Prudential Americana Group, REALTORS #1357628 Report a problem | ||
| 6/23/2013 | Listed for sale | $299,900+1.7%$93/sqft |
Source: Prudential Americana Group, REALTORS #1357628 Report a problem | ||
| 2/6/2004 | Sold | $295,000+1.7%$92/sqft |
Source: Public Record Report a problem | ||
| 11/18/2002 | Sold | $290,000+19.3%$90/sqft |
Source: Public Record Report a problem | ||
| 4/2/2002 | Sold | $243,000+16%$76/sqft |
Source: Public Record Report a problem | ||
| 3/19/1999 | Sold | $209,500$65/sqft |
Source: Public Record Report a problem | ||
Public tax history
| Year | Property taxes | Tax assessment |
|---|---|---|
| 2026 | $3,121 +3% | $158,919 -1.2% |
| 2025 | $3,030 +3% | $160,901 +5.7% |
| 2024 | $2,942 +3% | $152,276 +13.2% |
| 2023 | $2,857 +3% | $134,565 +5.4% |
| 2022 | $2,773 +3% | $127,689 +0.5% |
| 2021 | $2,692 +3% | $127,090 +6.8% |
| 2020 | $2,613 +3% | $119,007 +6.4% |
| 2019 | $2,537 +5.7% | $111,875 |
| 2018 | $2,401 | $111,875 -0.5% |
| 2017 | $2,401 | $112,418 +9% |
| 2016 | $2,401 +0.2% | $103,137 +18.1% |
| 2015 | $2,396 +3% | $87,352 +15.6% |
| 2014 | $2,326 | $75,544 |
| 2013 | -- | $75,544 +13% |
| 2012 | -- | $66,839 -18% |
| 2011 | -- | $81,470 +8% |
| 2010 | -- | $75,469 -22% |
| 2009 | -- | $96,762 |
| 2008 | -- | $96,762 -43.4% |
| 2007 | -- | $171,105 +7.1% |
| 2006 | -- | $159,707 +24.6% |
| 2005 | -- | $128,188 +51.7% |
| 2004 | -- | $84,490 +2.3% |
| 2003 | -- | $82,597 +9.2% |
| 2002 | -- | $75,620 +11.9% |
| 2001 | -- | $67,560 |
Find assessor info on the county website
Monthly payment
Est. payment
Payment breakdown
Explore the cost of this home by adjusting the details. Changes won't be saved.Climate risks
Neighborhood: Lone Mountain
Nearby schools
Schools provided by the listing agent
- Elementary: Garehime, Edith,Garehime, Edith
- Middle: Molasky I
- High: Centennial
Source: LVR. This data may not be complete. We recommend contacting the local school district to confirm school assignments for this home.
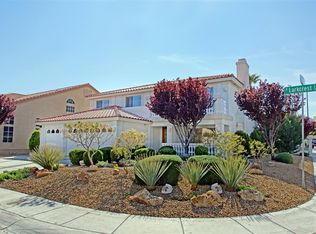

Similar homes
- $649,9005 bd3 ba3.2k sqft3692 River Canyon Rd, Las Vegas, NV 89129For Sale
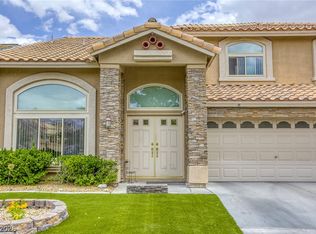 MLS ID #2804010, Robert Andy Stahl, Raintree Real Estate. LVR
 - $545,0004 bd3 ba2.2k sqft8963 Dove Cove Dr, Las Vegas, NV 89129For Sale
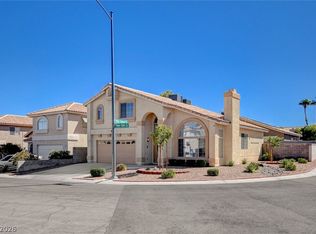 MLS ID #2823978, Karen Bye, Award Realty. LVR
 - $624,9004 bd4 ba3.6k sqft10105 Shore Pine Ave, Las Vegas, NV 89129For Sale
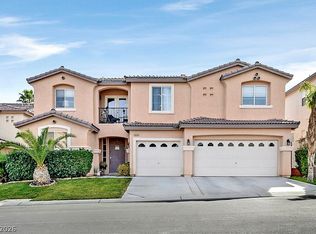 MLS ID #2759295, Jeremy Penn, Silver State Realty & Inves. LVR
 - $645,0005 bd3 ba3k sqft1717 Double Arrow Pl, Las Vegas, NV 89128For Sale
 MLS ID #2813905, Richard J. Brenkus, Keller Williams MarketPlace. LVR
