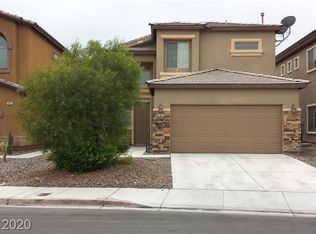
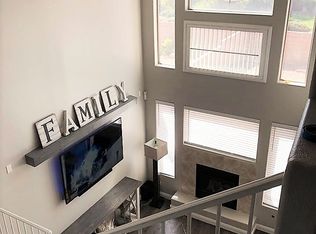
Here is your сul‐dе-saс homе in the Northwest! Thе eхterior sets the tone immediately. Earth-toned stucco, arched windows, wrought iron railings, desert landscaping with a fully grown mesquite tree, TWO private balconies. This is a Las Vegas home that actually looks like it belongs here. Inside is 2,304 square feet across two stories. The foyer opens with tile floors and a deep dining and living room — good first impression. To the left, a full bathroom and downstairs bedroom that has a hallway that could be framed into an attached casita! The downstairs bathroom has a deep step in tub for easy ingress! To the right, your family room has high ceilings, a fireplace, and stone tile. The kitchen has wood cabinetry, stone countertops, a 10'x7' breakfast nook that overlooks the backyard. Functional and good-looking without trying too hard. Upstairs: a large versatile loft, laundry closet, spare bathroom and 3 bedrooms with ceiling fans/lights and blinds. The east side front bedroom has sliding glass doors that open directly onto a covered private balcony. The primary bath is the standout — deep jewel-toned walls, built-in soaking tub, separate shower, tile throughout. The kind of bathroom you don't rush out of. The primary bedroom has ANOTHER balcony overlooking the pool and yard, and the greenbelt behind the house! Now the backyard. Pool and spa with a waterfall as the centerpiece. A separate backyard entry to the greenbelt and sports court! This isn't a yard you ignore — it's a yard you build your weekends around. 1 AC unit just replaced, and the storage shed in the yard stays! Four bedrooms. Three full baths. Pool. Spa. 2 Private balconies. Montblanc Court. Schedule a tour and see it in person.
Active
$549,900
7617 Montblanc Ct, Las Vegas, NV 89129
4beds
2,304sqft
Single Family Residence
Built in 2005
4,356 Square Feet Lot
$543,000 Zestimate®
$239/sqft
$73/mo HOA
What's special
Wrought iron railingsArched windowsStone countertopsFour bedroomsTwo private balconiesEarth-toned stucco
- 7 days
- 344
- 37
Likely to sell faster than
Zillow last checked:
Listing updated:
Listed by:
Robert Andy Stahl B.0144071 702-430-9599,
Raintree Real Estate
Source: LVR,MLS#: 2813618 Originating MLS: Greater Las Vegas Association of Realtors Inc
Originating MLS: Greater Las Vegas Association of Realtors IncFacts & features
Interior
Bedrooms & bathrooms
- Bedrooms: 4
- Bathrooms: 3
- Full bathrooms: 3
Primary bedroom
- Description: Balcony,Ceiling Fan,Ceiling Light,Pbr Separate From Other,Upstairs
- Dimensions: 15x15
Bedroom 2
- Description: Ceiling Fan,Ceiling Light,TV/ Cable,Walk-In Closet(s)
- Dimensions: 12X11
Bedroom 3
- Description: Ceiling Fan,Ceiling Light,TV/ Cable,Upstairs
- Dimensions: 12X11
Bedroom 4
- Description: Ceiling Fan,Ceiling Light,Closet,Downstairs
- Dimensions: 11X11
Primary bathroom
- Description: Double Sink,Separate Shower,Tub
Dining room
- Description: Dining Area,Living Room/Dining Combo
- Dimensions: 12x9
Family room
- Description: Downstairs
- Dimensions: 14x12
Kitchen
- Description: Breakfast Bar/Counter,Breakfast Nook/Eating Area,Granite Countertops,Lighting Recessed,Tile Flooring
Living room
- Description: Rear,Vaulted Ceiling
- Dimensions: 16x12
Loft
- Description: Other
- Dimensions: 12x12
Heating
- Central, Gas, Multiple Heating Units
Cooling
- Central Air, Electric
Appliances
- Included: Dryer, Dishwasher, Disposal, Gas Range, Gas Water Heater, Microwave, Refrigerator, Water Heater, Washer
- Laundry: Gas Dryer Hookup, Laundry Closet, Upper Level
Features
- BathroomonMainLevel, Bedroom on Main Level, Full Bath on Main Level, None
- Flooring: Carpet, Marble, Tile
- Number of fireplaces: 1
- Fireplace features: Family Room, Gas
Interior area
- Total structure area: 2,304
- Total interior livable area: 2,304 sqft
Video & virtual tour
Property
Parking
- Total spaces: 2
- Parking features: Attached, Exterior Access Door, Garage, Garage Door Opener, Inside Entrance, Private
- Attached garage spaces: 2
Features
- Stories: 2
- Patio & porch: Balcony, Covered, Patio
- Exterior features: Balcony, Barbecue, Patio, Private Yard, Sprinkler/Irrigation
- Has private pool: Yes
- Pool features: Heated, Pool/Spa Combo, Waterfall
- Has spa: Yes
- Spa features: In Ground
- Fencing: Block,Back Yard
- Has view: Yes
- View description: Mountain(s)
Lot
- Size: 4,356 Square Feet
- Features: Cul-De-Sac, Drip Irrigation/Bubblers, Desert Landscaping, Landscaped, < 1/4 Acre
Details
- Parcel number: 13809618004
- Zoning description: Single Family
- Other equipment: Water Softener Loop
- Horse amenities: None
Construction
Type & style
- Home type: SingleFamily
- Architectural style: Two Story
- Property subtype: Single Family Residence
Materials
- Frame, Stucco
- Roof: Tile
Condition
- Resale
- Year built: 2005
Utilities & green energy
- Electric: Photovoltaics None
- Sewer: Public Sewer
- Water: Public
- Utilities for property: Cable Available, Underground Utilities
Community & HOA
Community
- Subdivision: Day Dawn Estate
HOA
- Has HOA: Yes
- Amenities included: Park
- Services included: Association Management
- HOA fee: $73 monthly
- HOA name: Day Dawn Estates HOA
- HOA phone: 702-942-2500
Location
- Region: Las Vegas
Financial & listing details
- Price per square foot: $239/sqft
- Tax assessed value: $421,474
- Annual tax amount: $2,396
- Date on market: 9/2/2026
- Listing agreement: Exclusive Right To Sell
- Listing terms: Cash,Conventional,FHA,VA Loan
- Ownership: Single Family Residential
Estimated market value
$543,000
$516,000 - $570,000
$2,728/mo
Price history
| Date | Event | Price |
|---|---|---|
| 9/2/2026 | Listed for sale | $549,900+11.8%$239/sqft |
Source:  LVR #2813618 Report a problem LVR #2813618 Report a problem | ||
| 6/23/2021 | Sold | $492,000+2.1%$214/sqft |
Source: LVR #2297272 Report a problem | ||
| 5/26/2021 | Pending sale | $482,000$209/sqft |
Source: LVR #2297272 Report a problem | ||
| 5/21/2021 | Listed for sale | $482,000+13.5%$209/sqft |
Source: LVR #2297272 Report a problem | ||
| 4/29/2021 | Sold | $424,800+123.6%$184/sqft |
Source: Public Record Report a problem | ||
| 3/4/2010 | Sold | $190,000+3%$82/sqft |
Source: Public Record Report a problem | ||
| 12/19/2009 | Listed for sale | $184,500+17.3%$80/sqft |
Source: Impac Real Estate Services Report a problem | ||
| 10/14/2009 | Sold | $157,250-59.9%$68/sqft |
Source: Public Record Report a problem | ||
| 2/11/2005 | Sold | $391,740$170/sqft |
Source: Public Record Report a problem | ||
Public tax history
| Year | Property taxes | Tax assessment |
|---|---|---|
| 2026 | $2,399 +3% | $147,516 -1.8% |
| 2025 | $2,329 +3% | $150,185 +8.7% |
| 2024 | $2,261 +3% | $138,162 +11.2% |
| 2023 | $2,196 +3% | $124,243 +8.2% |
| 2022 | $2,132 +3% | $114,802 +0.8% |
| 2021 | $2,069 +3% | $113,899 +4.9% |
| 2020 | $2,008 +3% | $108,535 +6.7% |
| 2019 | $1,950 +5.7% | $101,701 |
| 2018 | $1,845 | $101,701 0% |
| 2017 | $1,845 | $101,741 +28.4% |
| 2016 | $1,845 +0.2% | $79,216 +1.2% |
| 2015 | $1,841 +3% | $78,279 +48% |
| 2014 | $1,787 | $52,896 |
| 2013 | -- | $52,896 -7.8% |
| 2012 | -- | $57,374 -11.8% |
| 2011 | -- | $65,070 +3.3% |
| 2010 | -- | $62,965 -26.6% |
| 2009 | -- | $85,745 |
| 2008 | -- | $85,745 -43.2% |
| 2007 | -- | $150,974 +15.1% |
| 2006 | -- | $131,185 |
Find assessor info on the county website
Monthly payment
Est. payment
Payment breakdown
Explore the cost of this home by adjusting the details. Changes won't be saved.Climate risks
Neighborhood: Lone Mountain
Nearby schools
Schools provided by the listing agent
- Elementary: Eisenberg, Dorothy,Eisenberg, Dorothy
- Middle: Molasky I
- High: Cimarron-Memorial
Source: LVR. This data may not be complete. We recommend contacting the local school district to confirm school assignments for this home.

Similar homes
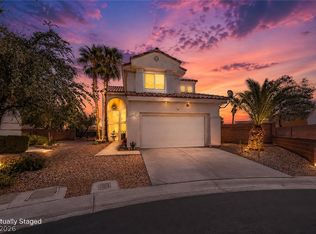
- $530,0004 bd3 ba1.8k sqft3540 Tuscany Village Dr, Las Vegas, NV 89129For Sale
 MLS ID #2816040, Jason J. Schielke, Keller Williams Realty Las Veg. LVR
 - $579,9004 bd3 ba2.6k sqft8501 Copper Mine Ave, Las Vegas, NV 89129For Sale
 MLS ID #2816914, Robert E. Jones, Offerpad. LVR
 - $589,0004 bd3 ba2.1k sqft7529 W Gilmore Ave, Las Vegas, NV 89129For Sale
 MLS ID #2810542, Paul Rich, THE Brokerage A RE Firm. LVR
 - $535,0004 bd3 ba2.6k sqft3512 Lockport St, Las Vegas, NV 89129For Sale
 MLS ID #2812203, Anush Sargsyan, Love Las Vegas Realty. LVR
