Welcome home to this beautifully updated two-story retreat, perfectly situated in the heart of Las Vegas! From the moment you walk in, soaring cathedral ceilings and warm natural light set the tone for effortless living. Gather around the cozy gas fireplace on quiet evenings, or host with ease in the open-concept living and dining space. The stunning kitchen is complete with crisp white shaker cabinets, stainless steel appliances, and a designer tile backsplash that adds just the right touch of personality. Upstairs, your primary suite feels like a private escape, with a spa-inspired bath, soaking tub, and a rustic barn door revealing an oversized walk-in closet built for organization and calm. A downstairs guest bedroom with its own full bath offers flexibility for visitors or multigenerational living, while two more guest bedrooms upstairs and a versatile loft give everyone room to work, play, or unwind. Step outside to the expansive covered patio shaded by a gorgeous mature mesquite tree, ideal for morning coffee or evening gatherings under the stars. All this just minutes from shopping, dining, top-rated schools, the Strip, and the natural beauty of Red Rock and Mount Charleston. This is more than a house, it's the space, style, and peace you've been searching for.
Active under contract
Price cut: $23K (8/20)
$475,000
8205 Rocky Bluff Way, Las Vegas, NV 89129
4beds
2,253sqft
Single Family Residence
Built in 1997
6,098 Square Feet Lot
$469,200 Zestimate®
$211/sqft
$-- HOA
What's special
Crisp white shaker cabinetsRustic barn doorSpa-inspired bathExpansive covered patioWarm natural lightSoaring cathedral ceilingsStunning kitchen
- 89 days
- 479
- 43
Zillow last checked:
Listing updated:
Listed by:
Stephanie C. Mitchell S.0067163 702-563-5619,
Real Broker LLC
Source: LVR,MLS#: 2802108 Originating MLS: Greater Las Vegas Association of Realtors Inc
Originating MLS: Greater Las Vegas Association of Realtors IncFacts & features
Interior
Bedrooms & bathrooms
- Bedrooms: 4
- Bathrooms: 3
- Full bathrooms: 3
Primary bedroom
- Description: Ceiling Fan,Ceiling Light,Upstairs,Walk-In Closet(s)
- Dimensions: 17x11
Bedroom 2
- Description: Downstairs,Mirrored Door
- Dimensions: 12x12
Bedroom 3
- Description: Mirrored Door,Upstairs
- Dimensions: 12x10
Bedroom 4
- Description: Mirrored Door,Upstairs
- Dimensions: 12x11
Primary bathroom
- Description: Double Sink,Separate Shower,Separate Tub
Family room
- Description: Downstairs,Separate Family Room
- Dimensions: 12x12
Kitchen
- Description: Custom Cabinets,Granite Countertops,Stainless Steel Appliances
Living room
- Description: Front
- Dimensions: 14x11
Loft
- Description: Other
- Dimensions: 13x8
Heating
- Central, Gas, Multiple Heating Units
Cooling
- Central Air, Electric, 2 Units
Appliances
- Included: Dryer, Dishwasher, Disposal, Gas Range, Microwave, Refrigerator, Washer
- Laundry: Gas Dryer Hookup, Main Level, Laundry Room
Features
- Bathroom on Main Level, Bedroom on Main Level, Full Bath on Main Level, Window Treatments
- Flooring: Tile
- Windows: Double Pane Windows, Window Treatments
- Number of fireplaces: 1
- Fireplace features: Gas, Living Room
Interior area
- Total structure area: 2,253
- Total interior livable area: 2,253 sqft
Video & virtual tour
Property
Parking
- Total spaces: 2
- Parking features: Attached, Epoxy Flooring, Garage, Inside Entrance, Private
- Attached garage spaces: 2
Features
- Stories: 2
- Patio & porch: Covered, Patio
- Exterior features: Patio, Private Yard, Shed
- Fencing: Block,Back Yard
- View description: None
Lot
- Size: 6,098 Square Feet
- Features: Desert Landscaping, Landscaped, < 1/4 Acre
Details
- Additional structures: Shed(s)
- Parcel number: 13809320019
- Zoning description: Single Family
- Horse amenities: None
Construction
Type & style
- Home type: SingleFamily
- Architectural style: Two Story
- Property subtype: Single Family Residence
Materials
- Roof: Tile
Condition
- Resale
- Year built: 1997
Utilities & green energy
- Electric: Photovoltaics None
- Sewer: Public Sewer
- Water: Public
- Utilities for property: Underground Utilities
Green energy
- Energy efficient items: Windows
Community & HOA
Community
- Subdivision: Scottsbluff
HOA
- Has HOA: No
Location
- Region: Las Vegas
Financial & listing details
- Price per square foot: $211/sqft
- Tax assessed value: $308,925
- Annual tax amount: $2,882
- Date on market: 7/27/2026
- Listing agreement: Exclusive Right To Sell
- Listing terms: Cash,Conventional,FHA,VA Loan
Estimated market value
$469,200
$446,000 - $493,000
$2,342/mo
Price history
| Date | Event | Price |
|---|---|---|
| 10/16/2026 | Contingent | $475,000$211/sqft |
Source:  LVR #2802108 Report a problem LVR #2802108 Report a problem | ||
| 9/1/2026 | Listed for sale | $475,000$211/sqft |
Source: LVR #2802108 Report a problem | ||
| 8/24/2026 | Contingent | $475,000$211/sqft |
Source: LVR #2802108 Report a problem | ||
| 8/20/2026 | Price change | $475,000-4.6%$211/sqft |
Source: LVR #2802108 Report a problem | ||
| 7/27/2026 | Listed for sale | $498,000+35%$221/sqft |
Source: LVR #2802108 Report a problem | ||
| 7/17/2023 | Listing removed | -- |
Source: LVR #2505343 Report a problem | ||
| 6/23/2023 | Listed for rent | $2,550$1/sqft |
Source: LVR #2505343 Report a problem | ||
| 11/10/2020 | Sold | $369,000$164/sqft |
Source: LVR #2224072 Report a problem | ||
| 8/23/2020 | Listed for sale | $369,000+142.8%$164/sqft |
Source: Key Realty Southwest LLC #2224072 Report a problem | ||
| 11/8/1996 | Sold | $152,000$67/sqft |
Source: Public Record Report a problem | ||
Public tax history
| Year | Property taxes | Tax assessment |
|---|---|---|
| 2026 | $3,265 +8% | $108,124 -0.9% |
| 2025 | $3,024 -5.6% | $109,055 +6.4% |
| 2024 | $3,204 +39.9% | $102,520 +13.4% |
| 2023 | $2,291 +8% | $90,404 +9.1% |
| 2022 | $2,121 +7.7% | $82,859 +2.3% |
| 2021 | $1,969 +6.7% | $80,980 +3.6% |
| 2020 | $1,845 +4.8% | $78,154 +6.2% |
| 2019 | $1,761 +6.9% | $73,577 |
| 2018 | $1,647 | $73,577 -1.1% |
| 2017 | $1,647 | $74,388 +6.3% |
| 2016 | $1,647 +0.2% | $69,999 +31.5% |
| 2015 | $1,643 +3.2% | $53,219 +12.9% |
| 2014 | $1,592 | $47,119 |
| 2013 | -- | $47,119 -0.4% |
| 2012 | -- | $47,316 -13.3% |
| 2011 | -- | $54,565 +3.2% |
| 2010 | -- | $52,861 -28.7% |
| 2009 | -- | $74,134 |
| 2008 | -- | $74,134 -22.4% |
| 2007 | -- | $95,584 +0.4% |
| 2006 | -- | $95,157 +29.4% |
| 2005 | -- | $73,549 +15.5% |
| 2004 | -- | $63,704 +5.2% |
| 2003 | -- | $60,557 +6.8% |
| 2002 | -- | $56,680 +10.2% |
| 2001 | -- | $51,440 |
Find assessor info on the county website
Monthly payment
Est. payment
Payment breakdown
Explore the cost of this home by adjusting the details. Changes won't be saved.Climate risks
Neighborhood: Lone Mountain
Nearby schools
Schools provided by the listing agent
- Elementary: Eisenberg, Dorothy,Eisenberg, Dorothy
- Middle: Molasky I
- High: Cimarron-Memorial
Source: LVR. This data may not be complete. We recommend contacting the local school district to confirm school assignments for this home.
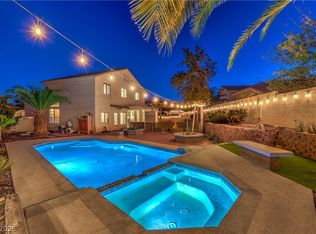

Similar homes
- $455,0003 bd3 ba1.7k sqft7924 McDowell Dr, Las Vegas, NV 89129For Sale
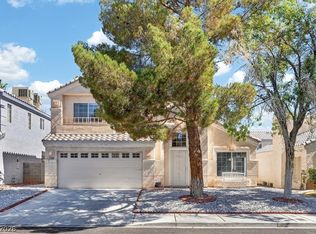 MLS ID #2788402, Christopher Koman, BHHS Nevada Properties. LVR
 - $375,0003 bd3 ba1.6k sqft3236 Cheltenham St, Las Vegas, NV 89129For Sale
 MLS ID #2818601, Gary M. Egelin, Coldwell Banker Premier. LVR
 - $339,9002 bd2 ba1.2k sqft7972 McDowell Dr, Las Vegas, NV 89129For Sale
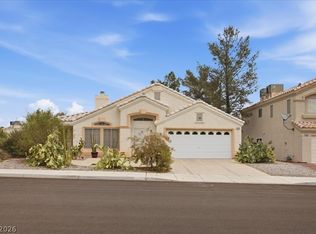 MLS ID #2800292, Anthony Vane, BHHS Nevada Properties. LVR
 - $435,9004 bd3 ba1.7k sqft4849 Maryvale Dr, Las Vegas, NV 89130For Sale
 MLS ID #2813236, Juliet D. Hebert, Real Broker LLC. LVR
