Beautiful 3 bedroom, 2.5 bathroom home nestled in the desirable community of Las Vegas, offering a perfect blend of comfort and modern elegance. As you step inside, you'll be greeted with an inviting open floor plan that connects the living, dining and kitchen areas, making it ideal for entertaining and family gatherings. Enjoy high ceilings and abundant natural light. Retreat upstairs to the expansive primary bedroom featuring an en-suite bathroom with dual sinks, a soaking tub, separate shower and a walk in closet. Step out back to a nice size yard with covered patio. This home is located in a peaceful neighborhood just minutes away from shopping dining and outdoor activities.
Active
Price cut: $5K (10/7)
$375,000
3236 Cheltenham St, Las Vegas, NV 89129
3beds
1,621sqft
Single Family Residence
Built in 1996
2,178 Square Feet Lot
$373,000 Zestimate®
$231/sqft
$240/mo HOA
What's special
Covered patioNice size yardHigh ceilingsAbundant natural lightExpansive primary bedroomInviting open floor planSeparate shower
- 35 days
- 729
- 89
Likely to sell faster than
Zillow last checked:
Listing updated:
Listed by:
Gary M. Egelin S.0175823 (702)672-1776,
Coldwell Banker Premier
Source: LVR,MLS#: 2818601 Originating MLS: Greater Las Vegas Association of Realtors Inc
Facts & features
Interior
Bedrooms & bathrooms
- Bedrooms: 3
- Bathrooms: 3
- Full bathrooms: 2
- 1/2 bathrooms: 1
Primary bedroom
- Description: Closet
- Dimensions: 14x15
Bedroom 2
- Description: Closet
- Dimensions: 12x13
Bedroom 3
- Description: Closet
- Dimensions: 12x13
Primary bathroom
- Description: Double Sink
Kitchen
- Description: Custom Cabinets
Heating
- Central, Gas
Cooling
- Central Air, Electric
Appliances
- Included: Dryer, Dishwasher, Disposal, Gas Range, Refrigerator, Water Heater, Washer
- Laundry: Gas Dryer Hookup, Main Level
Features
- Bathroom on Main Level, None
- Flooring: Ceramic Tile, Laminate
- Number of fireplaces: 1
- Fireplace features: Gas, Living Room
Interior area
- Total structure area: 1,621
- Total interior livable area: 1,621 sqft
Video & virtual tour
Property
Parking
- Total spaces: 2
- Parking features: Attached, Finished Garage, Garage, Garage Door Opener, Inside Entrance, Private, Shelves
- Attached garage spaces: 2
Features
- Stories: 2
- Exterior features: Private Yard
- Fencing: Block,Back Yard
Lot
- Size: 2,178 Square Feet
- Features: Desert Landscaping, Landscaped, < 1/4 Acre
Details
- Parcel number: 13808810109
- Zoning description: Single Family
- Horse amenities: None
Construction
Type & style
- Home type: SingleFamily
- Architectural style: Two Story
- Property subtype: Single Family Residence
Materials
- Roof: Tile
Condition
- Resale
- Year built: 1996
Utilities & green energy
- Electric: Photovoltaics None
- Sewer: Public Sewer
- Water: Public
- Utilities for property: Cable Available
Community & HOA
Community
- Subdivision: American West Village
HOA
- Has HOA: Yes
- Services included: Association Management
- HOA fee: $240 monthly
- HOA name: American West Villag
- HOA phone: 702-767-9993
Location
- Region: Las Vegas
Financial & listing details
- Price per square foot: $231/sqft
- Tax assessed value: $232,514
- Annual tax amount: $2,034
- Date on market: 9/17/2026
- Listing agreement: Exclusive Right To Sell
- Listing terms: Cash,Conventional,FHA,VA Loan
Estimated market value
$373,000
$354,000 - $392,000
$2,161/mo
Price history
| Date | Event | Price |
|---|---|---|
| 10/7/2026 | Price change | $375,000-1.3%$231/sqft |
Source:  LVR #2818601 Report a problem | ||
| 9/17/2026 | Listed for sale | $380,000+1.4%$234/sqft |
Source: LVR #2818601 Report a problem | ||
| 9/10/2024 | Sold | $374,900$231/sqft |
Source: LVR #2605796 Report a problem | ||
| 8/24/2024 | Pending sale | $374,900$231/sqft |
Source: LVR #2605796 Report a problem | ||
| 8/12/2024 | Listed for sale | $374,900+220.4%$231/sqft |
Source: LVR #2605796 Report a problem | ||
| 6/23/2017 | Listing removed | $1,250$1/sqft |
Source: TNG Property Management Report a problem | ||
| 6/1/2017 | Listed for rent | $1,250+14.2%$1/sqft |
Source: TNG Property Management Report a problem | ||
| 6/12/2012 | Listing removed | $1,095$1/sqft |
Source: RE/MAX CENTRAL #1247859 Report a problem | ||
| 6/10/2012 | Price change | $1,095-6.8%$1/sqft |
Source: RE/MAX CENTRAL #1247859 Report a problem | ||
| 5/4/2012 | Listed for rent | $1,175$1/sqft |
Source: RE/MAX CENTRAL #1247859 Report a problem | ||
| 5/14/2010 | Sold | $117,000+23.2%$72/sqft |
Source: Public Record Report a problem | ||
| 1/9/2010 | Listing removed | $95,000$59/sqft |
Source: RE/MAX CENTRAL #958243 Report a problem | ||
| 1/3/2010 | Listed for sale | $95,000-36.6%$59/sqft |
Source: RE/MAX CENTRAL #958243 Report a problem | ||
| 8/27/2009 | Sold | $149,937+30.4%$92/sqft |
Source: Public Record Report a problem | ||
| 8/1/2009 | Listed for sale | $115,000+9.5%$71/sqft |
Source: RE/MAX CENTRAL #958243 Report a problem | ||
| 4/8/2009 | Listing removed | $105,000$65/sqft |
Source: Listhub #858952 Report a problem | ||
| 3/14/2009 | Price change | $105,000-16%$65/sqft |
Source: Listhub #858952 Report a problem | ||
| 1/12/2009 | Price change | $125,000-19.4%$77/sqft |
Source: Listhub #858952 Report a problem | ||
| 9/3/2008 | Price change | $155,000-18%$96/sqft |
Source: Listhub #858952 Report a problem | ||
| 8/22/2008 | Listed for sale | $189,000-31.3%$117/sqft |
Source: Listhub #767082 Report a problem | ||
| 10/13/2004 | Sold | $275,000+69.2%$170/sqft |
Source: Public Record Report a problem | ||
| 5/29/2003 | Sold | $162,500+38.9%$100/sqft |
Source: Public Record Report a problem | ||
| 8/18/1995 | Sold | $117,000$72/sqft |
Source: Public Record Report a problem | ||
Public tax history
| Year | Property taxes | Tax assessment |
|---|---|---|
| 2026 | $2,037 +8% | $81,380 -0.9% |
| 2025 | $1,886 +8% | $82,083 +5.4% |
| 2024 | $1,747 +8% | $77,883 +14.9% |
| 2023 | $1,618 +8% | $67,756 +7.2% |
| 2022 | $1,498 +7.7% | $63,231 -0.7% |
| 2021 | $1,391 +6.7% | $63,695 +7% |
| 2020 | $1,303 +4.8% | $59,544 +11.8% |
| 2019 | $1,243 +6.9% | $53,260 |
| 2018 | $1,163 | $53,260 +0.3% |
| 2017 | $1,163 | $53,085 +3.4% |
| 2016 | $1,163 -17% | $51,364 +16.1% |
| 2015 | $1,401 | $44,233 +33% |
| 2014 | $1,401 | $33,264 |
| 2013 | -- | $33,264 +1.8% |
| 2012 | -- | $32,677 -15.7% |
| 2011 | -- | $38,761 +15.1% |
| 2010 | -- | $33,671 -35.8% |
| 2009 | -- | $52,478 |
| 2008 | -- | $52,478 -40.6% |
| 2007 | -- | $88,289 +4.2% |
| 2006 | -- | $84,716 +24.5% |
| 2005 | -- | $68,065 +37.8% |
| 2004 | -- | $49,396 +2% |
| 2003 | -- | $48,416 +10.4% |
| 2002 | -- | $43,850 +9.9% |
| 2001 | -- | $39,900 |
Find assessor info on the county website
Monthly payment
Est. payment
Payment breakdown
Explore the cost of this home by adjusting the details. Changes won't be saved.Climate risks
Neighborhood: Lone Mountain
Nearby schools
Schools provided by the listing agent
- Elementary: Garehime, Edith,Garehime, Edith
- Middle: Molasky I
- High: Centennial
Source: LVR. This data may not be complete. We recommend contacting the local school district to confirm school assignments for this home.
Similar homes
- $389,0002 bd2 ba1.3k sqft8729 Villa Ridge Dr, Las Vegas, NV 89134For Sale
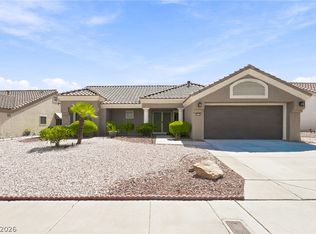 MLS ID #2818559, Gina M. Bryson, Century 21 Americana. LVR
- $395,0004 bd3 ba1.6k sqft3708 Bronco Billy Ct, Las Vegas, NV 89129For Sale
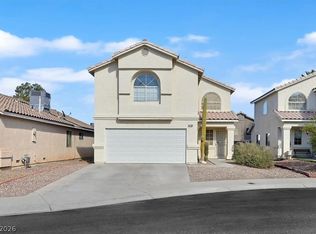 MLS ID #2766967, Stephen M. Hale, New West Property Management. LVR
- $395,0003 bd2 ba1.5k sqft7008 Overhill Ave, Las Vegas, NV 89129For Sale
 MLS ID #2814085, Rebecca Hoag-Korth, LIFE Realty District. LVR
- $394,9003 bd2 ba1.4k sqft7116 Overhill Ave, Las Vegas, NV 89129For Sale
 MLS ID #2779475, Robert E. Salmons Jr, Entera Realty LLC. LVR
