This 1,600 sq ft gem sits on a huge lot featuring a fully fenced front, side, and backyard. Step inside to find a large, versatile entry den—perfect for a home office—leading into a formal family room with dramatic vaulted ceilings. All 3 bedrooms offer stunning, panoramic mountain and golf course views. The primary suite is a true retreat, complete with a private balcony and a spacious walk-in closet. Enjoy the best of golf course living with total peace of mind; being directly across from the course means gorgeous fairway views without the worry of stray golf balls! Nestled in a premier guard-gated community, you’ll enjoy resort-style amenities including tennis & pickleball courts, fitness center, and community parks. Don't miss this perfect blend of privacy, luxury, and views! WELCOME HOME!!
Active
Price cut: $5K (7/15)
$409,888
5264 Crooked Valley Dr, Las Vegas, NV 89149
3beds
1,596sqft
:
Get pre-qualified$2,975/mo
Single Family Residence
Built in 1988
5,662 Square Feet Lot
$-- Zestimate®
$257/sqft
$334/mo HOA
What's special
Gorgeous fairway viewsPrimary suiteLarge versatile entry denDramatic vaulted ceilingsFormal family roomSpacious walk-in closetHuge lot
- 66 days |
- 782 |
- 62 |
Zillow last checked:
Listing updated:
Listed by:
Robert Gluskin S.0175637 702-335-4032,
Real Broker LLC
Source: LVR,MLS#: 2784605 Originating MLS: Greater Las Vegas Association of Realtors Inc
Originating MLS: Greater Las Vegas Association of Realtors IncFacts & features
Interior
Bedrooms & bathrooms
- Bedrooms: 3
- Bathrooms: 3
- Full bathrooms: 2
- 1/2 bathrooms: 1
Primary bedroom
- Description: Balcony,Ceiling Fan,Ceiling Light,Upstairs,Walk-In Closet(s)
- Dimensions: 16x11
Bedroom 2
- Description: Closet,Upstairs
- Dimensions: 12x11
Bedroom 3
- Description: Closet,Upstairs
- Dimensions: 11x11
Primary bathroom
- Description: Double Sink,Separate Shower,Shower Only
Den
- Description: Ceiling Light,Downstairs,Other
Dining room
- Description: Breakfast Nook/Eating Area,Dining Area,Family Room/Dining Combo,Kitchen/Dining Room Combo
- Dimensions: 12x10
Family room
- Description: Ceiling Fan,Downstairs,Vaulted Ceiling
- Dimensions: 16x14
Kitchen
- Description: Breakfast Nook/Eating Area,Granite Countertops,Pantry,Stainless Steel Appliances,Tile Flooring
Heating
- Central, Gas
Cooling
- Central Air, Electric
Appliances
- Included: Dryer, Dishwasher, Disposal, Gas Range, Microwave, Washer
- Laundry: Gas Dryer Hookup, Main Level, Laundry Room
Features
- Ceiling Fan(s), Window Treatments
- Flooring: Carpet, Laminate, Tile
- Windows: Blinds, Double Pane Windows, Window Treatments
- Number of fireplaces: 1
- Fireplace features: Family Room, Gas
Interior area
- Total structure area: 1,596
- Total interior livable area: 1,596 sqft
Video & virtual tour
Property
Parking
- Total spaces: 2
- Parking features: Attached, Garage, Garage Door Opener, Inside Entrance, Private, Guest
- Attached garage spaces: 2
Features
- Stories: 2
- Patio & porch: Balcony, Covered, Patio, Porch
- Exterior features: Balcony, Barbecue, Courtyard, Porch, Patio, Private Yard, Sprinkler/Irrigation
- Pool features: Association
- Fencing: Block,Full
- Has view: Yes
- View description: Golf Course, Mountain(s)
Lot
- Size: 5,662 Square Feet
- Features: Drip Irrigation/Bubblers, Desert Landscaping, Landscaped, Trees, < 1/4 Acre
Details
- Parcel number: 12534218051
- Zoning description: Single Family
- Horse amenities: None
Construction
Type & style
- Home type: SingleFamily
- Architectural style: Two Story
- Property subtype: Single Family Residence
Materials
- Frame, Stucco
- Roof: Tile
Condition
- Resale
- Year built: 1988
Utilities & green energy
- Electric: Photovoltaics None
- Sewer: Public Sewer
- Water: Private, Well
- Utilities for property: Cable Available
Green energy
- Energy efficient items: Windows
Community & HOA
Community
- Security: Gated Community
- Subdivision: Painted Desert Parcel 6 Amd
HOA
- Has HOA: Yes
- Amenities included: Country Club, Clubhouse, Dog Park, Fitness Center, Golf Course, Gated, Barbecue, Pickleball, Park, Pool, Racquetball, Guard, Spa/Hot Tub, Security, Tennis Court(s)
- Services included: Association Management, Maintenance Grounds, Recreation Facilities, Security
- HOA fee: $168 monthly
- HOA name: Painted Desert
- HOA phone: 702-645-3774
- Second HOA fee: $166 monthly
Location
- Region: Las Vegas
Financial & listing details
- Price per square foot: $257/sqft
- Tax assessed value: $231,860
- Annual tax amount: $2,042
- Date on market: 5/21/2026
- Listing agreement: Exclusive Right To Sell
- Listing terms: Cash,Conventional,FHA,VA Loan
Estimated market value
Not available
Estimated sales range
Not available
Not available
Price history
| Date | Event | Price |
|---|---|---|
| 7/15/2026 | Price change | $409,888-1.2%$257/sqft |
Source:  LVR #2784605 Report a problem LVR #2784605 Report a problem | ||
| 7/2/2026 | Price change | $414,888-1.2%$260/sqft |
Source: LVR #2784605 Report a problem | ||
| 6/18/2026 | Price change | $419,888-1.2%$263/sqft |
Source: LVR #2784605 Report a problem | ||
| 6/5/2026 | Price change | $424,888-3.4%$266/sqft |
Source: LVR #2784605 Report a problem | ||
| 5/26/2026 | Price change | $439,888-2.2%$276/sqft |
Source: LVR #2784605 Report a problem | ||
| 5/21/2026 | Listed for sale | $449,888+21.6%$282/sqft |
Source: LVR #2784605 Report a problem | ||
| 10/20/2023 | Sold | $370,000-2.6%$232/sqft |
Source: LVR #2519507 Report a problem | ||
| 9/3/2023 | Pending sale | $379,900$238/sqft |
Source: LVR #2519507 Report a problem | ||
| 8/14/2023 | Listed for sale | $379,900+33.8%$238/sqft |
Source: LVR #2519507 Report a problem | ||
| 6/28/2019 | Sold | $284,000-2%$178/sqft |
Source: LVR #2096891 Report a problem | ||
| 5/21/2019 | Pending sale | $289,900$182/sqft |
Source: Coldwell Banker Premier Realty #2096891 Report a problem | ||
| 5/14/2019 | Listed for sale | $289,900+123%$182/sqft |
Source: Coldwell Banker Premier #2096891 Report a problem | ||
| 11/22/2000 | Sold | $130,000$81/sqft |
Source: Public Record Report a problem | ||
Public tax history
| Year | Property taxes | Tax assessment |
|---|---|---|
| 2026 | $2,045 +8% | $81,151 -4.7% |
| 2025 | $1,893 +8% | $85,120 +4.2% |
| 2024 | $1,754 +3% | $81,678 +7.8% |
| 2023 | $1,703 +3% | $75,753 +13.6% |
| 2022 | $1,653 +3% | $66,666 +2.9% |
| 2021 | $1,604 +1.3% | $64,816 +4.6% |
| 2020 | $1,584 +4.8% | $61,993 +7.6% |
| 2019 | $1,512 +6.9% | $57,611 |
| 2018 | $1,414 | $57,611 +2.9% |
| 2017 | $1,414 | $55,974 +2.6% |
| 2016 | $1,414 +0.3% | $54,537 +19.1% |
| 2015 | $1,411 +3% | $45,793 +13.4% |
| 2014 | $1,369 | $40,389 |
| 2013 | -- | $40,389 +1.2% |
| 2012 | -- | $39,925 -8.4% |
| 2011 | -- | $43,610 +11.8% |
| 2010 | -- | $38,998 -35.8% |
| 2009 | -- | $60,739 |
| 2008 | -- | $60,739 -28.9% |
| 2007 | -- | $85,416 +18.7% |
| 2006 | -- | $71,943 +40.9% |
| 2005 | -- | $51,072 +9.2% |
| 2004 | -- | $46,781 +9.9% |
| 2003 | -- | $42,550 -0.2% |
| 2002 | -- | $42,640 +5.4% |
| 2001 | -- | $40,470 |
Find assessor info on the county website
Monthly payment
Est. payment
Payment breakdown
Explore the cost of this home by adjusting the details. Changes won't be saved.Climate risks
Neighborhood: Centennial Hills
Nearby schools
GreatSchools rating
- 5/10Dean Lamar Allen Elementary SchoolGrades: PK-5Distance: 1.8 mi
- 6/10Justice Myron E Leavitt Middle SchoolGrades: 6-8Distance: 1 mi
- 4/10Centennial High SchoolGrades: 9-12Distance: 4 mi
Schools provided by the listing agent
- Elementary: Allen, Dean La Mar,Allen, Dean La Mar
- Middle: Leavitt Justice Myron E
- High: Centennial
Source: LVR. This data may not be complete. We recommend contacting the local school district to confirm school assignments for this home.
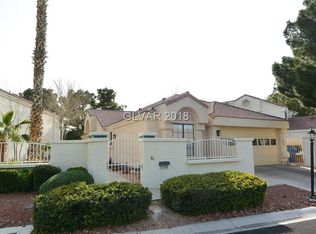
- $392,8002 bd2 ba1.3k sqft5268 Crooked Valley Dr, Las Vegas, NV 89149Off Market
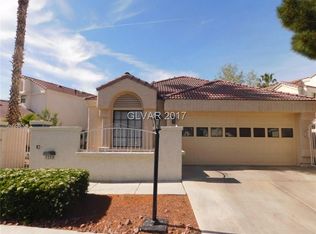
- $453,8002 bd2 ba1.3k sqft5268 Crooked Valley Dr #0, Las Vegas, NV 89149Off Market
- $456,6003 bd2 ba1.5k sqft5260 Crooked Valley Dr, Las Vegas, NV 89149Off Market
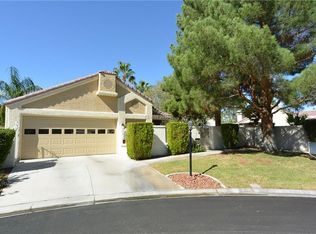
- $393,8002 bd2 ba1.3k sqft5245 Crooked Mountain Ct, Las Vegas, NV 89149Off Market
- $429,1002 bd3 ba1.5k sqft5272 Crooked Valley Dr, Las Vegas, NV 89149Off Market
- $409,0002 bd2 ba1.3k sqft5256 Crooked Valley Dr, Las Vegas, NV 89149Sold
- $373,6002 bd2 ba1.3k sqft5265 Crooked Valley Dr, Las Vegas, NV 89149Off Market
- $361,5002 bd2 ba1.3k sqft5241 Crooked Mountain Ct, Las Vegas, NV 89149Off Market
A local agent can set up tours, give advice and negotiate with sellers.
Similar homes
- $415,0003 bd3 ba1.5k sqft5253 Drifting Sands Ct, Las Vegas, NV 89149For Sale
 MLS ID #2784729, Craig Tann, Huntington & Ellis, A Real Est. LVR
 - $409,9004 bd2 ba1.5k sqft7749 Kasmere Falls Dr, Las Vegas, NV 89149For Sale
 MLS ID #2802810, Craig Tann, Huntington & Ellis, A Real Est. LVR
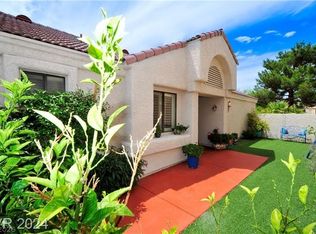
 - $410,0003 bd2 ba1.3k sqft7268 Drifting River Ct, Las Vegas, NV 89149For Sale
 MLS ID #2777331, David T. Lee, Painted Desert Realty. LVR
 - $425,0002 bd2 ba1.4k sqft7252 Drifting River Ct, Las Vegas, NV 89149For Sale
 MLS ID #2777189, Courtney Bentley, IS Luxury. LVR
 - $387,0002 bd2 ba1.3k sqft5261 Drifting Sands Ct, Las Vegas, NV 89149For SaleMLS ID #2795291, Mark Kraujalis, Realty ONE Group, Inc. LVR
- $399,9902 bd2 ba1.3k sqft5236 Crooked River Cir, Las Vegas, NV 89149For SaleMLS ID #2775998, Shane K. Scott, Realty Executives Experts. LVR
- $414,7003 bd3 ba1.7k sqft7801 Quill Gordon Ave, Las Vegas, NV 89149For SaleMLS ID #2789623, Stephen Starks, Starks Homes LLC. LVR
- $415,0002 bd2 ba1.4k sqft5032 Forest Oaks Dr, Las Vegas, NV 89149For SaleMLS ID #2782401, Shane K. Scott, Realty Executives Experts. LVR
- $425,0003 bd2 ba1.5k sqft5505 Red Sun Dr, Las Vegas, NV 89149For SaleMLS ID #2797986, Dorthy Sierra, eXp Realty. LVR
- $419,0002 bd2 ba1.4k sqft5125 Portraits Pl, Las Vegas, NV 89149For SaleMLS ID #2770268, Kimberly M. Perryman, Painted Desert Realty. LVR
- $449,0003 bd3 ba1.9k sqft5441 Desert Valley Dr, Las Vegas, NV 89149For SaleMLS ID #2790618, Daniela Biby, LPT Realty, LLC. LVR
- $429,0003 bd3 ba1.9k sqft7912 Painted Rock Ln, Las Vegas, NV 89149For SaleMLS ID #2773803, Jed Snyder, Century 21 Americana. LVR
- $389,8883 bd2 ba1.3k sqft7300 Young Doe Ave, Las Vegas, NV 89130For SaleMLS ID #2801591, John W. Bostedt, Western Realty. LVR
- $449,0004 bd3 ba2k sqft5916 Taj Mahal Dr, Las Vegas, NV 89130For SaleMLS ID #2802580, Mimi A. Dunn, ERA Brokers Consolidated. LVR
- $399,9003 bd2 ba1.5k sqft7124 Overhill Ave, Las Vegas, NV 89129For SaleMLS ID #2797097, Robert E. Salmons Jr, Entera Realty LLC. LVR
- $--3 bd2 ba1.5k sqft5836 Round Castle St, Las Vegas, NV 89130AuctionServiceLink Auction
- $364,9003 bd2 ba1.4k sqft4052 Browndeer Cir, Las Vegas, NV 89129For SaleMLS ID #2802635, Robert E. Salmons Jr, Entera Realty LLC. LVR
- $350,0003 bd4 ba1.5k sqft5345 Painted Mirage Rd, Las Vegas, NV 89149For SaleMLS ID #2798473, Noelle Grace Belanger, Simply Vegas. LVR
- $399,0003 bd2 ba1.5k sqft7104 Junction Village Ave, Las Vegas, NV 89129For SaleMLS ID #2794814, Steve P. Hawks, Platinum Real Estate Prof. LVR
- $400,0003 bd3 ba1.5k sqft7420 Hickory Hills Dr, Las Vegas, NV 89130For SaleMLS ID #2793273, Bridget Atterbom, Keller Williams Realty Las Veg. LVR
