*** UNIQUE PRIVATE GOLF COURSE HOME ON CUL-DE-SAC *** GATED COURTYARD LOCKING ENTRY ** OWNED SECURITY SYSTEM ** SPECIAL OPPORTUNITY TO LIVE ON THE GOLF COURSE IN A REMODELED GORGEOUS HOME FOR A GREAT PRICE ** EXTRA GUEST PARKING / REMODLED PRIMARY BATHROOM / REMODLED OPEN KITCHEN NEW FIXTURES WITH BREAKFAST NOOK / SLIDING GLASS DOORS LEAD TO UNIUQE TRANQUIL FOUNTAIN AREA / LARGE COVERED PATIO BACKYARD AREA TO ENJOY YOUR PAR 3 GOLF COURSE VIEW / LOW MAINTENANCE YARD WITH MATURE LANDSCAPE / EXTREME PRIDE OF OWNERSHIP THROUOUT THIS OPEN FLOOR PLAN WITH FIREPLACE AND UPGRADED SLIDING GLASS DOOR TO YOUR GOLF COURSE SITTING AREA / SLATE FLOORS AND THE PERFECT TOUCH OF MODERN AND A COZY HOME FEEL / THIS IS A VERY SPECIAL PROPERTY LOCATED IN PAINTED DESERT GOLF COURSE GUARD GATED COMMUNITY WITH 8 LIT PICKLEBALL COURTS, 4 LIT TENNIS COURTS, CLUBHOUSE WITH RAQUETBALL, RESTARUANT, NEW REMODEL PRO SHOP, HUGE PRACTICE PUTTING GREEN, DRIVING RANGE AND GOLF COURSE
Active
Price cut: $11K (8/4)
$399,000
7268 Drifting River Ct, Las Vegas, NV 89149
3beds
1,350sqft
:
Get pre-qualified$2,880/mo
Single Family Residence
Built in 1988
3,484 Square Feet Lot
$407,200 Zestimate®
$296/sqft
$310/mo HOA
What's special
Extra guest parkingGated courtyard locking entryBreakfast nookSlate floorsRemodeled gorgeous homeNew fixtures
- 97 days |
- 288 |
- 8 |
Zillow last checked:
Listing updated:
Listed by:
David T. Lee B.1000358 702-656-2525,
Painted Desert Realty
Source: LVR,MLS#: 2777331 Originating MLS: Greater Las Vegas Association of Realtors Inc
Originating MLS: Greater Las Vegas Association of Realtors IncFacts & features
Interior
Bedrooms & bathrooms
- Bedrooms: 3
- Bathrooms: 2
- Full bathrooms: 2
Primary bedroom
- Description: Pbr Separate From Other,Walk-In Closet(s)
- Dimensions: 13x16
Bedroom 2
- Description: Ceiling Fan,Closet
- Dimensions: 11x12
Primary bathroom
- Description: Double Sink,Tub/Shower Combo
Dining room
- Description: Family Room/Dining Combo
- Dimensions: 10x11
Kitchen
- Description: Breakfast Bar/Counter,Breakfast Nook/Eating Area,Garden Window,Marble/Stone Flooring,Quartz Countertops
Living room
- Description: Vaulted Ceiling
- Dimensions: 16x23
Heating
- Central, Gas
Cooling
- Central Air, Electric
Appliances
- Included: Dryer, Disposal, Gas Range, Microwave, Refrigerator, Washer
- Laundry: Gas Dryer Hookup, Main Level, Laundry Room
Features
- Ceiling Fan(s), Intercom, Primary Downstairs, Window Treatments
- Flooring: Carpet, Marble, Other
- Windows: Blinds, Double Pane Windows, Plantation Shutters
- Number of fireplaces: 1
- Fireplace features: Gas, Living Room
Interior area
- Total structure area: 1,350
- Total interior livable area: 1,350 sqft
Video & virtual tour
Property
Parking
- Total spaces: 2
- Parking features: Attached, Garage, Garage Door Opener, Guest, Inside Entrance, Shelves, Storage
- Attached garage spaces: 2
Features
- Stories: 1
- Patio & porch: Covered, Patio
- Exterior features: Barbecue, Courtyard, Patio, Private Yard, Sprinkler/Irrigation
- Fencing: Front Yard,Stucco Wall,Wrought Iron
- Has view: Yes
- View description: Golf Course
- Frontage type: Golf Course
Lot
- Size: 3,484 Square Feet
- Features: Cul-De-Sac, Drip Irrigation/Bubblers, Desert Landscaping, Landscaped, On Golf Course, Rocks, Synthetic Grass, < 1/4 Acre
Details
- Parcel number: 12534218030
- Zoning description: Single Family
- Other equipment: Intercom
- Horse amenities: None
Construction
Type & style
- Home type: SingleFamily
- Architectural style: One Story
- Property subtype: Single Family Residence
Materials
- Roof: Tile
Condition
- Resale
- Year built: 1988
Utilities & green energy
- Electric: Photovoltaics None
- Sewer: Public Sewer
- Water: Public
- Utilities for property: Cable Available, Underground Utilities
Green energy
- Energy efficient items: Windows
Community & HOA
Community
- Security: Controlled Access, Gated Community
- Subdivision: Painted Desert Parcel 6 Amd
HOA
- Has HOA: Yes
- Amenities included: Clubhouse, Golf Course, Gated, Pickleball, Racquetball, Guard, Security, Tennis Court(s)
- Services included: Association Management, Maintenance Grounds, Recreation Facilities, Security
- HOA fee: $168 monthly
- HOA name: Painted Desert
- HOA phone: 702-751-1972
- Second HOA fee: $142 monthly
Location
- Region: Las Vegas
Financial & listing details
- Price per square foot: $296/sqft
- Tax assessed value: $221,671
- Annual tax amount: $1,862
- Date on market: 4/29/2026
- Listing agreement: Exclusive Right To Sell
- Listing terms: Cash,Conventional,FHA,VA Loan
Estimated market value
$407,200
$387,000 - $428,000
$1,853/mo
Price history
| Date | Event | Price |
|---|---|---|
| 8/4/2026 | Price change | $399,000-2.7%$296/sqft |
Source:  LVR #2777331 Report a problem LVR #2777331 Report a problem | ||
| 7/15/2026 | Price change | $410,000-2.1%$304/sqft |
Source: LVR #2777331 Report a problem | ||
| 6/14/2026 | Price change | $419,000-2.3%$310/sqft |
Source: LVR #2777331 Report a problem | ||
| 4/29/2026 | Listed for sale | $429,000+7.4%$318/sqft |
Source: LVR #2777331 Report a problem | ||
| 10/7/2025 | Listing removed | $399,500$296/sqft |
Source: LVR #2631513 Report a problem | ||
| 9/6/2025 | Pending sale | $399,500$296/sqft |
Source: LVR #2631513 Report a problem | ||
| 9/5/2025 | Listing removed | $399,500$296/sqft |
Source: LVR #2631513 Report a problem | ||
| 1/2/2025 | Pending sale | $399,500$296/sqft |
Source: LVR #2631513 Report a problem | ||
| 11/8/2024 | Listed for sale | $399,500-2.8%$296/sqft |
Source: LVR #2631513 Report a problem | ||
| 10/8/2024 | Listing removed | $411,000-1.2%$304/sqft |
Source: LVR #2613135 Report a problem | ||
| 9/10/2024 | Price change | $416,000-0.7%$308/sqft |
Source: LVR #2613135 Report a problem | ||
| 9/1/2024 | Listed for sale | $419,000-0.2%$310/sqft |
Source: LVR #2613135 Report a problem | ||
| 8/7/2024 | Listing removed | $419,900$311/sqft |
Source: LVR #2605984 Report a problem | ||
| 8/6/2024 | Listed for sale | $419,900$311/sqft |
Source: LVR #2605984 Report a problem | ||
| 8/6/2024 | Listing removed | -- |
Source: LVR #2560369 Report a problem | ||
| 7/30/2024 | Listed for sale | $419,900$311/sqft |
Source: LVR #2560369 Report a problem | ||
| 3/7/2024 | Pending sale | $419,900$311/sqft |
Source: LVR #2560369 Report a problem | ||
| 2/15/2024 | Listed for sale | $419,900-1.2%$311/sqft |
Source: LVR #2560369 Report a problem | ||
| 2/12/2024 | Listing removed | -- |
Source: LVR #2541107 Report a problem | ||
| 11/11/2023 | Listed for sale | $424,900-1.2%$315/sqft |
Source: LVR #2541107 Report a problem | ||
| 11/11/2023 | Listing removed | -- |
Source: LVR #2505942 Report a problem | ||
| 10/24/2023 | Pending sale | $429,900+232%$318/sqft |
Source: LVR #2505942 Report a problem | ||
| 1/4/2013 | Sold | $129,500-6.8%$96/sqft |
Source: LVR #1303990 Report a problem | ||
| 6/16/1999 | Sold | $139,000$103/sqft |
Source: Public Record Report a problem | ||
Public tax history
| Year | Property taxes | Tax assessment |
|---|---|---|
| 2026 | $2,344 +8% | $77,585 -4.7% |
| 2025 | $2,170 +8% | $81,379 +4% |
| 2024 | $2,010 +8% | $78,231 +7.6% |
| 2023 | $1,862 +8% | $72,716 +12.6% |
| 2022 | $1,724 +7.7% | $64,582 +3.2% |
| 2021 | $1,600 +6.7% | $62,609 +5% |
| 2020 | $1,499 +4.8% | $59,611 +6.5% |
| 2019 | $1,431 +6.9% | $55,994 |
| 2018 | $1,338 | $55,994 +4.2% |
| 2017 | $1,338 | $53,761 +4.5% |
| 2016 | $1,338 +0.3% | $51,470 +20.1% |
| 2015 | $1,335 +3.2% | $42,846 +12.3% |
| 2014 | $1,293 | $38,137 |
| 2013 | -- | $38,137 +1% |
| 2012 | -- | $37,744 -9.1% |
| 2011 | -- | $41,505 +15.1% |
| 2010 | -- | $36,049 -38.2% |
| 2009 | -- | $58,300 |
| 2008 | -- | $58,300 -39.3% |
| 2007 | -- | $96,100 +22.6% |
| 2006 | -- | $78,406 +50% |
| 2005 | -- | $52,269 +10.7% |
| 2004 | -- | $47,233 +8.2% |
| 2003 | -- | $43,642 -0.2% |
| 2002 | -- | $43,730 +7.3% |
| 2001 | -- | $40,760 |
Find assessor info on the county website
Monthly payment
Est. payment
Payment breakdown
Explore the cost of this home by adjusting the details. Changes won't be saved.Climate risks
Neighborhood: Centennial Hills
Nearby schools
GreatSchools rating
- 5/10Dean Lamar Allen Elementary SchoolGrades: PK-5Distance: 1.8 mi
- 6/10Justice Myron E Leavitt Middle SchoolGrades: 6-8Distance: 1 mi
- 4/10Centennial High SchoolGrades: 9-12Distance: 4 mi
Schools provided by the listing agent
- Elementary: Allen, Dean La Mar,Allen, Dean La Mar
- Middle: Leavitt Justice Myron E
- High: Centennial
Source: LVR. This data may not be complete. We recommend contacting the local school district to confirm school assignments for this home.
- $387,1003 bd2 ba1.5k sqft7264 Drifting River Ct, Las Vegas, NV 89149Off Market
- $421,8002 bd2 ba1.3k sqft7272 Drifting River Ct, Las Vegas, NV 89149Off Market
- $375,8002 bd2 ba1.3k sqft7260 Drifting River Ct, Las Vegas, NV 89149Off Market
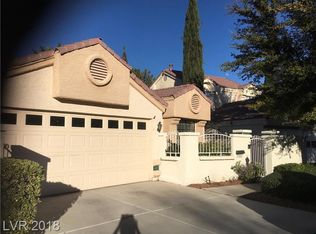
- $441,2002 bd2 ba1.3k sqft7260 Drifting River Ct #0, Las Vegas, NV 89149Off Market
- $464,0003 bd2 ba1.5k sqft7276 Drifting River Ct, Las Vegas, NV 89149Off Market
- $407,6002 bd2 ba1.3k sqft5257 Crooked Valley Dr, Las Vegas, NV 89149Off Market
- $269,8002 bd2 ba1.3k sqft5257 Crooked Valley Dr #0, Las Vegas, NV 89149Off Market
- $428,1003 bd2 ba1.5k sqft7256 Drifting River Ct, Las Vegas, NV 89149Off Market
A local agent can set up tours, give advice and negotiate with sellers.
Similar homes
- $399,0002 bd2 ba1.3k sqft5240 Crooked River Cir, Las Vegas, NV 89149For Sale
 MLS ID #2774101, Anthony J. Romeo, Simply Vegas. LVR
 - $434,0003 bd2 ba1.6k sqft6145 Desert Haven Rd, Las Vegas, NV 89130For Sale
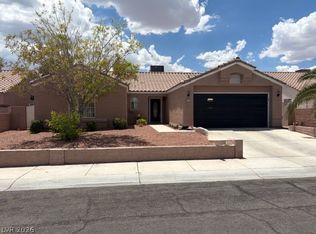 MLS ID #2804740, Josephine Olson, ERA Brokers Consolidated. LVR
 - $399,0004 bd2 ba1.6k sqft3207 Atwater Dr, North Las Vegas, NV 89032For Sale
 MLS ID #2805902, George M. Shimoyama, Century 21 Americana. LVR
 - $405,0003 bd2 ba1.2k sqft6669 Pleasant Plains Way, Las Vegas, NV 89108For Sale
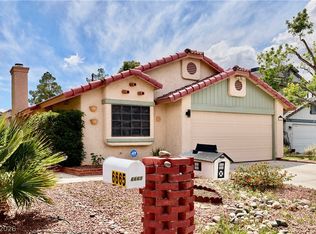 MLS ID #2772111, Carlos Renteria, Wardley Real Estate. LVR
 - $365,9003 bd2 ba1.5k sqft9437 Mount Cherie Ave Unit 101, Las Vegas, NV 89129For SaleMLS ID #2805586, Laura M. Nelson, Executive Realty Services. LVR
- $407,9003 bd3 ba1.8k sqft121 Logansberry Ln, Las Vegas, NV 89145For SaleMLS ID #2794360, Daniel J. Kereczman, Adobe Real Estate. LVR
- $425,0003 bd2 ba1.7k sqft4636 Victoria Beach Way, Las Vegas, NV 89130For SaleMLS ID #2794571, Tesfaye J. Shiferaw, Neighborhood Assistance Corpor. LVR
- $435,0002 bd2 ba1.2k sqft10417 Long Leaf Pl, Las Vegas, NV 89134For SaleMLS ID #2804682, Anna M. Roth, BHHS Nevada Properties. LVR
- $420,0002 bd2 ba1.1k sqft8900 Stoney Point Dr, Las Vegas, NV 89134For SaleMLS ID #2781185, Saisawat E. Brown, Century 21 Americana. LVR
- $410,0002 bd2 ba1.3k sqft8841 Faircrest Dr, Las Vegas, NV 89134For SaleMLS ID #2796577, Maria A. Delgado Garcia, United Realty Group. LVR
- $409,9002 bd2 ba1.3k sqft2121 Red Dawn Sky St, Las Vegas, NV 89134For SaleMLS ID #2777147, Michael E. DelGais, Home Realty Center. LVR
- $460,0003 bd3 ba1.7k sqft2425 Palm Shore Ct, Las Vegas, NV 89128For SaleMLS ID #2789637, Shari A. Springer, Silver Dome Realty. LVR
- $418,9003 bd2 ba1.4k sqft5724 W Viking Rd, Las Vegas, NV 89103For SaleMLS ID #2791985, Michael R. Distefano, American Realty Properties LLC. LVR
- $539,9004 bd3 ba1.8k sqft6112 Browning Way, Las Vegas, NV 89130For SaleMLS ID #2802699, Justin M. Goodman, Prestige Realty & Property Mgt. LVR
- $430,0003 bd2 ba1.2k sqft5624 Scottyboy Dr, Las Vegas, NV 89113For SaleMLS ID #2802168, Oscar A. Castaneda, Realty of America LLC. LVR
- $479,0003 bd2 ba1.6k sqft912 Alan Shepard St, Las Vegas, NV 89145For SaleMLS ID #2793053, Brad Snyder, Simply Vegas. LVR
- $469,0003 bd2 ba1.1k sqft9832 Lenox Crest Pl, Las Vegas, NV 89134For SaleMLS ID #2795910, Leon Peshek, Leon Peshek. LVR
- $400,0003 bd2 ba1.6k sqft6210 Bruma Ave, Las Vegas, NV 89122For SaleMLS ID #2803819, Truman T. Fleming, LPT Realty, LLC. LVR
- $425,0003 bd2 ba1.4k sqft2313 Diamondback Dr, Las Vegas, NV 89117For SaleMLS ID #2781699, Angelo Hermosura, Realty ONE Group, Inc. LVR
- $409,9992 bd3 ba2k sqft405 Mill Hollow Rd, Las Vegas, NV 89107For SaleMLS ID #2782941, Tanya Smith, LIFE Realty District. LVR
