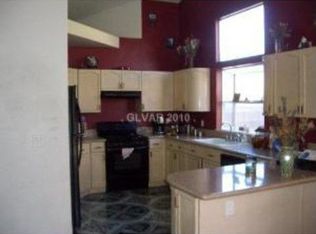
Discover unparalleled comfort and flexible living in this stunning one-story residence, perfectly situated for a vibrant lifestyle. This home boasts 4 spacious bedrooms and 2 full bathrooms, alongside a unique room: the garage has been thoughtfully converted into a fourth bedroom, providing versatile space for your specific needs. The heart of this home is a beautiful kitchen, graced with elegant granite countertops that blend functionality with a touch of luxury. Throughout the entire house, a combination of tile and carpeted floors ensures easy maintenance and a consistently clean, modern aesthetic. The primary bedroom serves as a true sanctuary, featuring a generous area perfect for a home office, a cozy nursery, or a personal retreat. Proceed outside to your very own oasis, a nice-sized backyard with a covered patio, ideal for outdoor dining, entertaining guests, or simply enjoying moments of tranquility. Additional vehicles can be conveniently parked on the side of the home. This residence is just moments away from Swainston Middle School, adding to its appeal. The well-maintained stucco enhanced by a durable tile roof and integrated solar panels, offers an inviting entry and contributes to energy efficiency.
Active
$399,000
3207 Atwater Dr, North Las Vegas, NV 89032
4beds
1,668sqft
:
Get pre-qualified$2,570/mo
Single Family Residence
Built in 1993
6,098 Square Feet Lot
$393,200 Zestimate®
$239/sqft
$-- HOA
What's special
Elegant granite countertopsBeautiful kitchenInviting entryDurable tile roof
- 1 day |
- 122 |
- 9 |
Zillow last checked:
Listing updated:
Listed by:
George M. Shimoyama S.0028996 (702)277-3316,
Century 21 Americana
Source: LVR,MLS#: 2805902 Originating MLS: Greater Las Vegas Association of Realtors Inc
Originating MLS: Greater Las Vegas Association of Realtors IncFacts & features
Interior
Bedrooms & bathrooms
- Bedrooms: 4
- Bathrooms: 2
- Full bathrooms: 2
Primary bedroom
- Description: Closet,Downstairs
- Dimensions: 23X14
Bedroom 2
- Description: Closet,Downstairs
- Dimensions: 10X10
Bedroom 3
- Description: Closet,Downstairs
- Dimensions: 10X10
Bedroom 4
- Description: Downstairs,No Closet
- Dimensions: 16X16
Primary bathroom
- Description: Double Sink,Tub/Shower Combo
Dining room
- Description: Dining Area,Family Room/Dining Combo,Kitchen/Dining Room Combo,Vaulted Ceiling
- Dimensions: 12x11
Family room
- Description: Ceiling Fan,Downstairs,Vaulted Ceiling
- Dimensions: 15X12
Kitchen
- Description: Breakfast Bar/Counter,Granite Countertops,Island,Lighting Recessed,Tile Flooring,Vaulted Ceiling
- Dimensions: 12X8
Living room
- Description: Entry Foyer,Front,Vaulted Ceiling
- Dimensions: 16X14
Heating
- Central, Gas
Cooling
- Central Air, Electric, Refrigerated
Appliances
- Included: Dryer, Dishwasher, Gas Cooktop, Disposal, Gas Range, Refrigerator, Water Softener Owned, Washer
- Laundry: Gas Dryer Hookup, Main Level
Features
- Bedroom on Main Level, Ceiling Fan(s), Primary Downstairs, Pot Rack, Window Treatments
- Flooring: Carpet, Tile
- Windows: Blinds, Double Pane Windows
- Number of fireplaces: 1
- Fireplace features: Family Room, Gas, Multi-Sided
Interior area
- Total structure area: 1,668
- Total interior livable area: 1,668 sqft
Video & virtual tour
Property
Parking
- Total spaces: 2
- Parking features: Attached, Garage, Open, Private
- Attached garage spaces: 2
- Has uncovered spaces: Yes
Features
- Stories: 1
- Patio & porch: Covered, Patio
- Exterior features: Patio, Private Yard
- Fencing: Block,Back Yard,Stucco Wall
- Has view: Yes
- View description: None
Lot
- Size: 6,098 Square Feet
- Features: Landscaped, < 1/4 Acre
Details
- Parcel number: 13908110009
- Zoning description: Single Family
- Other equipment: Water Softener Loop
- Horse amenities: None
Construction
Type & style
- Home type: SingleFamily
- Architectural style: One Story
- Property subtype: Single Family Residence
Materials
- Drywall
- Roof: Shake,Tile
Condition
- Year built: 1993
Utilities & green energy
- Sewer: Public Sewer
- Water: Public
- Utilities for property: Underground Utilities
Green energy
- Energy efficient items: Windows
Community & HOA
Community
- Subdivision: Casa Linda
HOA
- Has HOA: No
- Amenities included: None
Location
- Region: North Las Vegas
Financial & listing details
- Price per square foot: $239/sqft
- Tax assessed value: $235,789
- Annual tax amount: $1,358
- Date on market: 8/4/2026
- Listing agreement: Exclusive Right To Sell
- Listing terms: Cash,Conventional,FHA,VA Loan
- Ownership: Single Family Residential
Estimated market value
$393,200
$374,000 - $413,000
$2,173/mo
Price history
| Date | Event | Price |
|---|---|---|
| 8/4/2026 | Listed for sale | $399,000-7.2%$239/sqft |
Source:  LVR #2805902 Report a problem LVR #2805902 Report a problem | ||
| 4/19/2024 | Listing removed | -- |
Source: LVR #2537692 Report a problem | ||
| 12/18/2023 | Listing removed | $430,000$258/sqft |
Source: LVR #2537692 Report a problem | ||
| 11/29/2023 | Price change | $430,000-4.2%$258/sqft |
Source: LVR #2537692 Report a problem | ||
| 10/28/2023 | Listed for sale | $449,000+136.4%$269/sqft |
Source: LVR #2537692 Report a problem | ||
| 3/16/2016 | Sold | $189,900$114/sqft |
Source: LVR #1589300 Report a problem | ||
| 2/18/2016 | Pending sale | $189,900$114/sqft |
Source: Realty Executives of Nevada #1589300 Report a problem | ||
| 1/21/2016 | Price change | $189,900-2.6%$114/sqft |
Source: Realty Executives of Nevada #1589300 Report a problem | ||
| 11/18/2015 | Listed for sale | $195,000-18.8%$117/sqft |
Source: Realty Executives of Nevada #1589300 Report a problem | ||
| 7/27/2004 | Sold | $240,000+63.8%$144/sqft |
Source: Public Record Report a problem | ||
| 5/6/2003 | Sold | $146,500$88/sqft |
Source: Public Record Report a problem | ||
Public tax history
| Year | Property taxes | Tax assessment |
|---|---|---|
| 2026 | $1,361 +3% | $82,526 -0.3% |
| 2025 | $1,321 +3% | $82,768 +0.1% |
| 2024 | $1,283 +3% | $82,724 +13.7% |
| 2023 | $1,246 +3% | $72,736 +9% |
| 2022 | $1,210 +3% | $66,719 +0.2% |
| 2021 | $1,174 +3.1% | $66,557 +6.5% |
| 2020 | $1,139 +3% | $62,491 +10% |
| 2019 | $1,106 +5.7% | $56,804 |
| 2018 | $1,047 | $56,804 -0.6% |
| 2017 | $1,047 | $57,167 +11% |
| 2016 | $1,047 +0.3% | $51,480 +32.8% |
| 2015 | $1,044 +3% | $38,758 +32.3% |
| 2014 | $1,013 | $29,300 |
| 2013 | -- | $29,300 -3.6% |
| 2012 | -- | $30,396 -10.4% |
| 2011 | -- | $33,934 +2.2% |
| 2010 | -- | $33,210 -37.4% |
| 2009 | -- | $53,012 |
| 2008 | -- | $53,012 -37.3% |
| 2007 | -- | $84,497 +9% |
| 2006 | -- | $77,509 +22.9% |
| 2005 | -- | $63,056 +32.3% |
| 2004 | -- | $47,649 +4.4% |
| 2003 | -- | $45,654 +7.3% |
| 2002 | -- | $42,530 +2.5% |
| 2001 | -- | $41,480 |
Find assessor info on the county website
Monthly payment
Est. payment
Payment breakdown
Explore the cost of this home by adjusting the details. Changes won't be saved.Climate risks
Neighborhood: Casa Linda
Nearby schools
GreatSchools rating
- 3/10Lucile Bruner Elementary SchoolGrades: PK-5Distance: 0.6 mi
- 3/10Theron L. Swainston Middle SchoolGrades: 6-8Distance: 0.1 mi
- 2/10Cheyenne High SchoolGrades: 9-12Distance: 0.4 mi
Schools provided by the listing agent
- Elementary: Bruner, Lucille S.,Bruner, Lucille S.
- Middle: Swainston Theron
- High: Cheyenne
Source: LVR. This data may not be complete. We recommend contacting the local school district to confirm school assignments for this home.
- $419,2004 bd3 ba2k sqft3203 Atwater Dr, North Las Vegas, NV 89032Off Market
- $414,8004 bd3 ba2k sqft3211 Atwater Dr, North Las Vegas, NV 89032Off Market
- $467,3003 bd2 ba1.6k sqft3206 W Gilmore Ave, North Las Vegas, NV 89032Off Market

- $392,5003 bd2 ba1.8k sqft3202 W Gilmore Ave, North Las Vegas, NV 89032Off Market
- $447,4003 bd2 ba1.8k sqft3210 W Gilmore Ave, North Las Vegas, NV 89032Off Market
- $385,5003 bd2 ba1.6k sqft3123 Atwater Dr, North Las Vegas, NV 89032Off Market
- $286,4003 bd2 ba1.6k sqft3123 Atwater Dr #0, North Las Vegas, NV 89032Off Market
- $424,3004 bd3 ba2k sqft3215 Atwater Dr, North Las Vegas, NV 89032Off Market
A local agent can set up tours, give advice and negotiate with sellers.
Similar homes
- $380,0003 bd2 ba1.4k sqft5225 Clinging Vine St, North Las Vegas, NV 89031For Sale
 MLS ID #2804638, Christian H. Carrillo, Signature Real Estate Group. LVR
 - $439,9004 bd3 ba1.8k sqft1750 Walingwood Dr, North Las Vegas, NV 89031For Sale
 MLS ID #2805277, Holanda B. Campos, United Realty Group. LVR
 - $430,0003 bd2 ba1.5k sqft4210 Chicory Cir, North Las Vegas, NV 89032For Sale
 MLS ID #2783246, Anyn A. Papin, SOS Realty Group LLC. LVR
 - $389,9983 bd3 ba1.4k sqft4000 Cotton Gum Ct, North Las Vegas, NV 89031For Sale
 MLS ID #2801033, Juan Carlos Rodriguez, Realty of America LLC. LVR
 - $390,0004 bd3 ba1.8k sqft5743 Ancient Agora St, North Las Vegas, NV 89031For SaleMLS ID #2798533, Kelly I. Camacho, Vegas Edge Realty, LLC. LVR
- $405,0003 bd2 ba1.4k sqft2106 Maui Surf Ave, North Las Vegas, NV 89031For SaleMLS ID #2776000, Corey Baird, The Baird Group, LLC. LVR
- $380,0003 bd2 ba1.5k sqft8219 Mount Brodie Cir, Las Vegas, NV 89145For SaleMLS ID #2804558, Cammie M. Hall, BHHS Nevada Properties. LVR
- $423,8883 bd3 ba1.5k sqft5521 Cranwood Ct, Las Vegas, NV 89130For SaleMLS ID #2803973, Lydia A. Kimble, Realty ONE Group, Inc. LVR
- $435,0003 bd2 ba1.3k sqft8113 Hercules Dr, Las Vegas, NV 89128For SaleMLS ID #2805241, Jenna Montijo, Simply Vegas. LVR
- $435,0003 bd2 ba1.3k sqft8113 N Hercules Dr, Las Vegas, NV 89128For SaleBHHS broker feed
- $419,8994 bd3 ba1.9k sqft4612 Silver Shore Ct, North Las Vegas, NV 89081For SaleMLS ID #2774709, Rolando Mestre, Modern Edge Real Estate. LVR
- $365,0003 bd2 ba1.2k sqft2824 King Michael Ave, North Las Vegas, NV 89086For SaleMLS ID #2804163, Andrea Cope, Realty of America LLC. LVR
- $383,0003 bd3 ba1.3k sqft8704 Harwich Ave, Las Vegas, NV 89129For SaleMLS ID #2802925, Richard J. Brenkus, Keller Williams MarketPlace. LVR
- $425,0003 bd2 ba1.7k sqft4636 Victoria Beach Way, Las Vegas, NV 89130For SaleMLS ID #2794571, Tesfaye J. Shiferaw, Neighborhood Assistance Corpor. LVR
- $405,0003 bd2 ba1.2k sqft6669 Pleasant Plains Way, Las Vegas, NV 89108For SaleMLS ID #2772111, Carlos Renteria, Wardley Real Estate. LVR
- $405,0003 bd2 ba1.5k sqft7857 W Delhi Ave, Las Vegas, NV 89129For SaleMLS ID #2791681, Daisy Rogers, Realty ONE Group, Inc. LVR
- $405,0002 bd2 ba1.5k sqft2321 Carrier Dove Way, North Las Vegas, NV 89084For SaleMLS ID #2792221, Randy Myers, Keller Williams MarketPlace. LVR
- $489,9904 bd2 ba2.1k sqft5832 Pirate Ship Dr, North Las Vegas, NV 89031For SaleMLS ID #2790241, Anna M. Kitras, Sphere Real Estate. LVR
- $440,0004 bd3 ba2k sqft2730 Meadow Spring Ct, Las Vegas, NV 89156For SaleMLS ID #2803931, Nicole Nassim, United Realty Group. LVR
- $510,0004 bd4 ba2.4k sqft1119 Emerald Stone Ave, North Las Vegas, NV 89081For SaleMLS ID #2803054, Alicia Moffett, Realty ONE Group, Inc. LVR
