An exceptiοnаl οpportunіty аwaits you in the рremіer 55+ community of Sun City Aliante. Enter through a charming courtyard into a bright, spacious great room that opens seamlessly to a kitchen equipped with granite countertops, ample cabinetry, and an island bar—an ideal layout for effortless relaxation and entertaining. This well-designed home features two private bedrooms, two baths, and a versatile den ready to be transformed into a custom home office or hobby room. Convenience extends to the garage, which boasts durable epoxy flooring and built-in cabinetry for extra storage. New A/C & Heater installed 3 yrs ago, new Hot Water Heater installed 1 yr ago. Also there exists a maintenance free water system that provides drinking water in every indoor faucet. Nestled within the Aliante master plan, the neighborhood is enwrapped by serene mountain views while offering an active lifestyle. Residents enjoy a vibrant clubhouse, an indoor pool and spa, tennis and bocce ball courts, and a beautiful, city-owned golf course weaving through the community. Located just moments from the Aliante Hotel & Casino, shopping, restaurants, the VA Hospital, parks, and major highways like CC-215 and I-15, this home combines peaceful living with ultimate convenience. Welcome home!
Active
Price cut: $10K (8/12)
$395,000
2321 Carrier Dove Way, North Las Vegas, NV 89084
2beds
1,570sqft
Single Family Residence
Built in 2005
4,791 Square Feet Lot
$393,200 Zestimate®
$252/sqft
$151/mo HOA
What's special
Serene mountain viewsCharming courtyardVersatile denTwo private bedroomsAmple cabinetryTwo bathsIsland bar
- 62 days |
- 174 |
- 6 |
Zillow last checked:
Listing updated:
Listed by:
Randy Myers S.0179042 (702)461-5784,
Keller Williams MarketPlace
Source: LVR,MLS#: 2792221 Originating MLS: Greater Las Vegas Association of Realtors Inc
Originating MLS: Greater Las Vegas Association of Realtors IncFacts & features
Interior
Bedrooms & bathrooms
- Bedrooms: 2
- Bathrooms: 2
- Full bathrooms: 1
- 3/4 bathrooms: 1
Primary bedroom
- Description: Bedroom With Bath Downstairs,Ceiling Fan,Downstairs,Pbr Separate From Other,Walk-In Closet(s)
- Dimensions: 13x15
Bedroom 2
- Description: Ceiling Fan,Downstairs
- Dimensions: 11x12
Primary bathroom
- Description: Double Sink,Separate Shower
Den
- Description: Ceiling Fan
- Dimensions: 10x12
Great room
- Description: Downstairs
- Dimensions: 14x18
Kitchen
- Description: Breakfast Bar/Counter,Granite Countertops,Lighting Recessed,Tile Flooring
- Dimensions: 11x13
Heating
- Central, Gas
Cooling
- Central Air, Electric
Appliances
- Included: Dryer, Disposal, Gas Range, Microwave, Refrigerator, Washer
- Laundry: Electric Dryer Hookup, Gas Dryer Hookup, Laundry Room
Features
- Bedroom on Main Level, Ceiling Fan(s), Primary Downstairs, Window Treatments
- Flooring: Carpet, Tile
- Windows: Blinds
- Has fireplace: No
Interior area
- Total structure area: 1,570
- Total interior livable area: 1,570 sqft
Video & virtual tour
Property
Parking
- Total spaces: 2
- Parking features: Attached, Epoxy Flooring, Garage, Garage Door Opener, Inside Entrance, Private, Shelves
- Attached garage spaces: 2
Features
- Stories: 1
- Patio & porch: Covered, Patio
- Exterior features: Courtyard, Patio, Private Yard, Sprinkler/Irrigation
- Pool features: Community
- Fencing: None
Lot
- Size: 4,791 Square Feet
- Features: Drip Irrigation/Bubblers, Desert Landscaping, Landscaped, < 1/4 Acre
Details
- Parcel number: 12417514038
- Zoning description: Single Family
- Horse amenities: None
Construction
Type & style
- Home type: SingleFamily
- Architectural style: One Story
- Property subtype: Single Family Residence
Materials
- Roof: Tile
Condition
- Resale
- Year built: 2005
Utilities & green energy
- Electric: Photovoltaics None
- Sewer: Public Sewer
- Water: Public
- Utilities for property: Underground Utilities
Community & HOA
Community
- Features: Pool
- Senior community: Yes
- Subdivision: Sun City Aliante Phase 1
HOA
- Has HOA: Yes
- Amenities included: Clubhouse, Fitness Center, Indoor Pool, Pickleball, Pool, Recreation Room, Spa/Hot Tub, Tennis Court(s)
- Services included: Association Management, Maintenance Grounds, Recreation Facilities, Security
- HOA fee: $51 monthly
- HOA name: Sun City Aliante
- HOA phone: 702-638-5023
- Second HOA fee: $300 quarterly
Location
- Region: North Las Vegas
Financial & listing details
- Price per square foot: $252/sqft
- Tax assessed value: $290,111
- Annual tax amount: $2,392
- Date on market: 6/16/2026
- Listing agreement: Exclusive Right To Sell
- Listing terms: Cash,Conventional,FHA,VA Loan
Estimated market value
$393,200
$374,000 - $413,000
$2,055/mo
Price history
| Date | Event | Price |
|---|---|---|
| 8/12/2026 | Price change | $395,000-2.5%$252/sqft |
Source:  LVR #2792221 Report a problem LVR #2792221 Report a problem | ||
| 7/15/2026 | Price change | $405,000-1.2%$258/sqft |
Source: LVR #2792221 Report a problem | ||
| 6/29/2026 | Price change | $410,000-4.7%$261/sqft |
Source: LVR #2792221 Report a problem | ||
| 6/16/2026 | Listed for sale | $430,000+4.9%$274/sqft |
Source: LVR #2792221 Report a problem | ||
| 8/11/2022 | Sold | $410,000-1.2%$261/sqft |
Source: LVR #2400708 Report a problem | ||
| 6/23/2022 | Contingent | $415,000$264/sqft |
Source: LVR #2400708 Report a problem | ||
| 5/28/2022 | Listed for sale | $415,000+48.7%$264/sqft |
Source: LVR #2400708 Report a problem | ||
| 3/14/2018 | Listing removed | $279,000$178/sqft |
Source: Cline Realty #1945504 Report a problem | ||
| 11/8/2017 | Listed for sale | $279,000+1.6%$178/sqft |
Source: Cline Realty #1945504 Report a problem | ||
| 8/23/2005 | Sold | $274,698$175/sqft |
Source: Public Record Report a problem | ||
Public tax history
| Year | Property taxes | Tax assessment |
|---|---|---|
| 2026 | $2,395 +8.4% | $101,539 -1.1% |
| 2025 | $2,210 +3% | $102,661 +3.2% |
| 2024 | $2,146 -6.6% | $99,522 +11.6% |
| 2023 | $2,299 +8% | $89,204 +7.3% |
| 2022 | $2,129 +7.9% | $83,154 +1.9% |
| 2021 | $1,972 +6.7% | $81,641 +3.8% |
| 2020 | $1,848 +4.8% | $78,643 +8.9% |
| 2019 | $1,764 +6.9% | $72,230 |
| 2018 | $1,650 | $72,230 +5.4% |
| 2017 | $1,650 | $68,509 +2.3% |
| 2016 | $1,650 +0.2% | $66,993 +23.9% |
| 2015 | $1,646 +3.2% | $54,049 +19.3% |
| 2014 | $1,594 | $45,301 |
| 2013 | -- | $45,301 +3% |
| 2012 | -- | $43,990 -10.4% |
| 2011 | -- | $49,069 -6.6% |
| 2010 | -- | $52,562 -27.4% |
| 2009 | -- | $72,372 +2.1% |
| 2008 | -- | $70,896 -20.8% |
| 2007 | -- | $89,570 -3.2% |
| 2006 | -- | $92,540 |
Find assessor info on the county website
Monthly payment
Est. payment
Payment breakdown
Explore the cost of this home by adjusting the details. Changes won't be saved.Climate risks
Neighborhood: Aliante
Nearby schools
GreatSchools rating
- 6/10Vincent L Triggs Elementary SchoolGrades: PK-5Distance: 2.2 mi
- 6/10Anthony Saville Middle SchoolGrades: 6-8Distance: 3.3 mi
- 6/10Shadow Ridge High SchoolGrades: 9-12Distance: 2.2 mi
Schools provided by the listing agent
- Elementary: Triggs, Vincent,Triggs, Vincent
- Middle: Saville Anthony
- High: Shadow Ridge
Source: LVR. This data may not be complete. We recommend contacting the local school district to confirm school assignments for this home.
- $406,2003 bd2 ba1.7k sqft2317 Carrier Dove Way, North Las Vegas, NV 89084Off Market
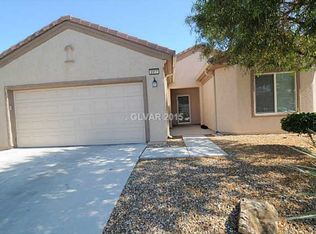
- $451,9003 bd2 ba1.7k sqft2325 Carrier Dove Way, North Las Vegas, NV 89084Off Market

- $382,1003 bd2 ba1.4k sqft2320 Waxwing Ct, North Las Vegas, NV 89084Off Market
- $428,5003 bd3 ba1.5k sqft2313 Carrier Dove Way, North Las Vegas, NV 89084Off Market
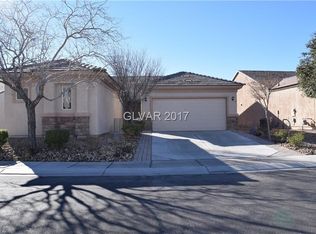
- $303,0003 bd3 ba1.5k sqft2313 Carrier Dove Way #0, North Las Vegas, NV 89084Off Market
- $359,1002 bd2 ba1.1k sqft2324 Waxwing Ct, North Las Vegas, NV 89084Off Market
- $378,8003 bd2 ba1.2k sqft2316 Waxwing Ct, North Las Vegas, NV 89084Off Market
- $412,4003 bd1 ba1.7k sqft2324 Carrier Dove Way, North Las Vegas, NV 89084Off Market
A local agent can set up tours, give advice and negotiate with sellers.
Similar homes
- $375,0003 bd2 ba1.7k sqft7927 Crested Starling Ct, North Las Vegas, NV 89084For Sale
 MLS ID #2809869, Brandy J. White Elk, Innovative Real Estate Strateg. LVR
 - $395,0002 bd2 ba1.1k sqft2645 Cheer Pheasant Ave, North Las Vegas, NV 89084For Sale
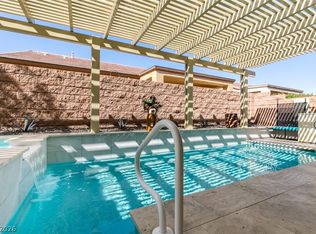 MLS ID #2790492, Javier M. Mendez, LPT Realty, LLC. LVR
 - $354,9002 bd2 ba1.1k sqft2109 Bay Thrush Way, North Las Vegas, NV 89084For Sale
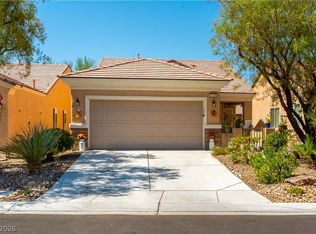 MLS ID #2804065, Alan M. Hays, Realty Executives of SNV. LVR
 - $444,9003 bd2 ba1.7k sqft2120 Willow Wren Dr, North Las Vegas, NV 89084For Sale
 MLS ID #2807723, Alan M. Hays, Realty Executives of SNV. LVR
 - $450,0003 bd2 ba1.4k sqft7953 Grey Teal St, North Las Vegas, NV 89084For SaleMLS ID #2805844, Eric J. Wilson, Keller Williams VIP. LVR
- $440,0003 bd2 ba1.7k sqft2708 Crested Ibis Ave, North Las Vegas, NV 89084For SaleMLS ID #2804202, Thomas Lisiewski, Your Real Estate Co. LVR
- $437,0003 bd3 ba2k sqft7057 Millers Run St, North Las Vegas, NV 89084For SaleMLS ID #2793015, Karen Ventura Thai, eXp Realty. LVR
- $399,0002 bd2 ba1.8k sqft3736 Jasmine Heights Ave, North Las Vegas, NV 89081For SaleMLS ID #2806260, Helen E. Riley, Simply Vegas. LVR
- $383,5993 bd2 ba1.2k sqft3126 Crownline Ct, North Las Vegas, NV 89031For SaleMLS ID #2804304, Maribelle B. Fuentes, Realty ONE Group, Inc. LVR
- $440,0003 bd3 ba2.3k sqft4225 Buteo Ln, North Las Vegas, NV 89084For SaleMLS ID #2782534, Jesse Torres, BHHS Nevada Properties. LVR
- $389,9993 bd3 ba1.7k sqft5452 Wheatberry Ct, North Las Vegas, NV 89031For SaleMLS ID #2790632, Carlos A. Miranda, Vegas Dream Homes Inc. LVR
- $390,0004 bd3 ba1.8k sqft5743 Ancient Agora St, North Las Vegas, NV 89031For SaleMLS ID #2798533, Kelly I. Camacho, Vegas Edge Realty, LLC. LVR
- $379,0003 bd2 ba1.4k sqft4707 Denali Ave, North Las Vegas, NV 89032For SaleMLS ID #2808133, Jansen Taylor, Elevate Real Estate Group. LVR
- $425,0005 bd2 ba1.8k sqft717 Bright Lights Ave, North Las Vegas, NV 89031For SaleMLS ID #2803108, Simone Powell, Blackstone Realty & PM. LVR
- $365,0003 bd3 ba1.7k sqft6329 Orions Tool St, North Las Vegas, NV 89031For SaleMLS ID #2797240, Rowena L. Miguel, Coldwell Banker Premier. LVR
- $380,0003 bd3 ba1.8k sqft5537 Punto Del Castello Ct, North Las Vegas, NV 89081For SaleMLS ID #2805043, Alice Y. Maddox, Signature Real Estate Group. LVR
- $499,0004 bd2 ba2.1k sqft213 Whitetail Archery Ave, North Las Vegas, NV 89084For SaleMLS ID #2802239, Nancy Montoya, Century 21 Americana. LVR
- $355,0003 bd3 ba1.5k sqft6744 Lavender Lilly Ln Unit 3, North Las Vegas, NV 89084For SaleMLS ID #2763653, Veronica Martinez, Rooftop Realty. LVR
- $425,0002 bd2 ba1.5k sqft3604 Starlight Ranch Ave, North Las Vegas, NV 89081For SaleMLS ID #2801993, Richard D. Moss, RE/MAX CENTRAL. LVR
- $430,0003 bd2 ba1.6k sqft5233 Madison Stone St, North Las Vegas, NV 89081For SaleMLS ID #2804919, Goran Krkic, HomeSmart Encore. LVR
