A $5,000 flooring credit is currently offered with a full price offer.
This single-story residence is situated in a quiet golf course community with mountain views.
The exterior of this stucco home features a tile roof, an attached two-car garage, and a gated porch surrounded by desert-friendly landscaping. A welcoming front entrance leads directly to a private outdoor space, offering a quiet introduction to the property.
Inside, wood flooring runs through the comfortable living areas, which are equipped with ceiling fans and blinds. The open-concept kitchen is appointed with wood cabinetry, granite countertops, vinyl flooring, and stainless steel appliances, including a dishwasher and refrigerator. A dedicated laundry space provides upper cabinetry and includes a washer and dryer.
Each bedroom serves as a serene retreat, complete with wood flooring, ceiling fans, and blinds. The bathrooms feature dual-sink vanities along with a combination of glass-enclosed showers and shower-tub combos, finished with vinyl flooring. A versatile additional space functions well as an office or den.
The private, fenced yard is designed for low maintenance, combining vibrant green artificial turf, gravel landscaping, and drought-tolerant elements. A covered patio offers an inviting outdoor space for relaxation and entertaining, looking out over the yard.
Active
Price cut: $99 (10/19)
$339,900
2109 Bay Thrush Way, North Las Vegas, NV 89084
2beds
1,157sqft
Single Family Residence
Built in 2005
4,356 Square Feet Lot
$339,000 Zestimate®
$294/sqft
$150/mo HOA
What's special
Modern stainless steel appliancesSleek granite countertopsDurable wood-style flooringDesert-friendly landscapingStucco homeDual-sink vanitiesDrought-tolerant landscaping
- 100 days
- 206
- 15
Zillow last checked:
Listing updated:
Listed by:
Alan M. Hays B.0143542 (702)373-3733,
Realty Executives of SNV
Source: LVR,MLS#: 2804065 Originating MLS: Greater Las Vegas Association of Realtors Inc
Facts & features
Interior
Bedrooms & bathrooms
- Bedrooms: 2
- Bathrooms: 2
- Full bathrooms: 2
Primary bedroom
- Description: Ceiling Fan,Ceiling Light,Downstairs,Walk-In Closet(s)
- Dimensions: 15X15
Bedroom 2
- Description: Ceiling Fan,Closet
- Dimensions: 12x12
Primary bathroom
- Description: Double Sink,Shower Only
Dining room
- Description: Breakfast Nook/Eating Area,Kitchen/Dining Room Combo
- Dimensions: 10x10
Kitchen
- Description: Breakfast Nook/Eating Area,Garden Window,Granite Countertops,Pantry
Living room
- Description: Front
- Dimensions: 14x11
Heating
- Central, Gas
Cooling
- Central Air, Electric
Appliances
- Included: Dishwasher, Disposal, Gas Range, Microwave
- Laundry: Gas Dryer Hookup, Laundry Room
Features
- Bathroom on Main Level, Bedroom on Main Level, Ceiling Fan(s), Primary Downstairs, Window Treatments
- Flooring: Laminate, Linoleum, Vinyl
- Windows: Blinds
- Has fireplace: No
Interior area
- Total structure area: 1,157
- Total interior livable area: 1,157 sqft
Video & virtual tour
Property
Parking
- Total spaces: 2
- Parking features: Attached, Garage, Garage Door Opener, Inside Entrance, Private, Shelves
- Attached garage spaces: 2
Features
- Stories: 1
- Patio & porch: Covered, Patio, Porch
- Exterior features: Porch, Patio, Private Yard
- Pool features: Community
- Fencing: Block,Back Yard,Metal
Lot
- Size: 4,356 Square Feet
- Features: Landscaped, Rocks, Synthetic Grass, < 1/4 Acre
Details
- Parcel number: 12417513095
- Zoning description: Single Family
- Horse amenities: None
Construction
Type & style
- Home type: SingleFamily
- Architectural style: One Story
- Property subtype: Single Family Residence
Materials
- Frame, Stucco
- Roof: Tile
Condition
- Resale
- Year built: 2005
Utilities & green energy
- Electric: Photovoltaics None
- Sewer: Public Sewer
- Water: Public
- Utilities for property: Underground Utilities
Community & HOA
Community
- Features: Pool
- Security: Controlled Access
- Senior community: Yes
- Subdivision: SUN CITY ALIANTE UNIT 7B
HOA
- Has HOA: Yes
- Amenities included: Dog Park, Fitness Center, Golf Course, Jogging Path, Park, Pool, Recreation Room, Spa/Hot Tub
- Services included: Recreation Facilities
- HOA fee: $150 monthly
- HOA name: Sun City Aliante
- HOA phone: 702-638-7770
Location
- Region: North Las Vegas
Financial & listing details
- Price per square foot: $294/sqft
- Tax assessed value: $242,534
- Annual tax amount: $1,581
- Date on market: 7/30/2026
- Listing agreement: Exclusive Right To Sell
- Listing terms: Cash,Conventional,FHA,VA Loan
Estimated market value
$339,000
$322,000 - $356,000
$1,759/mo
Price history
| Date | Event | Price |
|---|---|---|
| 10/19/2026 | Price change | $339,9000%$294/sqft |
Source:  LVR #2804065 Report a problem | ||
| 9/10/2026 | Price change | $339,999-2.9%$294/sqft |
Source: LVR #2804065 Report a problem | ||
| 9/3/2026 | Price change | $349,999-1.4%$303/sqft |
Source: LVR #2804065 Report a problem | ||
| 8/7/2026 | Price change | $354,900-1.4%$307/sqft |
Source: LVR #2804065 Report a problem | ||
| 7/30/2026 | Listed for sale | $359,777+53.1%$311/sqft |
Source: LVR #2804065 Report a problem | ||
| 11/18/2019 | Sold | $235,000-4.1%$203/sqft |
Source: LVR #2134601 Report a problem | ||
| 10/19/2019 | Pending sale | $245,000$212/sqft |
Source: Coldwell Banker Premier Realty #2134601 Report a problem | ||
| 10/3/2019 | Price change | $245,000-2%$212/sqft |
Source: Coldwell Banker Premier Realty #2134601 Report a problem | ||
| 9/12/2019 | Listed for sale | $250,000+19%$216/sqft |
Source: Coldwell Banker Premier #2134601 Report a problem | ||
| 8/31/2007 | Sold | $210,000-12.6%$182/sqft |
Source: Public Record Report a problem | ||
| 3/28/2005 | Sold | $240,290$208/sqft |
Source: Public Record Report a problem | ||
Public tax history
| Year | Property taxes | Tax assessment |
|---|---|---|
| 2026 | $1,584 +3% | $84,887 -1% |
| 2025 | $1,538 +3% | $85,717 +2.6% |
| 2024 | $1,493 +3% | $83,561 +11.8% |
| 2023 | $1,450 +3% | $74,729 +7.4% |
| 2022 | $1,408 +3.3% | $69,609 +2% |
| 2021 | $1,363 +6.7% | $68,271 +4.3% |
| 2020 | $1,277 +3% | $65,479 +9.5% |
| 2019 | $1,239 +5.7% | $59,815 |
| 2018 | $1,173 | $59,815 +8% |
| 2017 | $1,173 | $55,378 +2.5% |
| 2016 | $1,173 +0.3% | $54,025 +24% |
| 2015 | $1,170 +3.1% | $43,582 +19.1% |
| 2014 | $1,135 | $36,594 |
| 2013 | -- | $36,594 +17.8% |
| 2012 | -- | $31,075 -22.6% |
| 2011 | -- | $40,154 -7.8% |
| 2010 | -- | $43,545 -24.5% |
| 2009 | -- | $57,640 |
| 2008 | -- | $57,640 -23.3% |
| 2007 | -- | $75,175 -10.5% |
| 2006 | -- | $84,032 |
Find assessor info on the county website
Monthly payment
Est. payment
Payment breakdown
Explore the cost of this home by adjusting the details. Changes won't be saved.Climate risks
Neighborhood: Aliante
Nearby schools
Schools provided by the listing agent
- Elementary: Triggs, Vincent,Triggs, Vincent
- Middle: Cram Brian & Teri
- High: Shadow Ridge
Source: LVR. This data may not be complete. We recommend contacting the local school district to confirm school assignments for this home.
- $344,5003 bd2 ba1.2k sqft2105 Bay Thrush Way, North Las Vegas, NV 89084Off Market
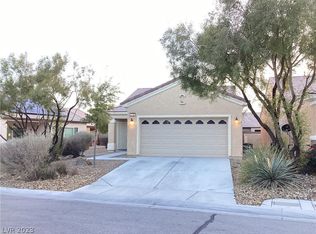
- $347,3003 bd2 ba1.2k sqft2113 Bay Thrush Way, North Las Vegas, NV 89084Off Market
- $375,0003 bd2 ba1.4k sqft2117 Bay Thrush Way, North Las Vegas, NV 89084Sold

- $394,3002 bd2 ba1.5k sqft2116 Willow Wren Dr, North Las Vegas, NV 89084Off Market
Similar homes
- $369,9003 bd3 ba1.5k sqft3305 Jamaica Princess Pl Unit 3, North Las Vegas, NV 89084For Sale
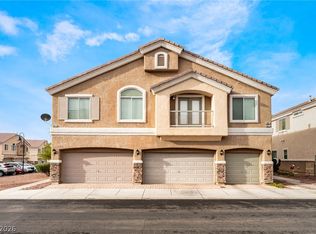 MLS ID #2831331, Vanessa Avila, Realty ONE Group, Inc. LVR
- $400,0003 bd2 ba1.7k sqft7741 Lily Trotter St, North Las Vegas, NV 89084For Sale
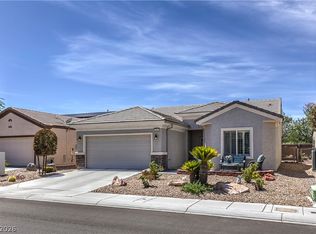 MLS ID #2810356, Nikki L. Junium, BHHS Nevada Properties. LVR
- $340,0002 bd2 ba1.1k sqft3833 Debussy Way, North Las Vegas, NV 89032For Sale
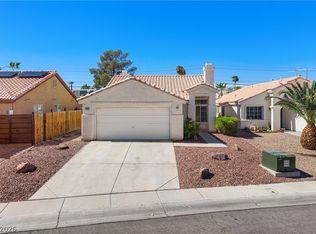 MLS ID #2824726, Leslie Rodriguez, Galindo Group Real Estate. LVR
- $349,9903 bd3 ba1.5k sqft6665 Lookout Lodge Ln Suite 3, North Las Vegas, NV 89084For Sale
 MLS ID #2797832, Carmen Abraham, Barrett & Co, Inc. LVR
