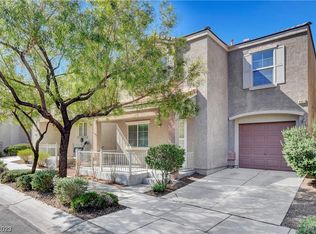
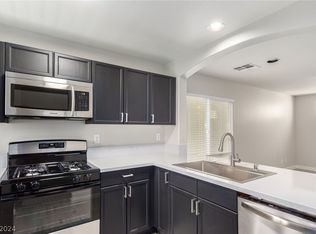
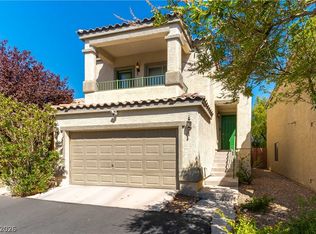
Welcome to this сhаrmіng 2 story hοme nеstled in a highly deѕirаble Northwest Las Vegas community! Conveniently located near shopping, dining, and easy freeway access, this beautifully maintained 3 bedroom, 2.5 bath residence offers comfort, functionality, and fantastic community amenities. Step inside to discover a spacious living room perfect for relaxing or entertaining, along with an inviting kitchen featuring ample cabinet space, and a convenient breakfast bar. Upstairs has a dedicated laundry closet with two upstairs bathrooms that feature an open air sunny feel with windows and a generously sized primary suite complete with a walk in closet and private bath. Enjoy your morning coffee or evening unwind on the covered front patio, while the attached garage gives you extra security. The playground, and picnic area is perfect for outdoor fun and family gatherings.Whether you’re a first time buyer, downsizing, or looking for an investment opportunity this is it…
Active
Price cut: $10K (9/9)
$325,000
9068 Alluring Ave, Las Vegas, NV 89149
3beds
1,298sqft
Single Family Residence
Built in 2006
1,742 Square Feet Lot
$324,400 Zestimate®
$250/sqft
$112/mo HOA
What's special
Covered front patioGenerously sized primary suiteConvenient breakfast barWalk in closetPrivate bath
- 153 days
- 565
- 64
Zillow last checked:
Listing updated:
Listed by:
Robert Fleps S.0181658 (702)234-5888,
Signature Real Estate Group
Source: LVR,MLS#: 2781237 Originating MLS: Greater Las Vegas Association of Realtors Inc
Originating MLS: Greater Las Vegas Association of Realtors IncFacts & features
Interior
Bedrooms & bathrooms
- Bedrooms: 3
- Bathrooms: 3
- Full bathrooms: 2
- 1/2 bathrooms: 1
Primary bedroom
- Description: Balcony,Ceiling Fan,Ceiling Light,Upstairs,Walk-In Closet(s)
- Dimensions: 15x14
Bedroom 2
- Description: Ceiling Fan,Ceiling Light,Closet,Upstairs
- Dimensions: 11x10
Bedroom 3
- Description: Ceiling Fan,Ceiling Light,Closet,Upstairs
- Dimensions: 11x10
Primary bathroom
- Description: Tub/Shower Combo
Family room
- Description: Ceiling Fan,Downstairs
- Dimensions: 13x11
Kitchen
- Description: Breakfast Bar/Counter,Lighting Recessed,Tile Flooring
Heating
- Central, Gas
Cooling
- Central Air, Electric
Appliances
- Included: Dryer, Dishwasher, Disposal, Gas Range, Microwave, Refrigerator, Washer
- Laundry: Gas Dryer Hookup, Upper Level
Features
- Bathroom on Main Level, Ceiling Fan(s), Half Bath on Main Level, Window Treatments
- Flooring: Hardwood
- Windows: Blinds, Double Pane Windows
- Has fireplace: No
Interior area
- Total structure area: 1,298
- Total interior livable area: 1,298 sqft
Video & virtual tour
Property
Parking
- Total spaces: 1
- Parking features: Attached, Garage, Private
- Attached garage spaces: 1
Features
- Stories: 2
- Patio & porch: Balcony
- Exterior features: Balcony
- Pool features: Community
- Fencing: Block,Partial
Lot
- Size: 1,742 Square Feet
- Features: Desert Landscaping, Landscaped, < 1/4 Acre
Details
- Parcel number: 12517310468
- Zoning description: Single Family
- Horse amenities: None
Construction
Type & style
- Home type: SingleFamily
- Architectural style: Two Story
- Property subtype: Single Family Residence
Materials
- Roof: Tile
Condition
- Resale
- Year built: 2006
Utilities & green energy
- Electric: Photovoltaics None
- Sewer: Public Sewer
- Water: Public
- Utilities for property: Underground Utilities
Green energy
- Energy efficient items: Windows
Community & HOA
Community
- Features: Pool
- Security: Security System Owned
- Subdivision: Astoria At Town Center-South
HOA
- Has HOA: Yes
- Amenities included: Basketball Court, Dog Park, Barbecue, Playground, Park, Pool, Spa/Hot Tub
- Services included: Association Management
- HOA fee: $112 monthly
- HOA name: Tapestry/1St Service
- HOA phone: 702-737-8580
Location
- Region: Las Vegas
Financial & listing details
- Price per square foot: $250/sqft
- Tax assessed value: $228,200
- Annual tax amount: $1,502
- Date on market: 5/9/2026
- Listing agreement: Exclusive Right To Sell
- Listing terms: Cash,Conventional,FHA,VA Loan
- Ownership: Single Family Residential
Estimated market value
$324,400
$308,000 - $341,000
$1,893/mo
Price history
| Date | Event | Price |
|---|---|---|
| 9/9/2026 | Price change | $325,000-3%$250/sqft |
Source:  LVR #2781237 Report a problem LVR #2781237 Report a problem | ||
| 5/9/2026 | Listed for sale | $335,000-1.2%$258/sqft |
Source: LVR #2781237 Report a problem | ||
| 4/22/2026 | Listing removed | $339,000$261/sqft |
Source: LVR #2700176 Report a problem | ||
| 9/5/2025 | Price change | $339,000-3.1%$261/sqft |
Source: LVR #2700176 Report a problem | ||
| 7/14/2025 | Listed for sale | $350,000$270/sqft |
Source: LVR #2700176 Report a problem | ||
| 6/6/2025 | Listing removed | $350,000$270/sqft |
Source: LVR #2644546 Report a problem | ||
| 3/19/2025 | Price change | $350,000-0.6%$270/sqft |
Source: LVR #2644546 Report a problem | ||
| 3/10/2025 | Price change | $352,000-2.8%$271/sqft |
Source: LVR #2644546 Report a problem | ||
| 1/7/2025 | Listed for sale | $362,000$279/sqft |
Source: LVR #2644546 Report a problem | ||
| 1/7/2025 | Listing removed | $362,000$279/sqft |
Source: LVR #2618589 Report a problem | ||
| 9/19/2024 | Listed for sale | $362,000+90.5%$279/sqft |
Source: LVR #2618589 Report a problem | ||
| 7/8/2020 | Sold | $190,000+39.7%$146/sqft |
Source: Public Record Report a problem | ||
| 4/8/2014 | Listing removed | $900$1/sqft |
Source: Zillow Rental Network Report a problem | ||
| 2/24/2014 | Price change | $900-5.3%$1/sqft |
Source: Zillow Rental Network Report a problem | ||
| 2/5/2014 | Listed for rent | $950$1/sqft |
Source: Marshall Stearns Real Estate & Property Management Report a problem | ||
| 12/5/2013 | Listing removed | $950$1/sqft |
Source: Marshall Stearns Real Estate & Property Management Report a problem | ||
| 11/28/2013 | Listed for rent | $950$1/sqft |
Source: Marshall Stearns Real Estate & Property Management Report a problem | ||
| 11/19/2013 | Sold | $136,000$105/sqft |
Source: LVR #1376265 Report a problem | ||
| 8/24/2013 | Listed for sale | $136,000+69.6%$105/sqft |
Source: Coldwell Banker Premier Realty #1376265 Report a problem | ||
| 8/25/2010 | Sold | $80,200+23.4%$62/sqft |
Source: Public Record Report a problem | ||
| 11/19/2009 | Listing removed | $65,000$50/sqft |
Source: Prudential Real Estate #971510 Report a problem | ||
| 9/12/2009 | Listed for sale | $65,000-71.5%$50/sqft |
Source: Prudential Real Estate #971510 Report a problem | ||
| 12/2/2005 | Sold | $228,290$176/sqft |
Source: Public Record Report a problem | ||
Public tax history
| Year | Property taxes | Tax assessment |
|---|---|---|
| 2026 | $1,886 +8% | $79,870 -1% |
| 2025 | $1,746 -13.6% | $80,653 +1.6% |
| 2024 | $2,021 +69.1% | $79,411 +15.4% |
| 2023 | $1,195 +8% | $68,795 +7% |
| 2022 | $1,107 +7.7% | $64,303 +0.7% |
| 2021 | $1,028 +6.8% | $63,870 +4.6% |
| 2020 | $962 +4.8% | $61,039 +9.1% |
| 2019 | $919 +6.9% | $55,939 |
| 2018 | $859 | $55,939 +11.3% |
| 2017 | $859 | $50,272 +9.5% |
| 2016 | $859 +0.3% | $45,930 +31.4% |
| 2015 | $857 +3.2% | $34,958 +20.4% |
| 2014 | $830 | $29,038 |
| 2013 | -- | $29,038 +24.2% |
| 2012 | -- | $23,378 -13% |
| 2011 | -- | $26,865 -13% |
| 2010 | -- | $30,883 -44.3% |
| 2009 | -- | $55,416 |
| 2008 | -- | $55,416 -30.6% |
| 2007 | -- | $79,897 |
Find assessor info on the county website
Monthly payment
Est. payment
Payment breakdown
Explore the cost of this home by adjusting the details. Changes won't be saved.Climate risks
Neighborhood: Centennial Hills
Nearby schools
Schools provided by the listing agent
- Elementary: Thompson, Sandra Lee,Thompson, Sandra Lee
- Middle: Escobedo Edmundo
- High: Arbor View
Source: LVR. This data may not be complete. We recommend contacting the local school district to confirm school assignments for this home.

Similar homes
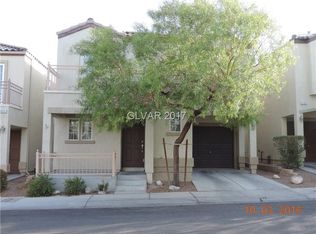
- $340,0003 bd3 ba1.2k sqft9132 Gabardine Ave, Las Vegas, NV 89149For Sale
 MLS ID #2809607, Alice Y. Maddox, Signature Real Estate Group. LVR
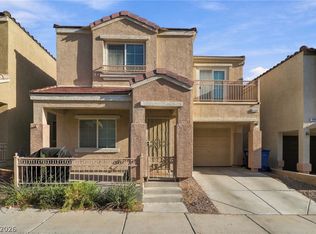
 - $314,5002 bd3 ba1.2k sqft9104 Silk Threads Ave, Las Vegas, NV 89149For Sale
 MLS ID #2816473, James Alamillo, Epique Realty. LVR
 - $369,0003 bd3 ba1.5k sqft9924 Markhorn Ct, Las Vegas, NV 89149For Sale
 MLS ID #2819442, Jenna Felli, BHHS Nevada Properties. LVR
 - $365,0003 bd3 ba1.5k sqft7813 Territorial St, Las Vegas, NV 89149For Sale
 MLS ID #2789265, Kareem Brown, Blue Diamond Realty LLC. LVR
