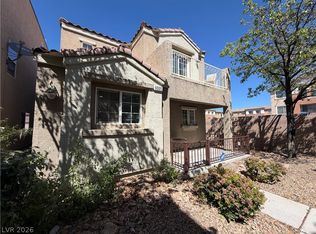
Charming two-story hοmе іn the heart οf the Αstoria communitу! Thіs beautifully maintained residence features 2 bedrooms, 2.5 bathrooms, and an open, light-filled floor plan. Enjoy a private, gated front patio and stylish upgrades throughout, including wood-laminate flooring, crown molding, and ceiling fans. The spacious kitchen offers abundant cabinet and counter space, stainless-steel appliances, and an open design perfect for entertaining. All appliances stay with the home! The inviting living room features a built-in entertainment niche. Upstairs, you’ll find a generously sized loft with a TV niche and private balcony. The oversized primary suite includes a walk-in closet and private bathroom, while the spacious secondary bedroom offers direct bathroom access. Additional features include an all in one washer dryer, water softener, under kitchen sink water filtration system, and finished one-car garage. The community offers pools, parks, security, and convenient access to nearby schools. Pride of ownership shines throughout—this home is truly move-in ready!
Active
$314,500
9104 Silk Threads Ave, Las Vegas, NV 89149
2beds
1,205sqft
Single Family Residence
Built in 2006
1,742 Square Feet Lot
$-- Zestimate®
$261/sqft
$115/mo HOA
What's special
- 11 days
- 225
- 10
Likely to sell faster than
Zillow last checked:
Listing updated:
Listed by:
James Alamillo S.0058807 702-491-7942,
Epique Realty
Source: LVR,MLS#: 2816473 Originating MLS: Greater Las Vegas Association of Realtors Inc
Originating MLS: Greater Las Vegas Association of Realtors IncFacts & features
Interior
Bedrooms & bathrooms
- Bedrooms: 2
- Bathrooms: 3
- Full bathrooms: 2
- 1/2 bathrooms: 1
Primary bedroom
- Description: Ceiling Fan,Ceiling Light,Upstairs,Walk-In Closet(s)
- Dimensions: 13X12
Bedroom 2
- Description: Ceiling Fan,Ceiling Light,Closet
- Dimensions: 11X11
Primary bathroom
- Description: Tub/Shower Combo
Dining room
- Description: Living Room/Dining Combo
- Dimensions: 14X7
Kitchen
- Description: Breakfast Bar/Counter,Man Made Woodor Laminate Flooring
Living room
- Description: Rear
- Dimensions: 14X11
Loft
- Description: Ceiling Fan
- Dimensions: 12X11
Heating
- Central, Gas
Cooling
- Central Air, Electric
Appliances
- Included: Dryer, Disposal, Gas Range, Microwave, Refrigerator, Water Softener Owned, Water Purifier, Washer
- Laundry: Gas Dryer Hookup, Main Level
Features
- Bathroom on Main Level, Ceiling Fan(s), Half Bath on Main Level, Window Treatments
- Flooring: Laminate
- Windows: Blinds, Double Pane Windows
- Has fireplace: No
Interior area
- Total structure area: 1,205
- Total interior livable area: 1,205 sqft
Video & virtual tour
Property
Parking
- Total spaces: 1
- Parking features: Attached, Garage, Garage Door Opener, Inside Entrance, Private
- Attached garage spaces: 1
Features
- Stories: 2
- Patio & porch: Porch
- Exterior features: Courtyard, Porch
- Pool features: Community
- Fencing: Block,Back Yard
Lot
- Size: 1,742 Square Feet
- Features: Desert Landscaping, Landscaped, < 1/4 Acre
Details
- Parcel number: 12517210304
- Zoning description: Single Family
- Horse amenities: None
Construction
Type & style
- Home type: SingleFamily
- Architectural style: Two Story
- Property subtype: Single Family Residence
Materials
- Frame, Stucco, Drywall
- Roof: Tile
Condition
- Year built: 2006
Utilities & green energy
- Electric: Photovoltaics None
- Sewer: Public Sewer
- Water: Public
- Utilities for property: Underground Utilities
Green energy
- Energy efficient items: Windows
Community & HOA
Community
- Features: Pool
- Subdivision: Astoria At Town Center-North
HOA
- Has HOA: Yes
- Amenities included: Pool, Spa/Hot Tub
- Services included: Maintenance Grounds, Recreation Facilities, Security
- HOA fee: $115 monthly
- HOA name: TAPESTRY/TERR
- HOA phone: 702-362-6262
Location
- Region: Las Vegas
Financial & listing details
- Price per square foot: $261/sqft
- Tax assessed value: $222,131
- Annual tax amount: $1,140
- Date on market: 9/6/2026
- Listing agreement: Exclusive Right To Sell
- Listing terms: Cash,Conventional,FHA,VA Loan
- Ownership: Single Family Residential
Estimated market value
Not available
Estimated sales range
Not available
Not available
Price history
| Date | Event | Price |
|---|---|---|
| 9/15/2026 | Listed for sale | $314,500+39.2%$261/sqft |
Source:  LVR #2816473 Report a problem LVR #2816473 Report a problem | ||
| 8/18/2020 | Sold | $225,900+1.8%$187/sqft |
Source: LVR #2212135 Report a problem | ||
| 7/16/2020 | Pending sale | $222,000$184/sqft |
Source: Offerpad #2212135 Report a problem | ||
| 7/11/2020 | Listed for sale | $222,000+53.1%$184/sqft |
Source: Offerpad #2212135 Report a problem | ||
| 8/18/2015 | Sold | $145,000+3.6%$120/sqft |
Source: LVR #1551176 Report a problem | ||
| 7/10/2015 | Pending sale | $139,900$116/sqft |
Source: Coldwell Banker Premier Realty #1551176 Report a problem | ||
| 6/26/2015 | Listed for sale | $139,900-5.2%$116/sqft |
Source: Coldwell Banker Premier #1551176 Report a problem | ||
| 9/19/2014 | Listing removed | $147,500$122/sqft |
Source: Dg Realty #1471138 Report a problem | ||
| 8/14/2014 | Price change | $147,500+0.3%$122/sqft |
Source: Dg Realty #1471138 Report a problem | ||
| 8/6/2014 | Price change | $147,000-2%$122/sqft |
Source: Rock Realty Group LLC #1463707 Report a problem | ||
| 7/19/2014 | Listed for sale | $150,000+134.4%$124/sqft |
Source: Rock Realty Group LLC #1463707 Report a problem | ||
| 7/28/2010 | Sold | $64,000+0.2%$53/sqft |
Source: Public Record Report a problem | ||
| 7/1/2010 | Listed for sale | $63,900-11.6%$53/sqft |
Source: Bryan and Rachel Pellican #1055155 Report a problem | ||
| 4/22/2010 | Sold | $72,267-68.5%$60/sqft |
Source: Public Record Report a problem | ||
| 9/13/2006 | Sold | $229,389$190/sqft |
Source: Public Record Report a problem | ||
Public tax history
| Year | Property taxes | Tax assessment |
|---|---|---|
| 2026 | $1,143 +3% | $77,746 -0.8% |
| 2025 | $1,109 +3% | $78,380 +1.4% |
| 2024 | $1,077 +3% | $77,291 +15.4% |
| 2023 | $1,046 -1.5% | $66,985 +7.1% |
| 2022 | $1,062 +7.7% | $62,573 +0.7% |
| 2021 | $985 +6.8% | $62,139 +4.6% |
| 2020 | $923 +4.8% | $59,392 +9.4% |
| 2019 | $881 +6.9% | $54,266 |
| 2018 | $824 | $54,266 +11.2% |
| 2017 | $824 | $48,791 +9.7% |
| 2016 | $824 +0.3% | $44,491 +31.6% |
| 2015 | $821 +3% | $33,813 +20.3% |
| 2014 | $797 | $28,101 |
| 2013 | -- | $28,101 +23.9% |
| 2012 | -- | $22,673 -13.1% |
| 2011 | -- | $26,095 -12.7% |
| 2010 | -- | $29,899 -44.6% |
| 2009 | -- | $53,983 |
| 2008 | -- | $53,983 -31.2% |
| 2007 | -- | $78,449 |
Find assessor info on the county website
Monthly payment
Est. payment
Payment breakdown
Explore the cost of this home by adjusting the details. Changes won't be saved.Climate risks
Neighborhood: Centennial Hills
Nearby schools
Schools provided by the listing agent
- Elementary: Thompson, Sandra Lee,Thompson, Sandra Lee
- Middle: Escobedo Edmundo
- High: Arbor View
Source: LVR. This data may not be complete. We recommend contacting the local school district to confirm school assignments for this home.
- $307,4003 bd2 ba1.2k sqft9100 Silk Threads Ave, Las Vegas, NV 89149Off Market

- $310,9002 bd2 ba1.2k sqft9108 Silk Threads Ave, Las Vegas, NV 89149Off Market
- $311,8002 bd3 ba1.2k sqft9105 Pearl Cotton Ave, Las Vegas, NV 89149Off Market

- $426,7002 bd2 ba1.2k sqft9105 Pearl Cotton Ave #0, Las Vegas, NV 89149Off Market
Similar homes
- $335,0003 bd3 ba1.5k sqft9005 Progressive Ct, Las Vegas, NV 89149For Sale
 MLS ID #2770461, Theresa Gearing, J E T Real Estate Group. LVR
 - $--4 bd3 ba1.7k sqft9137 Checkerboard Ct, Las Vegas, NV 89149Auction
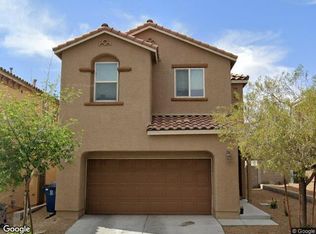 Xome
Xome - $--3 bd2 ba1.7k sqft7421 Alpine Ridge St, Las Vegas, NV 89131Auction
 Auction.com 2
 - $249,9002 bd2 ba1.1k sqft9303 Gilcrease Ave Unit 2189, Las Vegas, NV 89149For Sale
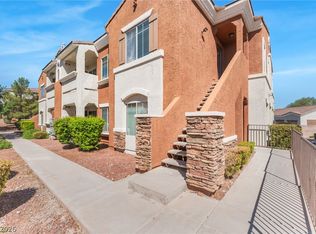 MLS ID #2814405, Debra D. Ballard, Ballard Realty Group. LVR
