Welcome to this bеаutіfully upgradеd, movе-in-ready homе feаturing elegant finishes and a thoughtfully designed open floor plan. The interior showcases rich espresso cabinetry, stunning granite countertops, and a spacious center island, complemented by all-new stainless-steel appliances. Recessed lighting and stylish amber pendant lights add warmth and character to the inviting living space, making it ideal for both everyday living and entertaining. The spacious primary suite offers a walk-in closet, a beautifully appointed bathroom with dual sinks, and a private balcony with city and mountain views. With 3 bedrooms and 2.5 bathrooms, this home combines comfort, functionality, and impeccable style. Conveniently located near schools, parks, shopping, and major freeways, this exceptional property is a must-see!
Active
$410,000
7226 Puddle Duck St, Las Vegas, NV 89166
3beds
1,632sqft
Single Family Residence
Built in 2015
2,178 Square Feet Lot
$-- Zestimate®
$251/sqft
$95/mo HOA
What's special
- 53 days
- 501
- 42
Zillow last checked:
Listing updated:
Listed by:
Brian K. Edwards S.0169175 (702)306-2361,
Signature Real Estate Group
Source: LVR,MLS#: 2807963 Originating MLS: Greater Las Vegas Association of Realtors Inc
Originating MLS: Greater Las Vegas Association of Realtors IncFacts & features
Interior
Bedrooms & bathrooms
- Bedrooms: 3
- Bathrooms: 3
- Full bathrooms: 2
- 1/2 bathrooms: 1
Primary bedroom
- Description: Ceiling Fan,Walk-In Closet(s)
- Dimensions: 12X16
Bedroom 2
- Description: Ceiling Fan
- Dimensions: 10X11
Bedroom 3
- Description: Ceiling Fan
- Dimensions: 10X11
Family room
- Description: Ceiling Fan
- Dimensions: 15X20
Kitchen
- Description: Island
Heating
- Central, Gas
Cooling
- Central Air, Electric
Appliances
- Included: Dryer, Disposal, Gas Range, Microwave, Refrigerator, Washer
- Laundry: Gas Dryer Hookup, Upper Level
Features
- BathroomonMainLevel, Ceiling Fan(s), Window Treatments
- Flooring: Carpet, Ceramic Tile
- Windows: Blinds, Double Pane Windows, Low-Emissivity Windows, Window Treatments
- Has fireplace: No
Interior area
- Total structure area: 1,632
- Total interior livable area: 1,632 sqft
Video & virtual tour
Property
Parking
- Total spaces: 2
- Parking features: Attached, Garage, Private
- Attached garage spaces: 2
Features
- Stories: 2
- Patio & porch: Balcony, Covered, Patio
- Exterior features: Balcony, Patio
- Fencing: Block,Back Yard
- Has view: Yes
- View description: City, Mountain(s)
Lot
- Size: 2,178 Square Feet
- Features: Desert Landscaping, Landscaped, < 1/4 Acre
Details
- Parcel number: 12613816067
- Zoning description: Single Family
- Horse amenities: None
Construction
Type & style
- Home type: SingleFamily
- Architectural style: Two Story
- Property subtype: Single Family Residence
Materials
- Roof: Tile
Condition
- Resale
- Year built: 2015
Utilities & green energy
- Electric: Photovoltaics None
- Sewer: Public Sewer
- Water: Public
- Utilities for property: Underground Utilities
Green energy
- Energy efficient items: Windows
Community & HOA
Community
- Security: Gated Community
- Subdivision: Cliffs Edge Pod 115 116 & 117
HOA
- Has HOA: Yes
- Amenities included: Gated, Park
- Services included: Association Management, Recreation Facilities
- HOA fee: $45 monthly
- HOA name: Bar Arbor Glen
- HOA phone: 702-655-7064
- Second HOA fee: $50 monthly
Location
- Region: Las Vegas
Financial & listing details
- Price per square foot: $251/sqft
- Tax assessed value: $336,900
- Annual tax amount: $2,447
- Date on market: 8/24/2026
- Listing agreement: Exclusive Right To Sell
- Listing terms: Cash,Conventional,FHA,VA Loan
Estimated market value
Not available
Estimated sales range
Not available
Not available
Price history
| Date | Event | Price |
|---|---|---|
| 8/23/2026 | Listed for sale | $410,000-3.5%$251/sqft |
Source:  LVR #2807963 Report a problem LVR #2807963 Report a problem | ||
| 8/20/2024 | Listing removed | -- |
Source: LVR #2608854 Report a problem | ||
| 8/16/2024 | Listed for sale | $425,000+104.8%$260/sqft |
Source: LVR #2608854 Report a problem | ||
| 3/12/2015 | Sold | $207,528$127/sqft |
Source: Public Record Report a problem | ||
Public tax history
| Year | Property taxes | Tax assessment |
|---|---|---|
| 2026 | $2,596 +3% | $117,915 -0.4% |
| 2025 | $2,520 +3% | $118,343 +3.5% |
| 2024 | $2,447 +3% | $114,314 +14.1% |
| 2023 | $2,376 +3% | $100,159 +6.4% |
| 2022 | $2,307 +3% | $94,121 +1% |
| 2021 | $2,239 +3% | $93,188 +5.3% |
| 2020 | $2,173 +3% | $88,494 +12.5% |
| 2019 | $2,110 +5.7% | $78,659 |
| 2018 | $1,997 | $78,659 +7% |
| 2017 | $1,997 | $73,542 +12.1% |
| 2016 | $1,997 +808.7% | $65,590 +620.8% |
| 2015 | $220 | $9,100 |
Find assessor info on the county website
Monthly payment
Est. payment
Payment breakdown
Explore the cost of this home by adjusting the details. Changes won't be saved.Climate risks
Neighborhood: Providence
Nearby schools
Schools provided by the listing agent
- Elementary: Bozarth, Henry & Evelyn,Bozarth, Henry & Evelyn
- Middle: Escobedo Edmundo
- High: Arbor View
Source: LVR. This data may not be complete. We recommend contacting the local school district to confirm school assignments for this home.
- $398,7003 bd2 ba1.7k sqft7230 Puddle Duck St, Las Vegas, NV 89166Off Market

- $384,3003 bd3 ba1.4k sqft7222 Puddle Duck St, Las Vegas, NV 89166Off Market
- $387,5003 bd3 ba1.6k sqft10439 Lilac Square Ave, Las Vegas, NV 89166Off Market
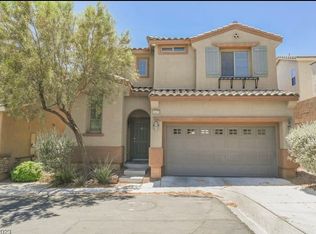
- $385,9003 bd2 ba1.6k sqft7234 Puddle Duck St, Las Vegas, NV 89166Off Market

Similar homes
- $419,0003 bd3 ba1.6k sqft10569 Hartford Hills Ave, Las Vegas, NV 89166For Sale
 MLS ID #2822083, Branden Cinquegrani, Legacy Real Estate Group. LVR
 - $410,0003 bd3 ba1.5k sqft10643 Bandera Mountain Ln, Las Vegas, NV 89166For Sale
 MLS ID #2819305, T. Zane Weber, The Agency Las Vegas. LVR
 - $410,0003 bd3 ba1.7k sqft7113 Forest Heights Ct, Las Vegas, NV 89166For Sale
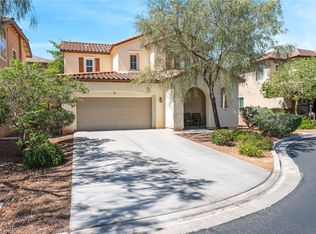 MLS ID #2768860, Kristina L. Karr, eXp Realty. LVR
 - $425,0003 bd3 ba1.9k sqft7619 Ashby Gate St, Las Vegas, NV 89166For Sale
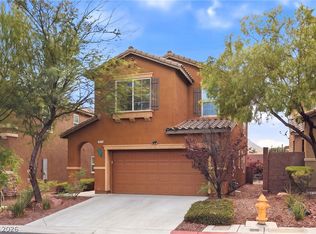 MLS ID #2805088, Alejandro Ruiz, Realty of America LLC. LVR
