A Beautiful Split Level home in the Hampton Glen at Providence Community, where this Lovely residence awaits. This True Split Level is a Unique Layout for a family who likes to have their own spaces. Walk up a short flight of stairs to the Entry of the home. A Bright Landing invites you to go Upstairs to the Open Concept Living Room, Kitchen and Dining Area with a Huge Balcony to see the Las Vegas Valley Views, including the Strip. The Primary Bedroom with an En Suite Bath and Two closets, a Secondary Bedroom and a Hallway Full Bath are also on this Upper Level. Or take the Newly installed Laminate Stairs to the Downstairs Level where there are Two Large Bedrooms each with a Slider to the Backyard, a Full Bathroom, the Laundry Room and the Large Covered Patio for enjoying time outdoors.
Enjoy the seamless flow of Newly Installed Sleek Laminate and Tile flooring that spans throughout the home, ensuring Easy Maintenance and Modern Elegance on both levels. NO CARPET! All Appliances are included - Refrigerator, Washer/Dryer, Dishwasher, Stove and Microwave.
Have you seen this Community - Walking Promenades, Huckleberry Community Park with Tons to do and Bozarth Elementary within a Quick Walk. This Home is a Great Choice for a Family who will Enjoy Split Leveling Living. Call Caro Evans for all the Details
Active
Price cut: $21.6K (6/26)
$446,000
10617 Hartford Hills Ave, Las Vegas, NV 89166
4beds
1,809sqft
Single Family Residence
Built in 2011
3,484 Square Feet Lot
$-- Zestimate®
$247/sqft
$100/mo HOA
What's special
Unique layoutBright landing
- 115 days |
- 220 |
- 18 |
Zillow last checked:
Listing updated:
Listed by:
Caro L. Evans B.1002847 951-285-9710,
Caro Lynne Evans
Source: LVR,MLS#: 2778836 Originating MLS: Greater Las Vegas Association of Realtors Inc
Originating MLS: Greater Las Vegas Association of Realtors IncFacts & features
Interior
Bedrooms & bathrooms
- Bedrooms: 4
- Bathrooms: 3
- Full bathrooms: 3
Primary bedroom
- Description: Ceiling Fan,Ceiling Light,Closet,Upstairs,Walk-In Closet(s)
- Dimensions: 14x15
Bedroom 2
- Description: Ceiling Fan,Ceiling Light,Closet,Upstairs
- Dimensions: 10x11
Bedroom 3
- Description: Ceiling Fan,Ceiling Light,Closet,Downstairs
- Dimensions: 13x16
Bedroom 4
- Description: Ceiling Fan,Ceiling Light,Closet,Downstairs
- Dimensions: 12x15
Kitchen
- Description: Granite Countertops,Island,Lighting Recessed,Pantry,Solid Surface Countertops,Stainless Steel Appliances,Tile Flooring
- Dimensions: 12x10
Living room
- Description: None
- Dimensions: 19x10
Heating
- Central, Gas
Cooling
- Central Air, Electric
Appliances
- Included: Dryer, Dishwasher, Disposal, Gas Range, Gas Water Heater, Microwave, Refrigerator, Washer
- Laundry: Gas Dryer Hookup, Main Level, Laundry Room
Features
- Bedroom on Main Level, Ceiling Fan(s), Window Treatments
- Flooring: Carpet, Tile
- Windows: Blinds, Window Treatments
- Has fireplace: No
Interior area
- Total structure area: 1,809
- Total interior livable area: 1,809 sqft
Video & virtual tour
Property
Parking
- Total spaces: 2
- Parking features: Attached, Garage, Private, Shelves, Storage, Workshop in Garage
- Attached garage spaces: 2
Features
- Stories: 2
- Patio & porch: Balcony, Covered, Patio
- Exterior features: Balcony, Patio, Private Yard, Sprinkler/Irrigation
- Fencing: Block,Back Yard
- Has view: Yes
- View description: City, Mountain(s), Strip View
Lot
- Size: 3,484 Square Feet
- Features: Drip Irrigation/Bubblers, Desert Landscaping, Garden, Sprinklers In Front, Landscaped, Rocks, Synthetic Grass, < 1/4 Acre
Details
- Parcel number: 12613412028
- Zoning description: Single Family
- Other equipment: Satellite Dish
- Horse amenities: None
Construction
Type & style
- Home type: SingleFamily
- Architectural style: Two Story
- Property subtype: Single Family Residence
Materials
- Frame, Stucco, Drywall
- Roof: Tile
Condition
- Resale
- Year built: 2011
Utilities & green energy
- Electric: Photovoltaics None
- Sewer: Public Sewer
- Water: Public
- Utilities for property: Underground Utilities
Community & HOA
Community
- Security: Security System Owned, Gated Community
- Subdivision: Cliffs Edge Pod 115 116 & 117
HOA
- Has HOA: Yes
- Amenities included: Playground, Park
- Services included: Maintenance Grounds, Recreation Facilities
- HOA fee: $50 monthly
- HOA name: Bar Arbor Glen
- HOA phone: 702-869-0937
- Second HOA fee: $150 quarterly
Location
- Region: Las Vegas
Financial & listing details
- Price per square foot: $247/sqft
- Tax assessed value: $350,337
- Annual tax amount: $2,152
- Date on market: 5/4/2026
- Listing agreement: Exclusive Right To Sell
- Listing terms: Cash,Conventional,FHA,VA Loan
- Ownership: Single Family Residential
Estimated market value
Not available
Estimated sales range
Not available
Not available
Price history
| Date | Event | Price |
|---|---|---|
| 6/26/2026 | Price change | $446,000-4.6%$247/sqft |
Source:  LVR #2778836 Report a problem LVR #2778836 Report a problem | ||
| 5/4/2026 | Listed for sale | $467,600+4.2%$258/sqft |
Source: LVR #2778836 Report a problem | ||
| 12/15/2025 | Listing removed | $448,900$248/sqft |
Source: LVR #2712947 Report a problem | ||
| 11/7/2025 | Price change | $448,900-4.5%$248/sqft |
Source: LVR #2712947 Report a problem | ||
| 9/24/2025 | Price change | $469,900-3.6%$260/sqft |
Source: LVR #2712947 Report a problem | ||
| 8/27/2025 | Listed for sale | $487,500+0.3%$269/sqft |
Source: LVR #2712947 Report a problem | ||
| 8/21/2025 | Listing removed | $485,900$269/sqft |
Source: LVR #2680996 Report a problem | ||
| 8/12/2025 | Price change | $485,900-0.8%$269/sqft |
Source: LVR #2680996 Report a problem | ||
| 7/22/2025 | Price change | $489,900-2%$271/sqft |
Source: LVR #2680996 Report a problem | ||
| 5/28/2025 | Price change | $499,900-2%$276/sqft |
Source: LVR #2680996 Report a problem | ||
| 5/8/2025 | Listed for sale | $510,000+67.2%$282/sqft |
Source: LVR #2680996 Report a problem | ||
| 3/7/2019 | Sold | $305,000+5.2%$169/sqft |
Source: LVR #2063750 Report a problem | ||
| 2/2/2019 | Pending sale | $290,000$160/sqft |
Source: NextHome Community Real Estate #2063750 Report a problem | ||
| 1/29/2019 | Price change | $290,000-6.5%$160/sqft |
Source: NextHome Community Real Estate #2063750 Report a problem | ||
| 1/23/2019 | Listed for sale | $310,000+19.2%$171/sqft |
Source: NextHome Community Real Estate #2063750 Report a problem | ||
| 7/7/2017 | Sold | $260,000-1.9%$144/sqft |
Source: LVR #1899804 Report a problem | ||
| 5/24/2017 | Listed for sale | $265,000+34%$146/sqft |
Source: Signature Real Estate Group #1899804 Report a problem | ||
| 10/17/2011 | Sold | $197,782$109/sqft |
Source: Public Record Report a problem | ||
Public tax history
| Year | Property taxes | Tax assessment |
|---|---|---|
| 2026 | $2,548 -7.8% | $122,618 -0.6% |
| 2025 | $2,763 -7.2% | $123,411 +3.1% |
| 2024 | $2,976 +50.9% | $119,663 +11.1% |
| 2023 | $1,972 +3% | $107,687 +9.3% |
| 2022 | $1,915 +3% | $98,520 +1.6% |
| 2021 | $1,859 +3% | $96,927 +2.1% |
| 2020 | $1,804 +3% | $94,938 +16.4% |
| 2019 | $1,752 +5.7% | $81,577 |
| 2018 | $1,658 | $81,577 +7.8% |
| 2017 | $1,658 | $75,706 +9.1% |
| 2016 | $1,658 +0.2% | $69,388 +10.6% |
| 2015 | $1,654 +3.2% | $62,723 +32.3% |
| 2014 | $1,602 | $47,422 |
| 2013 | -- | $47,422 -10.6% |
| 2012 | -- | $53,065 |
Find assessor info on the county website
Monthly payment
Est. payment
Payment breakdown
Explore the cost of this home by adjusting the details. Changes won't be saved.Climate risks
Neighborhood: Providence
Nearby schools
GreatSchools rating
- 9/10Henry & Evelyn Bozarth Elementary SchoolGrades: PK-5Distance: 0.4 mi
- 6/10Edmundo Eddie Escobedo Sr Middle SchoolGrades: 6-8Distance: 1.5 mi
- 4/10Centennial High SchoolGrades: 9-12Distance: 1.1 mi
Schools provided by the listing agent
- Elementary: Bozarth, Henry & Evelyn,Bozarth, Henry & Evelyn
- Middle: Escobedo Edmundo
- High: Arbor View
Source: LVR. This data may not be complete. We recommend contacting the local school district to confirm school assignments for this home.
- $432,0003 bd3 ba1.8k sqft10621 Hartford Hills Ave, Las Vegas, NV 89166Off Market
- $463,5004 bd3 ba2.1k sqft10613 Hartford Hills Ave, Las Vegas, NV 89166Off Market
- $498,1004 bd5 ba2.3k sqft10625 Hartford Hills Ave, Las Vegas, NV 89166Off Market

- $459,2004 bd3 ba2.1k sqft10605 Hartford Hills Ave, Las Vegas, NV 89166Off Market

- $431,8004 bd3 ba1.7k sqft10577 Hartford Hills Ave, Las Vegas, NV 89166Off Market
- $475,0004 bd3 ba2.1k sqft10629 Hartford Hills Ave, Las Vegas, NV 89166For Sale
- $470,6003 bd3 ba2.1k sqft7320 Arlington Garden St, Las Vegas, NV 89166Off Market
- $433,1004 bd3 ba1.7k sqft7321 Arlington Garden St, Las Vegas, NV 89166Off Market
A local agent can set up tours, give advice and negotiate with sellers.
Similar homes
- $445,0003 bd3 ba2k sqft10746 Fenway Park Ave, Las Vegas, NV 89166For Sale
 MLS ID #2791763, Cheryl A. Van Elsis, Redfin. LVR
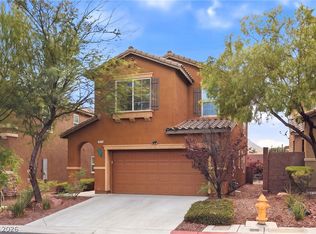
 - $444,0003 bd3 ba1.9k sqft7619 Ashby Gate St, Las Vegas, NV 89166For Sale
 MLS ID #2805088, Alejandro Ruiz, Realty of America LLC. LVR
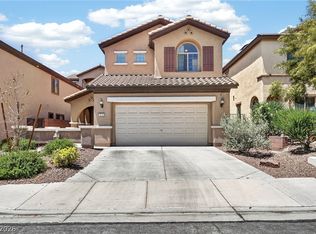
 - $415,0003 bd3 ba1.6k sqft6839 Quindio St, Las Vegas, NV 89166For Sale
 MLS ID #2806452, Karina Arroyo-Mendoza, Galindo Group Real Estate. LVR
 - $409,0003 bd3 ba1.6k sqft10717 Cape Shore Ave, Las Vegas, NV 89166For Sale
 MLS ID #2791041, Trista Touchstone, Real Broker LLC. LVR
 - $485,0004 bd3 ba1.8k sqft10971 Bristol Park Ave, Las Vegas, NV 89166For SaleMLS ID #2803109, Casey R. Ellsworth, LPT Realty LLC. LVR
- $459,9003 bd3 ba2.1k sqft8030 Mercury Skye St, Las Vegas, NV 89166For SaleMLS ID #2791486, Tiffany Neri, Reside LLC. LVR
- $379,0003 bd3 ba1.6k sqft7242 Regent Pond St, Las Vegas, NV 89166For SaleMLS ID #2782003, Tony R. Augay, Signature Real Estate Group. LVR
- $499,9994 bd4 ba2.6k sqft6569 Brooklyn Heights St, Las Vegas, NV 89166For SaleMLS ID #2805646, Sydney Andalio, Signature Real Estate Group. LVR
- $509,9004 bd3 ba2.4k sqft10947 Preston Trails Ave, Las Vegas, NV 89166For SaleMLS ID #2777156, Monica W. Wheeler, Prosperity Realty Global Enter. LVR
- $509,9993 bd3 ba2k sqft10691 Sariah Skye Ave, Las Vegas, NV 89166For SaleMLS ID #2796706, Sheri-Lyn Paul, Galindo Group Real Estate. LVR
- $469,9003 bd3 ba1.7k sqft10927 Cambridge Lakes Ave, Las Vegas, NV 89166For SaleMLS ID #2781393, Sarah Zanoni, Coldwell Banker Premier. LVR
- $435,0003 bd3 ba2.2k sqft8944 Snowtrack Ave, Las Vegas, NV 89149For SaleMLS ID #2794940, Katherine Mae Clemmons, eXp Realty. LVR
- $480,0004 bd3 ba2.4k sqft8900 Ochoa St, Las Vegas, NV 89143For SaleMLS ID #2805134, Linda Murphy, Coldwell Banker Premier. LVR
- $495,0004 bd3 ba2.2k sqft6765 Bristle Falls St, Las Vegas, NV 89149For SaleMLS ID #2794047, Brian P. Bauchman, Vegas Valley Group. LVR
- $380,0003 bd2 ba1.4k sqft7884 Crownbeard St, Las Vegas, NV 89149For SaleMLS ID #2809710, Amie Anderson, Simply Vegas. LVR
- $450,0003 bd3 ba2.2k sqft7813 Falconwing Ave, Las Vegas, NV 89131For SaleMLS ID #2796650, Stephanie Mack, Listing Masters LLC. LVR
- $449,9003 bd2 ba1.7k sqft7919 Villa Salsa Ave, Las Vegas, NV 89131For SaleMLS ID #2795765, John Sullivan, Huntington & Ellis, A Real Est. LVR
- $359,9003 bd3 ba1.6k sqft9068 Bushy Tail Ave Unit 103, Las Vegas, NV 89149For SaleMLS ID #2812839, Susanne Zedlitz, Realty ONE Group, Inc. LVR
- $450,0004 bd3 ba1.9k sqft4424 Stardusk Falls Ave, North Las Vegas, NV 89084For SaleMLS ID #2806494, Matthew Langguth, Huntington & Ellis, A Real Est. LVR
- $469,0004 bd3 ba2.2k sqft8875 Dove Cove Dr, Las Vegas, NV 89129For SaleMLS ID #2804219, Erica Lemarr, Real Broker LLC. LVR
