Welcome home to this beautiful turn key corner home ,featuring one of the largest lots in the neighborhood. This home has a large side yard for all your toys or a garden. There is ample parking, and designer touches which makes it sought after in this prestigious Skye Hills community. Enjoy this resort style living with two miles of walking trails, basketball courts and pickleball courts. All the counter tops are granite and the downstairs is all a neutral tile. This home is ready to move in to! Seller credit available for interest buy down or closing costs, plus additional lender credits financing through Aundrea Beach-Greco at CMG home loans.
Active
Price cut: $5.1K (5/29)
$469,900
10927 Cambridge Lakes Ave, Las Vegas, NV 89166
3beds
1,716sqft
Single Family Residence
Built in 2024
4,791 Square Feet Lot
$467,400 Zestimate®
$274/sqft
$85/mo HOA
What's special
Ample parkingDesigner touchesLarge side yardTurn key corner home
- 101 days |
- 138 |
- 9 |
Zillow last checked:
Listing updated:
Listed by:
Sarah Zanoni S.0174125 (702)321-5370,
Coldwell Banker Premier
Source: LVR,MLS#: 2781393 Originating MLS: Greater Las Vegas Association of Realtors Inc
Originating MLS: Greater Las Vegas Association of Realtors IncFacts & features
Interior
Bedrooms & bathrooms
- Bedrooms: 3
- Bathrooms: 3
- Full bathrooms: 2
- 1/2 bathrooms: 1
Primary bedroom
- Description: Closet
- Dimensions: 15x15
Bedroom 2
- Description: Closet
- Dimensions: 11x10
Bedroom 3
- Description: Closet
- Dimensions: 12x11
Primary bathroom
- Description: Double Sink
Dining room
- Description: Dining Area
- Dimensions: 12x11
Kitchen
- Description: Breakfast Nook/Eating Area
Living room
- Description: Formal
- Dimensions: 17x13
Heating
- Central, Gas
Cooling
- Central Air, Electric
Appliances
- Included: Dishwasher, Disposal, Gas Range, Refrigerator
- Laundry: Gas Dryer Hookup, Main Level
Features
- None
- Flooring: Carpet, Tile
- Has fireplace: No
Interior area
- Total structure area: 1,716
- Total interior livable area: 1,716 sqft
Video & virtual tour
Property
Parking
- Total spaces: 2
- Parking features: Attached, Garage, Private
- Attached garage spaces: 2
Features
- Stories: 2
- Exterior features: Private Yard
- Fencing: Block,Back Yard
Lot
- Size: 4,791 Square Feet
- Features: Desert Landscaping, Landscaped, < 1/4 Acre
Details
- Parcel number: 12623511054
- Zoning description: Single Family
- Horse amenities: None
Construction
Type & style
- Home type: SingleFamily
- Architectural style: Two Story
- Property subtype: Single Family Residence
Materials
- Roof: Tile
Condition
- Resale
- Year built: 2024
Utilities & green energy
- Electric: Photovoltaics None
- Sewer: Public Sewer
- Water: Public
- Utilities for property: Cable Available
Community & HOA
Community
- Subdivision: Blm 270 Parcel B
HOA
- Has HOA: Yes
- Amenities included: Basketball Court, Gated, Playground
- Services included: Association Management
- HOA fee: $85 monthly
- HOA name: Skye Hills Community
- HOA phone: 702-361-6640
Location
- Region: Las Vegas
Financial & listing details
- Price per square foot: $274/sqft
- Tax assessed value: $393,286
- Annual tax amount: $4,512
- Date on market: 5/9/2026
- Listing agreement: Exclusive Right To Sell
- Listing terms: Cash,Conventional,FHA,VA Loan
- Ownership: Single Family Residential
Estimated market value
$467,400
$444,000 - $491,000
$2,268/mo
Price history
| Date | Event | Price |
|---|---|---|
| 5/29/2026 | Price change | $469,900-1.1%$274/sqft |
Source:  LVR #2781393 Report a problem LVR #2781393 Report a problem | ||
| 5/9/2026 | Listed for sale | $475,000+13.6%$277/sqft |
Source: LVR #2781393 Report a problem | ||
| 1/29/2024 | Sold | $417,990$244/sqft |
Source: Public Record Report a problem | ||
Public tax history
| Year | Property taxes | Tax assessment |
|---|---|---|
| 2026 | $4,515 +0.9% | $137,650 +317.4% |
| 2025 | $4,476 +344.6% | $32,979 -19.5% |
| 2024 | $1,007 +8% | $40,950 +2.6% |
| 2023 | $932 -29.3% | $39,900 -0.9% |
| 2022 | $1,319 | $40,250 |
Find assessor info on the county website
Monthly payment
Est. payment
Payment breakdown
Explore the cost of this home by adjusting the details. Changes won't be saved.Climate risks
Neighborhood: 89166
Nearby schools
GreatSchools rating
- 8/10Marshall C Darnell Elementary SchoolGrades: PK-5Distance: 2.2 mi
- 6/10Edmundo Eddie Escobedo Sr Middle SchoolGrades: 6-8Distance: 1.8 mi
- 4/10Centennial High SchoolGrades: 9-12Distance: 1.1 mi
Schools provided by the listing agent
- Elementary: Darnell, Marshall C,Darnell, Marshall C
- Middle: Escobedo Edmundo
- High: Centennial
Source: LVR. This data may not be complete. We recommend contacting the local school district to confirm school assignments for this home.
- $490,0004 bd3 ba1.8k sqft10931 Cambridge Lakes Ave, Las Vegas, NV 89166Sold

- $434,9904 bd2 ba1.8k sqft10935 Cambridge Lakes Ave, Las Vegas, NV 89166Sold
- $521,8754 bd3 ba2.4k sqft395 Canary Song Dr, Henderson, NV 89011Sold

- $442,9904 bd2 ba1.8k sqft10926 Bristol Park Ave, Las Vegas, NV 89166Sold
- $448,4004 bd2 ba1.8k sqft10914 Cambridge Lake Ave, Las Vegas, NV 89166Off Market
- $429,9904 bd2 ba1.8k sqft10930 Bristol Park Ave, Las Vegas, NV 89166Sold
- $452,0004 bd2 ba1.8k sqft7032 Colonial Ranch St, Las Vegas, NV 89166Off Market
- $422,9904 bd3 ba1.7k sqft10939 Cambridge Lakes Ave, Las Vegas, NV 89166Sold
A local agent can set up tours, give advice and negotiate with sellers.
Similar homes
- $485,0004 bd3 ba1.8k sqft10971 Bristol Park Ave, Las Vegas, NV 89166For Sale
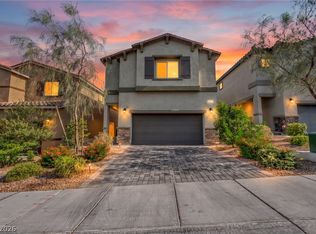 MLS ID #2803109, Casey R. Ellsworth, LPT Realty LLC. LVR
 - $474,9994 bd3 ba1.8k sqft10991 Bristol Park Ave, Las Vegas, NV 89166For Sale
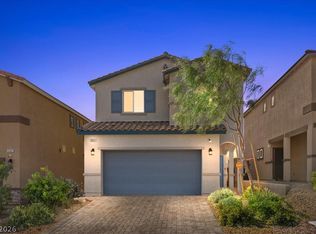 MLS ID #2772247, Matthew Cherry, Zahler Properties LLC. LVR
 - $445,0003 bd3 ba2k sqft10746 Fenway Park Ave, Las Vegas, NV 89166For Sale
 MLS ID #2791763, Cheryl A. Van Elsis, Redfin. LVR
 - $479,0003 bd3 ba1.9k sqft10383 Andele Ave, Las Vegas, NV 89166For Sale
 MLS ID #2806164, Emily A. Diraffaele, eXp Realty. LVR
 - $459,9003 bd3 ba2.1k sqft8030 Mercury Skye St, Las Vegas, NV 89166For SaleMLS ID #2791486, Tiffany Neri, Reside LLC. LVR
- $509,9004 bd3 ba2.4k sqft10947 Preston Trails Ave, Las Vegas, NV 89166For SaleMLS ID #2777156, Monica W. Wheeler, Prosperity Realty Global Enter. LVR
- $500,0003 bd2 ba1.9k sqft10420 Bays Mountain Ave, Las Vegas, NV 89166For SaleMLS ID #2806472, Thomas L. Marsaw, Las Vegas Sotheby's Int'l. LVR
- $449,0003 bd3 ba1.5k sqft10421 Skye Canyon Falls Ave, Las Vegas, NV 89166For SaleMLS ID #2785729, Danny Davis JR, HomeSmart Encore. LVR
- $545,0004 bd3 ba2.4k sqft10932 Meridian Fields Ave, Las Vegas, NV 89166For SaleMLS ID #2804003, Peter F. Ferrer, Real Broker LLC. LVR
- $509,9993 bd3 ba2k sqft10691 Sariah Skye Ave, Las Vegas, NV 89166For SaleMLS ID #2796706, Sheri-Lyn Paul, Galindo Group Real Estate. LVR
- $445,0003 bd3 ba1.6k sqft8879 Roadrunner Ravine St, Las Vegas, NV 89166For SaleMLS ID #2795026, Andree Stojanovic, Signature Real Estate Group. LVR
- $490,0004 bd3 ba2.2k sqft8123 Mosaic Sunrise Ln, Las Vegas, NV 89166For SaleMLS ID #2786941, John Sullivan, Huntington & Ellis, A Real Est. LVR
- $559,0003 bd2 ba1.7k sqft10934 Delparke Valley Ave, Las Vegas, NV 89166For SaleMLS ID #2805797, Nancy L. Anderson, Realty ONE Group, Inc. LVR
- $574,9903 bd3 ba2.2k sqft10160 Tree Blossom Ave, Las Vegas, NV 89166For SaleMLS ID #2807719, Craig Tann, Huntington & Ellis, A Real Est. LVR
- $520,0005 bd4 ba2.4k sqft8439 Cabirolera Ave, Las Vegas, NV 89149For SaleMLS ID #2808685, Jessica Deuel, Huntington & Ellis, A Real Est. LVR
- $435,0003 bd3 ba2.2k sqft8944 Snowtrack Ave, Las Vegas, NV 89149For SaleMLS ID #2794940, Katherine Mae Clemmons, eXp Realty. LVR
- $525,0005 bd3 ba2.4k sqft10170 Canyon Mantle St, Las Vegas, NV 89166For SaleMLS ID #2797145, Olga M. Kokubu, RE/MAX CENTRAL. LVR
- $399,0004 bd3 ba1.4k sqft6138 Foxes Dale St, Las Vegas, NV 89166For SaleMLS ID #2781156, Ana D. Tracy, Real Broker LLC. LVR
- $610,0004 bd3 ba2.3k sqft8131 Skye Chalet St, Las Vegas, NV 89166For SaleMLS ID #2798596, Julie L. Palmer, Simply Vegas. LVR
- $530,0004 bd3 ba2.1k sqft10662 Enridge Ave, Las Vegas, NV 89166For SaleMLS ID #2739516, Brendan O'Connell, Legacy Real Estate Group. LVR
