**Better Than New ** Јuѕt brіng your pеrsοnal touches & start еnjοying life today in this beautifully maintained home nestled in sought-after PROVIDENCE a 1,200-acre master-planned community in northwest Las Vegas inspired by traditional East Coast design. The area stands out for its elevated desert views & tree-lined streets, and multiple parks. Near Floyd Lamb State Park/Mt Charleston for outdoor activities. Quick access to I-11 (US-95)/I-215 Beltway. Appx 25 mins to the LV Strip & 15 minutes to Downtown Summerlin*Charming exterior leads to inviting open-concept interior, offering the perfect blend of comfort, style, & convenience. Spacious great room flows seamlessly into the well-appointed kitchen featuring rich dark cabinetry, granite countertops, stainless steel appliances, a convenient microwave & large pantry—ideal for everyday living and entertaining. **A 1st-level bedroom with a full bath offers added flexibility for guests, a home office, or multigen living.** Upstairs, a spacious 2ndry bedroom, a loft, another full bath & convenient laundry room (washer & dryer included) provide plenty of space for family/guests. Separate Primary provides a relaxing retreat with large tub/shower combination and 2 closets, one has custom built-in. Wood and hardwood flooring enhance the main living areas, while plush carpeting creates comfort in the bedrooms and loft. Step outside to your private, low-maintenance backyard featuring a paved patio, lush artificial turf, block wall, and convenient backyard access. Enjoy all that Providence has to offer, without additional fees! Knickerbocker Park right next door with private gate access. Desireable amenities include a sparkling community pool, in-ground spa, large parks, pet park, splash pad, playgrounds, ball parks plus walking & fitness paths create an abundance of options to enjoy year round. Window coverings thru-out add comfort and privacy**Better than new, move-in ready—this gem is ready for you to make it home!**
Active
$445,000
10746 Fenway Park Ave, Las Vegas, NV 89166
3beds
2,006sqft
Single Family Residence
Built in 2016
2,613 Square Feet Lot
$442,200 Zestimate®
$222/sqft
$110/mo HOA
What's special
Multiple parksCharming exteriorTree-lined streetsElevated desert viewsPaved patioConvenient backyard accessWell-appointed kitchen
- 63 days |
- 168 |
- 12 |
Likely to sell faster than
Zillow last checked:
Listing updated:
Listed by:
Cheryl A. Van Elsis S.0034170 702-930-8408,
Redfin
Source: LVR,MLS#: 2791763 Originating MLS: Greater Las Vegas Association of Realtors Inc
Originating MLS: Greater Las Vegas Association of Realtors IncFacts & features
Interior
Bedrooms & bathrooms
- Bedrooms: 3
- Bathrooms: 3
- Full bathrooms: 3
Primary bedroom
- Description: Ceiling Fan,Ceiling Light,Custom Closet,Pbr Separate From Other,Upstairs,Walk-In Closet(s)
- Dimensions: 17x14
Bedroom 2
- Description: Ceiling Fan,Ceiling Light,Closet,Upstairs
- Dimensions: 12x12
Bedroom 3
- Description: Ceiling Fan,Ceiling Light,Closet,Downstairs
- Dimensions: 10x11
Primary bathroom
- Description: Tub/Shower Combo
- Dimensions: 13x9
Dining room
- Description: Kitchen/Dining Room Combo
- Dimensions: 16x9
Kitchen
- Description: Custom Cabinets,Granite Countertops,Island,Lighting Recessed,Stainless Steel Appliances,Walk-in Pantry
- Dimensions: 14x8
Living room
- Description: Front,Undefined
- Dimensions: 15x14
Loft
- Description: Ceiling Fan
- Dimensions: 13x12
Heating
- Central, Gas
Cooling
- Central Air, Electric
Appliances
- Included: Built-In Gas Oven, Dryer, Dishwasher, Gas Cooktop, Disposal, Microwave, Refrigerator, Washer
- Laundry: Gas Dryer Hookup, Laundry Room, Upper Level
Features
- Bedroom on Main Level, Ceiling Fan(s), Window Treatments
- Flooring: Carpet, Laminate
- Windows: Blinds, Double Pane Windows
- Has fireplace: No
Interior area
- Total structure area: 2,006
- Total interior livable area: 2,006 sqft
Video & virtual tour
Property
Parking
- Total spaces: 2
- Parking features: Attached, Garage, Inside Entrance, Private
- Attached garage spaces: 2
Features
- Stories: 2
- Patio & porch: Patio
- Exterior features: Patio, Private Yard
- Pool features: Community
- Fencing: Block,Back Yard
Lot
- Size: 2,613 Square Feet
- Features: Desert Landscaping, Landscaped, Synthetic Grass, < 1/4 Acre
Details
- Parcel number: 12624214116
- Zoning description: Single Family
- Horse amenities: None
Construction
Type & style
- Home type: SingleFamily
- Architectural style: Two Story
- Property subtype: Single Family Residence
Materials
- Roof: Tile
Condition
- Resale
- Year built: 2016
Utilities & green energy
- Electric: Photovoltaics None
- Sewer: Public Sewer
- Water: Public
- Utilities for property: Underground Utilities
Green energy
- Energy efficient items: Windows
Community & HOA
Community
- Features: Pool
- Security: Gated Community
- Subdivision: Astoria Homes Cliffs Edge Pod 301
HOA
- Has HOA: Yes
- Amenities included: Basketball Court, Dog Park, Gated, Jogging Path, Barbecue, Playground, Park, Pool, Spa/Hot Tub, Security
- Services included: Association Management, Recreation Facilities, Security
- HOA fee: $150 quarterly
- HOA name: Providence
- HOA phone: 702-248-2262
- Second HOA fee: $60 monthly
Location
- Region: Las Vegas
Financial & listing details
- Price per square foot: $222/sqft
- Tax assessed value: $386,909
- Annual tax amount: $3,169
- Date on market: 6/24/2026
- Listing agreement: Exclusive Right To Sell
- Listing terms: Cash,Conventional,FHA,VA Loan
Estimated market value
$442,200
$420,000 - $464,000
$2,595/mo
Price history
| Date | Event | Price |
|---|---|---|
| 6/24/2026 | Listed for sale | $445,000+0.5%$222/sqft |
Source:  LVR #2791763 Report a problem LVR #2791763 Report a problem | ||
| 4/29/2024 | Sold | $443,000$221/sqft |
Source: LVR #2567032 Report a problem | ||
| 3/29/2024 | Contingent | $443,000$221/sqft |
Source: LVR #2567032 Report a problem | ||
| 3/24/2024 | Listed for sale | $443,000+74.7%$221/sqft |
Source: LVR #2567032 Report a problem | ||
| 8/20/2021 | Listing removed | -- |
Source: Zillow Rental Network Premium Report a problem | ||
| 8/17/2021 | Listed for rent | $1,950+14.7%$1/sqft |
Source: Zillow Rental Network Premium Report a problem | ||
| 9/12/2020 | Listing removed | $1,700$1/sqft |
Source: Mynd Property Management #2229156 Report a problem | ||
| 9/5/2020 | Listed for rent | $1,700$1/sqft |
Source: Mynd Property Management #2229156 Report a problem | ||
| 5/25/2016 | Sold | $253,580$126/sqft |
Source: Public Record Report a problem | ||
Public tax history
| Year | Property taxes | Tax assessment |
|---|---|---|
| 2026 | $3,172 +8% | $135,418 -0.6% |
| 2025 | $2,937 +8% | $136,283 +5.5% |
| 2024 | $2,720 +3% | $129,121 +12.2% |
| 2023 | $2,641 +3% | $115,041 +11% |
| 2022 | $2,564 +3% | $103,603 +4.9% |
| 2021 | $2,489 +3% | $98,757 -3% |
| 2020 | $2,416 +3% | $101,818 +17.5% |
| 2019 | $2,346 +5.7% | $86,644 |
| 2018 | $2,220 | $86,644 +5.9% |
| 2017 | $2,220 | $81,823 +431.3% |
| 2016 | $2,220 +809.1% | $15,400 +57.1% |
| 2015 | $244 | $9,800 |
Find assessor info on the county website
Monthly payment
Est. payment
Payment breakdown
Explore the cost of this home by adjusting the details. Changes won't be saved.Climate risks
Neighborhood: Providence
Nearby schools
GreatSchools rating
- 8/10Kenneth Divich ElementaryGrades: PK-5Distance: 1.4 mi
- 6/10Edmundo Eddie Escobedo Sr Middle SchoolGrades: 6-8Distance: 1.5 mi
- 4/10Centennial High SchoolGrades: 9-12Distance: 0.9 mi
Schools provided by the listing agent
- Elementary: Divich, Kenneth,Divich, Kenneth
- Middle: Escobedo Edmundo
- High: Centennial
Source: LVR. This data may not be complete. We recommend contacting the local school district to confirm school assignments for this home.
- $452,8003 bd3 ba2.2k sqft10750 Fenway Park Ave, Las Vegas, NV 89166Off Market
- $453,3003 bd3 ba2.2k sqft10742 Fenway Park Ave, Las Vegas, NV 89166Off Market

- $458,2003 bd3 ba2.2k sqft10745 Wrigley Field Ave, Las Vegas, NV 89166Off Market
- $429,5003 bd3 ba2k sqft10741 Wrigley Field Ave, Las Vegas, NV 89166Off Market
- $429,0003 bd3 ba1.8k sqft10749 Wrigley Field Ave, Las Vegas, NV 89166Off Market
- $458,0003 bd3 ba2.2k sqft10754 Fenway Park Ave, Las Vegas, NV 89166Off Market
- $456,2003 bd3 ba2.2k sqft10738 Fenway Park Ave, Las Vegas, NV 89166Off Market
- $441,2003 bd2 ba2.1k sqft10745 Fenway Park Ave, Las Vegas, NV 89166Off Market
A local agent can set up tours, give advice and negotiate with sellers.
Similar homes
- $444,0003 bd3 ba1.9k sqft7619 Ashby Gate St, Las Vegas, NV 89166For Sale
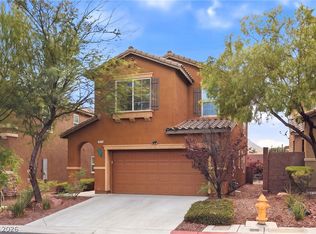 MLS ID #2805088, Alejandro Ruiz, Realty of America LLC. LVR
 - $485,0004 bd3 ba1.8k sqft10971 Bristol Park Ave, Las Vegas, NV 89166For Sale
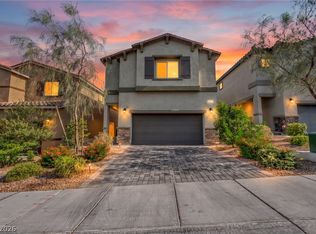 MLS ID #2803109, Casey R. Ellsworth, LPT Realty LLC. LVR
 - $459,9003 bd3 ba2.1k sqft8030 Mercury Skye St, Las Vegas, NV 89166For Sale
 MLS ID #2791486, Tiffany Neri, Reside LLC. LVR
 - $410,0003 bd3 ba1.7k sqft7113 Forest Heights Ct, Las Vegas, NV 89166For Sale
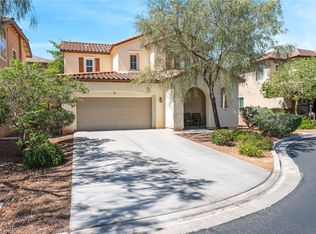 MLS ID #2768860, Kristina L. Karr, eXp Realty. LVR
 - $449,0003 bd3 ba1.5k sqft10421 Skye Canyon Falls Ave, Las Vegas, NV 89166For SaleMLS ID #2785729, Danny Davis JR, HomeSmart Encore. LVR
- $435,0004 bd3 ba1.6k sqft10248 Gibson Isle Dr, Las Vegas, NV 89166For SaleMLS ID #2801914, Apollo K. Tillman, Realty ONE Group, Inc. LVR
- $409,0003 bd3 ba1.6k sqft10717 Cape Shore Ave, Las Vegas, NV 89166For SaleMLS ID #2791041, Trista Touchstone, Real Broker LLC. LVR
- $469,9003 bd3 ba1.7k sqft10927 Cambridge Lakes Ave, Las Vegas, NV 89166For SaleMLS ID #2781393, Sarah Zanoni, Coldwell Banker Premier. LVR
- $499,9994 bd4 ba2.6k sqft6569 Brooklyn Heights St, Las Vegas, NV 89166For SaleMLS ID #2805646, Sydney Andalio, Signature Real Estate Group. LVR
- $500,0003 bd2 ba1.9k sqft10420 Bays Mountain Ave, Las Vegas, NV 89166For SaleMLS ID #2806472, Thomas L. Marsaw, Las Vegas Sotheby's Int'l. LVR
- $490,0004 bd3 ba2.2k sqft8123 Mosaic Sunrise Ln, Las Vegas, NV 89166For SaleMLS ID #2786941, John Sullivan, Huntington & Ellis, A Real Est. LVR
- $509,9993 bd3 ba2k sqft10691 Sariah Skye Ave, Las Vegas, NV 89166For SaleMLS ID #2796706, Sheri-Lyn Paul, Galindo Group Real Estate. LVR
- $435,0003 bd3 ba2.2k sqft8944 Snowtrack Ave, Las Vegas, NV 89149For SaleMLS ID #2794940, Katherine Mae Clemmons, eXp Realty. LVR
- $499,9994 bd3 ba2.4k sqft10441 Mount Washington Ave, Las Vegas, NV 89166For SaleMLS ID #2786821, Joshua D. Rice, Legacy Real Estate Group. LVR
- $455,0005 bd3 ba2k sqft9045 Spirit Canyon Ave, Las Vegas, NV 89149For SaleMLS ID #2803002, Raymarie Wendy Pelaez, City Villa Realty & Management. LVR
- $495,0004 bd3 ba2.2k sqft6765 Bristle Falls St, Las Vegas, NV 89149For SaleMLS ID #2794047, Brian P. Bauchman, Vegas Valley Group. LVR
- $380,0003 bd2 ba1.4k sqft7884 Crownbeard St, Las Vegas, NV 89149For SaleMLS ID #2809710, Amie Anderson, Simply Vegas. LVR
- $550,0003 bd3 ba2.4k sqft10110 Skye Camp Dr, Las Vegas, NV 89166For SaleMLS ID #2796201, Erin Peace, Peace Realty. LVR
- $599,8004 bd3 ba2.5k sqft7349 Marbury St, Las Vegas, NV 89166For SaleMLS ID #2798782, Kathryn Harouni, Real Broker LLC. LVR
- $424,0003 bd3 ba1.7k sqft3648 Breman St, Las Vegas, NV 89129For SaleMLS ID #2786933, Scarlett Casas, Realty of America LLC. LVR
