Your Providence Palace Awaits. Situated in the highly coveted Northern Terrace community, this turn-key, 4-bedroom estate perfectly blends modern luxury with everyday comfort. The bright, open-concept main floor features a chef-inspired kitchen with rich granite countertops and ambient cabinet lighting, while the massive upstairs loft is ideal for relaxation and family time. Step outside to your low-maintenance backyard oasis, complete with a covered patio for year-round entertaining. Built for ultimate efficiency, the home boasts a **fully paid-off solar system**, tankless water heater, and brand-new carpeting with a transferable warranty through September 2030. A 3-car tandem garage offers ample overhead storage. Qualified VA buyers can assume an incredible 3.75% VA loan!
Enjoy resort-style amenities including 3 pools, a spa, a fitness center, parks, and a clubhouse. Welcome home!
Active
$499,999
10441 Mount Washington Ave, Las Vegas, NV 89166
4beds
2,452sqft
:
Get pre-qualified$3,345/mo
Single Family Residence
Built in 2011
4,356 Square Feet Lot
$495,800 Zestimate®
$204/sqft
$155/mo HOA
What's special
Low-maintenance backyard oasisChef-inspired kitchenMassive upstairs loftRich granite countertopsBright open-concept main floorAmbient cabinet lighting
- 60 days |
- 516 |
- 31 |
Likely to sell faster than
Zillow last checked:
Listing updated:
Listed by:
Joshua D. Rice S.0183782 (702)488-7550,
Legacy Real Estate Group
Source: LVR,MLS#: 2786821 Originating MLS: Greater Las Vegas Association of Realtors Inc
Originating MLS: Greater Las Vegas Association of Realtors IncFacts & features
Interior
Bedrooms & bathrooms
- Bedrooms: 4
- Bathrooms: 3
- Full bathrooms: 3
Primary bedroom
- Description: Walk-In Closet(s)
- Dimensions: 17X13
Bedroom 2
- Description: Ceiling Fan,Closet
- Dimensions: 11X10
Bedroom 3
- Description: Ceiling Fan,Closet
- Dimensions: 12X10
Primary bathroom
- Description: Double Sink,Separate Shower,Separate Tub
Den
- Description: Downstairs
- Dimensions: 15X13
Kitchen
- Description: Granite Countertops,Hardwood Flooring,Island,Pantry,Stainless Steel Appliances
Heating
- Central, Gas
Cooling
- Central Air, Electric
Appliances
- Included: Dryer, Dishwasher, Disposal, Gas Range, Microwave, Refrigerator, Washer
- Laundry: Gas Dryer Hookup, Laundry Room, Upper Level
Features
- Bedroom on Main Level, Ceiling Fan(s)
- Flooring: Carpet, Tile
- Has fireplace: No
Interior area
- Total structure area: 2,452
- Total interior livable area: 2,452 sqft
Video & virtual tour
Property
Parking
- Total spaces: 3
- Parking features: Attached, Garage, Private
- Attached garage spaces: 3
Features
- Stories: 2
- Patio & porch: Covered, Patio
- Exterior features: Patio
- Pool features: Community
- Fencing: Block,Back Yard
Lot
- Size: 4,356 Square Feet
- Features: Desert Landscaping, Landscaped, < 1/4 Acre
Details
- Parcel number: 12613513092
- Zoning description: Single Family
- Horse amenities: None
Construction
Type & style
- Home type: SingleFamily
- Architectural style: Two Story
- Property subtype: Single Family Residence
Materials
- Roof: Tile
Condition
- Resale
- Year built: 2011
Utilities & green energy
- Electric: Photovoltaics Seller Owned
- Sewer: Public Sewer
- Water: Public
Green energy
- Energy efficient items: Solar Panel(s)
Community & HOA
Community
- Features: Pool
- Subdivision: Northern Terrace At Providence
HOA
- Has HOA: Yes
- Amenities included: Clubhouse, Fitness Center, Barbecue, Playground, Pool, Spa/Hot Tub
- Services included: Association Management, Maintenance Grounds, Recreation Facilities, Reserve Fund
- HOA fee: $105 monthly
- HOA name: Northern Terrace
- HOA phone: 702-395-9300
- Second HOA fee: $150 quarterly
Location
- Region: Las Vegas
Financial & listing details
- Price per square foot: $204/sqft
- Tax assessed value: $429,100
- Annual tax amount: $2,791
- Date on market: 5/29/2026
- Listing agreement: Exclusive Right To Sell
- Listing terms: Cash,Conventional,FHA,VA Loan
Estimated market value
$495,800
$471,000 - $521,000
$2,687/mo
Price history
| Date | Event | Price |
|---|---|---|
| 5/29/2026 | Listed for sale | $499,999-2.4%$204/sqft |
Source:  LVR #2786821 Report a problem LVR #2786821 Report a problem | ||
| 5/27/2026 | Listing removed | $512,500$209/sqft |
Source: LVR #2738206 Report a problem | ||
| 5/11/2026 | Price change | $512,500-1.4%$209/sqft |
Source: LVR #2738206 Report a problem | ||
| 3/23/2026 | Price change | $519,999-1%$212/sqft |
Source: LVR #2738206 Report a problem | ||
| 3/3/2026 | Price change | $525,000-1.3%$214/sqft |
Source: LVR #2738206 Report a problem | ||
| 2/17/2026 | Price change | $532,000-0.6%$217/sqft |
Source: LVR #2738206 Report a problem | ||
| 2/6/2026 | Listed for sale | $535,000$218/sqft |
Source: LVR #2738206 Report a problem | ||
| 2/5/2026 | Contingent | $535,000$218/sqft |
Source: LVR #2738206 Report a problem | ||
| 1/1/2026 | Listed for sale | $535,000+9.2%$218/sqft |
Source: LVR #2738206 Report a problem | ||
| 1/27/2022 | Sold | $490,000-1%$200/sqft |
Source: LVR #2353206 Report a problem | ||
| 1/1/2022 | Contingent | $495,000$202/sqft |
Source: LVR #2353206 Report a problem | ||
| 12/28/2021 | Listed for sale | $495,000$202/sqft |
Source: LVR #2353206 Report a problem | ||
| 12/28/2021 | Contingent | $495,000$202/sqft |
Source: LVR #2353206 Report a problem | ||
| 12/3/2021 | Listed for sale | $495,000+127.1%$202/sqft |
Source: LVR #2353206 Report a problem | ||
| 6/17/2011 | Sold | $217,949$89/sqft |
Source: Public Record Report a problem | ||
Public tax history
| Year | Property taxes | Tax assessment |
|---|---|---|
| 2026 | $2,793 +3% | $150,185 -0.9% |
| 2025 | $2,712 +3% | $151,600 +1.9% |
| 2024 | $2,633 -1.8% | $148,759 +14% |
| 2023 | $2,681 +8% | $130,498 +6.9% |
| 2022 | $2,482 +3% | $122,087 +1.4% |
| 2021 | $2,410 +1.3% | $120,343 +11.5% |
| 2020 | $2,380 +4.8% | $107,914 +11.1% |
| 2019 | $2,271 +6.9% | $97,097 |
| 2018 | $2,124 | $97,097 +1.8% |
| 2017 | $2,124 | $95,356 +17.8% |
| 2016 | $2,124 +0.2% | $80,939 +8.3% |
| 2015 | $2,120 +3% | $74,767 +23.6% |
| 2014 | $2,058 | $60,470 |
| 2013 | -- | $60,470 -19.2% |
| 2012 | -- | $74,805 |
Find assessor info on the county website
Monthly payment
Est. payment
Payment breakdown
Explore the cost of this home by adjusting the details. Changes won't be saved.Climate risks
Neighborhood: Providence
Nearby schools
GreatSchools rating
- 9/10Henry & Evelyn Bozarth Elementary SchoolGrades: PK-5Distance: 0.6 mi
- 6/10Edmundo Eddie Escobedo Sr Middle SchoolGrades: 6-8Distance: 1.9 mi
- 6/10Arbor View High SchoolGrades: 9-12Distance: 3.7 mi
Schools provided by the listing agent
- Elementary: Bozarth, Henry & Evelyn,Bozarth, Henry & Evelyn
- Middle: Escobedo Edmundo
- High: Arbor View
Source: LVR. This data may not be complete. We recommend contacting the local school district to confirm school assignments for this home.
- $506,0004 bd3 ba2.9k sqft10445 Mount Washington Ave, Las Vegas, NV 89166Off Market
- $529,0004 bd3 ba2.4k sqft10437 Mount Washington Ave, Las Vegas, NV 89166Sold

- $477,0004 bd3 ba2.2k sqft10440 Turtle Mountain Ave, Las Vegas, NV 89166Sold

- $522,9004 bd3 ba2.6k sqft10449 Mount Washington Ave, Las Vegas, NV 89166Off Market
- $565,0003 bd3 ba2.3k sqft10433 Mount Washington Ave, Las Vegas, NV 89166Sold
- $496,6003 bd3 ba2.4k sqft10444 Turtle Mountain Ave, Las Vegas, NV 89166Off Market
- $443,9003 bd2 ba2k sqft10436 Turtle Mountain Ave, Las Vegas, NV 89166Off Market
- $510,4004 bd4 ba2.6k sqft10448 Turtle Mountain Ave, Las Vegas, NV 89166Off Market
A local agent can set up tours, give advice and negotiate with sellers.
Similar homes
- $500,0004 bd3 ba2k sqft7841 Blue Lake Peak St, Las Vegas, NV 89166For Sale
 MLS ID #2797483, Anita K. Kokhtani, Local Realty. LVR
 - $489,9994 bd3 ba2k sqft7734 Tree Lane Peak Ct, Las Vegas, NV 89166For Sale
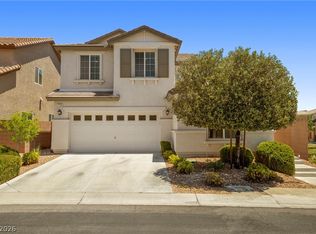 MLS ID #2792374, Ralph Ramos, BHHS Nevada Properties. LVR
 - $439,9994 bd3 ba1.7k sqft7373 Puddle Duck St, Las Vegas, NV 89166For Sale
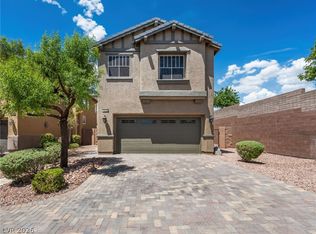 MLS ID #2802965, Marilee Greene, Keller Williams MarketPlace. LVR
 - $459,9003 bd3 ba2.1k sqft8030 Mercury Skye St, Las Vegas, NV 89166For Sale
 MLS ID #2791486, Tiffany Neri, Reside LLC. LVR
 - $470,0003 bd3 ba1.9k sqft10320 Pima Crossing Ave, Las Vegas, NV 89166For SaleMLS ID #2786778, Shana Wilgar, Atlas NV, LLC. LVR
- $505,0004 bd3 ba2.2k sqft6765 Bristle Falls St, Las Vegas, NV 89149For SaleMLS ID #2794047, Brian P. Bauchman, Vegas Valley Group. LVR
- $390,0003 bd3 ba1.5k sqft9353 Pink Stargazer Ave, Las Vegas, NV 89166For SaleMLS ID #2803283, Briana Sanderson, Real Broker LLC. LVR
- $455,0003 bd3 ba1.7k sqft10731 Drake Ridge Ave, Las Vegas, NV 89166For SaleMLS ID #2799566, Peter Torsiello, Signature Real Estate Group. LVR
- $445,0003 bd3 ba2k sqft10746 Fenway Park Ave, Las Vegas, NV 89166For SaleMLS ID #2791763, Cheryl A. Van Elsis, Redfin. LVR
- $485,0004 bd4 ba2.1k sqft9445 Solitude Canyon Ave, Las Vegas, NV 89149For SaleMLS ID #2763618, Florianne M. Turla, Realty ONE Group, Inc. LVR
- $430,0003 bd4 ba2.1k sqft6984 Comiskey Park St, Las Vegas, NV 89166For SaleMLS ID #2777120, Alexandria McGurk, Simply Vegas. LVR
- $409,0003 bd3 ba1.6k sqft10717 Cape Shore Ave, Las Vegas, NV 89166For SaleMLS ID #2791041, Trista Touchstone, Real Broker LLC. LVR
- $575,0003 bd2 ba2.1k sqft7141 Flora Lam St, Las Vegas, NV 89166For SaleMLS ID #2770832, John A. Gobber, Renaissance Realty Inc. LVR
- $453,0004 bd3 ba2k sqft8812 Meisenheimer Ave, Las Vegas, NV 89143For SaleMLS ID #2796722, Kimberly A. Alexander, Century 21 1st Priority Realty. LVR
- $600,0004 bd4 ba3.1k sqft8113 Crushed Velvet Pl, Las Vegas, NV 89166For SaleMLS ID #2768941, Kyle C. Simmons, LPT Realty LLC. LVR
- $410,0003 bd3 ba1.7k sqft7113 Forest Heights Ct, Las Vegas, NV 89166For SaleMLS ID #2768860, Kristina L. Karr, eXp Realty. LVR
- $510,0003 bd3 ba2k sqft9144 Little Horse Ave, Las Vegas, NV 89143For SaleMLS ID #2775893, Kamelia Kohlmeier, Platinum Real Estate Prof. LVR
- $380,7774 bd3 ba1.5k sqft9519 Milkweed Canyon Ave, Las Vegas, NV 89166For SaleMLS ID #2789511, Kristi McEssy, Vegas International Properties. LVR
- $395,0003 bd3 ba1.7k sqft7945 Crimson Point St, Las Vegas, NV 89149For SaleMLS ID #2796687, Mark E. Kronschnabel, ERA Brokers Consolidated. LVR
- $455,0003 bd3 ba1.7k sqft10788 River Junction Ave, Las Vegas, NV 89166For SaleMLS ID #2793801, Daniel Del Pozo, Wardley Real Estate. LVR
