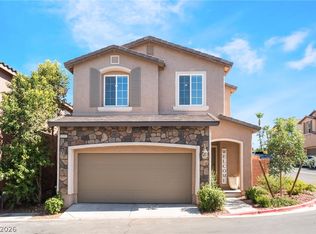
Experience elevated living in this distinctive 3-story home located in a gated Providence community, featuring a private rooftop deck with unobstructed views for miles and stunning Strip views. Offering 3 bedrooms, 3.5 baths, and approx. 2,108 sq ft, this home provides abundant living space with a versatile layout. The main level showcases an open-concept kitchen and living area with ample storage. A downstairs bedroom with full bath and additional family room is ideal for guests or multi-gen living. Upstairs features a serene primary suite with private balcony and a spacious secondary bedroom with ensuite. PAID OFF SOLAR! smart lighting throughout, smart thermostats, locks, and door sensors, plus Cox fiber internet. All appliances included. Extra pavered side parking! Low-maintenance yard with space to entertain. Peaceful setting with easy access to Centennial Hills and Summerlin, plus nearby parks, trails, and community pool.
Active
Price cut: $10K (7/7)
$430,000
6984 Comiskey Park St, Las Vegas, NV 89166
3beds
2,108sqft
:
Get pre-qualified$2,870/mo
Single Family Residence
Built in 2014
2,178 Square Feet Lot
$429,000 Zestimate®
$204/sqft
$100/mo HOA
What's special
Additional family roomAmple storageStunning strip viewsExtra pavered side parkingSmart lighting throughoutAll appliances included
- 84 days |
- 628 |
- 45 |
Likely to sell faster than
Zillow last checked:
Listing updated:
Listed by:
Alexandria McGurk S.0184291 (702)807-7044,
Simply Vegas
Source: LVR,MLS#: 2777120 Originating MLS: Greater Las Vegas Association of Realtors Inc
Originating MLS: Greater Las Vegas Association of Realtors IncFacts & features
Interior
Bedrooms & bathrooms
- Bedrooms: 3
- Bathrooms: 4
- Full bathrooms: 2
- 3/4 bathrooms: 1
- 1/2 bathrooms: 1
Primary bedroom
- Description: Ceiling Fan,Pbr Separate From Other,Upstairs,Walk-In Closet(s)
- Dimensions: 14x18
Bedroom 2
- Description: Ceiling Fan,Ceiling Light,Closet,Upstairs,With Bath
- Dimensions: 11x12
Bedroom 3
- Description: Ceiling Light,Closet,Downstairs
- Dimensions: 11x12
Primary bathroom
- Description: Double Sink,Shower Only
Dining room
- Description: Breakfast Nook/Eating Area,Dining Area,Kitchen/Dining Room Combo
- Dimensions: 11x9
Family room
- Description: 2 Family Room +,Downstairs,Separate Family Room
- Dimensions: 15x17
Great room
- Description: Upstairs
- Dimensions: 20x15
Kitchen
- Description: Breakfast Bar/Counter,Breakfast Nook/Eating Area,Granite Countertops,Island,Lighting Recessed,Pantry,Tile Flooring
- Dimensions: 11x9
Heating
- Central, Gas
Cooling
- Central Air, Electric
Appliances
- Included: Dryer, Dishwasher, Disposal, Gas Range, Gas Water Heater, Microwave, Refrigerator, Tankless Water Heater, Washer
- Laundry: Gas Dryer Hookup, Main Level, Laundry Room
Features
- Bedroom on Main Level, Ceiling Fan(s), Window Treatments
- Flooring: Carpet, Tile
- Windows: Blinds, Double Pane Windows
- Has fireplace: No
Interior area
- Total structure area: 2,108
- Total interior livable area: 2,108 sqft
Video & virtual tour
Property
Parking
- Total spaces: 2
- Parking features: Attached, Garage, Garage Door Opener, Inside Entrance, Private
- Attached garage spaces: 2
Features
- Levels: Three Or More
- Stories: 3
- Patio & porch: Patio
- Exterior features: Patio, Private Yard, Sprinkler/Irrigation
- Pool features: Community
- Fencing: Block,Back Yard
- Has view: Yes
- View description: City, Mountain(s), Strip View
Lot
- Size: 2,178 Square Feet
- Features: Drip Irrigation/Bubblers, Desert Landscaping, Landscaped, Rocks, < 1/4 Acre
Details
- Parcel number: 12624214189
- Zoning description: Single Family
- Horse amenities: None
Construction
Type & style
- Home type: SingleFamily
- Property subtype: Single Family Residence
Materials
- Frame, Stucco
- Roof: Pitched,Tile
Condition
- Resale
- Year built: 2014
Utilities & green energy
- Electric: Photovoltaics Seller Owned
- Sewer: Public Sewer
- Water: Public
- Utilities for property: Cable Available
Green energy
- Energy efficient items: Windows, Solar Panel(s)
Community & HOA
Community
- Features: Pool
- Security: Gated Community
- Subdivision: Astoria Homes Cliffs Edge Pod 301
HOA
- Has HOA: Yes
- Amenities included: Basketball Court, Dog Park, Gated, Jogging Path, Barbecue, Playground, Pickleball, Park, Pool, Security, Tennis Court(s)
- Services included: Association Management, Maintenance Grounds, Recreation Facilities
- HOA fee: $150 quarterly
- HOA name: Providence
- HOA phone: 702-216-2020
- Second HOA fee: $50 monthly
Location
- Region: Las Vegas
Financial & listing details
- Price per square foot: $204/sqft
- Tax assessed value: $411,057
- Annual tax amount: $3,669
- Date on market: 5/6/2026
- Listing agreement: Exclusive Right To Sell
- Listing terms: Cash,Conventional,FHA,VA Loan
- Ownership: Single Family Residential
Estimated market value
$429,000
$408,000 - $450,000
$2,435/mo
Price history
| Date | Event | Price |
|---|---|---|
| 7/7/2026 | Price change | $430,000-2.3%$204/sqft |
Source:  LVR #2777120 Report a problem LVR #2777120 Report a problem | ||
| 5/27/2026 | Price change | $440,000-2.2%$209/sqft |
Source: LVR #2777120 Report a problem | ||
| 5/6/2026 | Listed for sale | $450,000+2.7%$213/sqft |
Source: LVR #2777120 Report a problem | ||
| 1/24/2023 | Sold | $438,000-0.5%$208/sqft |
Source: LVR #2447039 Report a problem | ||
| 12/22/2022 | Contingent | $440,000$209/sqft |
Source: LVR #2447039 Report a problem | ||
| 10/20/2022 | Listed for sale | $440,000+31.3%$209/sqft |
Source: LVR #2447039 Report a problem | ||
| 10/13/2022 | Listing removed | -- |
Source: Zillow Rental Network Premium Report a problem | ||
| 9/12/2022 | Listed for rent | $2,300$1/sqft |
Source: Zillow Rental Network Premium #2436607 Report a problem | ||
| 2/16/2021 | Sold | $335,000$159/sqft |
Source: LVR #2259313 Report a problem | ||
| 1/19/2021 | Pending sale | $335,000$159/sqft |
Source: LVR #2259313 Report a problem | ||
| 1/7/2021 | Listed for sale | $335,000+25.5%$159/sqft |
Source: SWG Realty Group #2259313 Report a problem | ||
| 2/17/2017 | Sold | $267,000-1.1%$127/sqft |
Source: LVR #1853138 Report a problem | ||
| 2/13/2017 | Pending sale | $269,888$128/sqft |
Source: Urban Nest Realty #1853138 Report a problem | ||
| 12/1/2016 | Listed for sale | $269,888+9.4%$128/sqft |
Source: Urban Nest Realty #1853138 Report a problem | ||
| 3/31/2015 | Sold | $246,741$117/sqft |
Source: Public Record Report a problem | ||
Public tax history
| Year | Property taxes | Tax assessment |
|---|---|---|
| 2026 | $3,672 +3% | $143,870 -0.8% |
| 2025 | $3,565 -1.8% | $144,989 +5.7% |
| 2024 | $3,629 +8% | $137,171 +12.2% |
| 2023 | $3,361 +8% | $122,207 +11.1% |
| 2022 | $3,112 +7.7% | $110,009 +5.1% |
| 2021 | $2,889 +6.7% | $104,636 -3.7% |
| 2020 | $2,707 +4.8% | $108,630 +17.5% |
| 2019 | $2,583 +6.9% | $92,483 |
| 2018 | $2,416 | $92,483 +5.8% |
| 2017 | $2,416 | $87,380 +7.3% |
| 2016 | $2,416 +0.3% | $81,466 +731.3% |
| 2015 | $2,410 | $9,800 |
Find assessor info on the county website
Monthly payment
Est. payment
Payment breakdown
Explore the cost of this home by adjusting the details. Changes won't be saved.Climate risks
Neighborhood: Providence
Nearby schools
GreatSchools rating
- 8/10Kenneth Divich ElementaryGrades: PK-5Distance: 1.5 mi
- 6/10Edmundo Eddie Escobedo Sr Middle SchoolGrades: 6-8Distance: 1.6 mi
- 4/10Centennial High SchoolGrades: 9-12Distance: 1 mi
Schools provided by the listing agent
- Elementary: Divich, Kenneth,Divich, Kenneth
- Middle: Escobedo Edmundo
- High: Centennial
Source: LVR. This data may not be complete. We recommend contacting the local school district to confirm school assignments for this home.
- $457,6003 bd3 ba2.2k sqft6986 Comiskey Park St, Las Vegas, NV 89166Off Market

- $419,9003 bd2 ba1.8k sqft6982 Comiskey Park St, Las Vegas, NV 89166Off Market
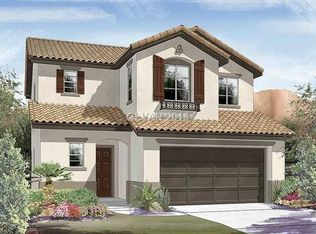
- $428,9003 bd3 ba1.8k sqft6983 Ebbets Field St, Las Vegas, NV 89166Off Market

- $441,0003 bd3 ba2k sqft6981 Ebbets Field St, Las Vegas, NV 89166Off Market
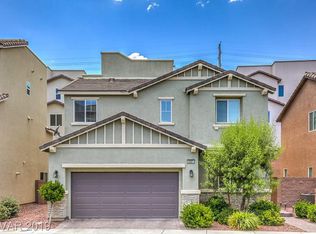
- $465,9003 bd3 ba2.2k sqft6985 Ebbets Field St, Las Vegas, NV 89166Off Market
- $453,7003 bd3 ba2.2k sqft6988 Comiskey Park St, Las Vegas, NV 89166Off Market
- $439,0003 bd4 ba2.1k sqft6980 Comiskey Park St, Las Vegas, NV 89166Off Market
- $441,4003 bd3 ba2.1k sqft6985 Comiskey Park St, Las Vegas, NV 89166Off Market
A local agent can set up tours, give advice and negotiate with sellers.
Similar homes
- $439,9994 bd3 ba1.7k sqft7373 Puddle Duck St, Las Vegas, NV 89166For Sale
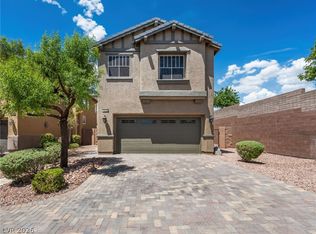 MLS ID #2802965, Marilee Greene, Keller Williams MarketPlace. LVR
 - $445,0003 bd3 ba2k sqft10746 Fenway Park Ave, Las Vegas, NV 89166For Sale
 MLS ID #2791763, Cheryl A. Van Elsis, Redfin. LVR
 - $424,0003 bd3 ba1.6k sqft10847 Iona Island Ave, Las Vegas, NV 89166For Sale
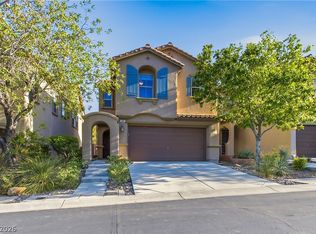 MLS ID #2798669, Dulcie Crawford, Signature Real Estate Group. LVR
 - $390,0003 bd3 ba1.5k sqft9353 Pink Stargazer Ave, Las Vegas, NV 89166For Sale
 MLS ID #2803283, Briana Sanderson, Real Broker LLC. LVR
 - $409,0003 bd3 ba1.6k sqft10717 Cape Shore Ave, Las Vegas, NV 89166For SaleMLS ID #2791041, Trista Touchstone, Real Broker LLC. LVR
- $470,0003 bd3 ba1.9k sqft10320 Pima Crossing Ave, Las Vegas, NV 89166For SaleMLS ID #2786778, Shana Wilgar, Atlas NV, LLC. LVR
- $459,9003 bd3 ba2.1k sqft8030 Mercury Skye St, Las Vegas, NV 89166For SaleMLS ID #2791486, Tiffany Neri, Reside LLC. LVR
- $499,9994 bd2 ba1.8k sqft7134 Liberty Landing St, Las Vegas, NV 89166For SaleMLS ID #2797947, Joel D. Martinez, More Realty Incorporated. LVR
- $430,0003 bd3 ba1.6k sqft10505 Cold Mountain Ave, Las Vegas, NV 89129For SaleMLS ID #2802970, Kenny M. Chung, LPT Realty, LLC. LVR
- $489,9994 bd3 ba2k sqft7734 Tree Lane Peak Ct, Las Vegas, NV 89166For SaleMLS ID #2792374, Ralph Ramos, BHHS Nevada Properties. LVR
- $509,9993 bd3 ba2k sqft10691 Sariah Skye Ave, Las Vegas, NV 89166For SaleMLS ID #2796706, Sheri-Lyn Paul, Galindo Group Real Estate. LVR
- $575,0003 bd2 ba2.1k sqft7141 Flora Lam St, Las Vegas, NV 89166For SaleMLS ID #2770832, John A. Gobber, Renaissance Realty Inc. LVR
- $500,0004 bd3 ba2k sqft7841 Blue Lake Peak St, Las Vegas, NV 89166For SaleMLS ID #2797483, Anita K. Kokhtani, Local Realty. LVR
- $420,0003 bd3 ba1.7k sqft6718 Carol Steam St, Las Vegas, NV 89149For SaleMLS ID #2791891, Stanley J. King, eXp Realty. LVR
- $499,9994 bd3 ba2.4k sqft10441 Mount Washington Ave, Las Vegas, NV 89166For SaleMLS ID #2786821, Joshua D. Rice, Legacy Real Estate Group. LVR
- $455,0003 bd3 ba1.7k sqft10788 River Junction Ave, Las Vegas, NV 89166For SaleMLS ID #2793801, Daniel Del Pozo, Wardley Real Estate. LVR
- $519,0003 bd3 ba2k sqft8031 Skye Bridge St, Las Vegas, NV 89166For SaleMLS ID #2792442, Danny Davis JR, HomeSmart Encore. LVR
- $415,5003 bd3 ba1.7k sqft4174 Sparrow Rock St, Las Vegas, NV 89129For SaleMLS ID #2781612, Jacob W. Keck, Vegas Grand Realty & Property. LVR
- $399,0003 bd2 ba1.5k sqft8609 Majestic Pine Ave, Las Vegas, NV 89143For SaleMLS ID #2801743, Allison Hammons, Realty ONE Group, Inc. LVR
- $550,0003 bd3 ba2.4k sqft10110 Skye Camp Dr, Las Vegas, NV 89166For SaleMLS ID #2796201, Erin Peace, Peace Realty. LVR
