Welcome to this bеаutіfully desіgned 2024‐built home, ideally ѕituаted at the end of a quiet street with only one neighboring home, offering added privacy and an open feel that's hard to find. Enjoy breathtaking city and mountain views from both the spacious Primary Bedroom and the versatile upstairs Loft, creating the perfect backdrop for your mornings and evenings.
Unlike the typical "grey box" homes, this residence features a modern color palette that feels both inviting and stylish. The open-concept floorplan is designed for everyday living and entertaining, with a spacious Kitchen featuring a large island, walk-in pantry, and seamless flow into the Living Room and Breakfast Nook.
Upstairs you'll find three bedrooms, 2 Full Bathrooms, a dedicated laundry room, and a flexible loft that can serve as a home office, media room, or additional flex space.
Step outside to a generously sized backyard with premium artificial turf and plenty of room to design your dream pool. The standout covered patio showcases modern tile flooring and a cantilever design that eliminates support posts, creating an open, unobstructed space that's perfect for entertaining and activities.
The finished two-car garage continues the home's modern aesthetic with black painted walls and includes a tankless water heater plus 220V EV charger prewire, making it ready for today's lifestyle.
Located within a gated community with a private park, you'll enjoy quick access to the 215 Beltway, just one exit from a fantastic Albertsons shopping center, and only minutes from Centennial Center and Downtown Summerlin, both with shopping, dining, and entertainment. This is modern Las Vegas living with thoughtful design, exceptional functionality, and a location that keeps you connected to everything.
Active
Price cut: $10K (7/27)
$455,000
10788 River Junction Ave, Las Vegas, NV 89166
3beds
1,747sqft
Single Family Residence
Built in 2024
3,484 Square Feet Lot
$452,800 Zestimate®
$260/sqft
$63/mo HOA
What's special
Dedicated laundry roomWalk-in pantryThree bedrooms
- 53 days |
- 310 |
- 19 |
Zillow last checked:
Listing updated:
Listed by:
Daniel Del Pozo S.0191753 702-256-4900,
Wardley Real Estate
Source: LVR,MLS#: 2793801 Originating MLS: Greater Las Vegas Association of Realtors Inc
Originating MLS: Greater Las Vegas Association of Realtors IncFacts & features
Interior
Bedrooms & bathrooms
- Bedrooms: 3
- Bathrooms: 3
- Full bathrooms: 2
- 1/2 bathrooms: 1
Primary bedroom
- Description: Ceiling Fan,Ceiling Light,Upstairs,Walk-In Closet(s)
- Dimensions: 16x16
Bedroom 2
- Description: Ceiling Fan,Ceiling Light,Closet
- Dimensions: 14x14
Bedroom 3
- Description: Ceiling Fan,Ceiling Light,Closet
- Dimensions: 14x14
Kitchen
- Description: Island,Lighting Recessed,Quartz Countertops,Tile Flooring
Loft
- Description: Other
- Dimensions: 12x12
Heating
- Central, Gas
Cooling
- Central Air, Electric
Appliances
- Included: Dishwasher, Disposal, Gas Range, Refrigerator
- Laundry: Gas Dryer Hookup, Main Level, Laundry Room
Features
- Ceiling Fan(s), Window Treatments
- Flooring: Carpet, Tile
- Windows: Blinds, Double Pane Windows
- Has fireplace: No
Interior area
- Total structure area: 1,747
- Total interior livable area: 1,747 sqft
Video & virtual tour
Property
Parking
- Total spaces: 2
- Parking features: Attached, Finished Garage, Garage, Private
- Attached garage spaces: 2
Features
- Stories: 2
- Patio & porch: Covered, Patio
- Exterior features: Patio, Private Yard, Sprinkler/Irrigation
- Fencing: Block,Back Yard
- Has view: Yes
- View description: City, Mountain(s), Strip View
Lot
- Size: 3,484 Square Feet
- Features: Drip Irrigation/Bubblers, Desert Landscaping, Landscaped, Synthetic Grass, < 1/4 Acre
Details
- Parcel number: 12625411020
- Zoning description: Single Family
- Horse amenities: None
Construction
Type & style
- Home type: SingleFamily
- Architectural style: Two Story
- Property subtype: Single Family Residence
Materials
- Drywall
- Roof: Pitched,Tile
Condition
- Year built: 2024
Utilities & green energy
- Electric: Photovoltaics None
- Sewer: Public Sewer
- Water: Public
- Utilities for property: Cable Available, Underground Utilities
Green energy
- Energy efficient items: Windows
Community & HOA
Community
- Security: Fire Sprinkler System, Gated Community
- Subdivision: Montalado North
HOA
- Has HOA: Yes
- Amenities included: Gated
- Services included: Association Management
- HOA fee: $63 monthly
- HOA name: Montalado
- HOA phone: 702-795-3344
Location
- Region: Las Vegas
Financial & listing details
- Price per square foot: $260/sqft
- Tax assessed value: $404,323
- Annual tax amount: $4,639
- Date on market: 6/29/2026
- Listing agreement: Exclusive Right To Sell
- Listing terms: Cash,Conventional,FHA,VA Loan
- Ownership: Single Family Residential
Estimated market value
$452,800
$430,000 - $475,000
$2,357/mo
Price history
| Date | Event | Price |
|---|---|---|
| 7/27/2026 | Price change | $455,000-2.2%$260/sqft |
Source:  LVR #2793801 Report a problem LVR #2793801 Report a problem | ||
| 6/26/2026 | Listed for sale | $465,000-2.1%$266/sqft |
Source: LVR #2793801 Report a problem | ||
| 6/19/2026 | Listing removed | $475,000$272/sqft |
Source: LVR #2768345 Report a problem | ||
| 5/30/2026 | Price change | $475,000-2.9%$272/sqft |
Source: LVR #2768345 Report a problem | ||
| 5/20/2026 | Price change | $489,000-2%$280/sqft |
Source: LVR #2768345 Report a problem | ||
| 5/5/2026 | Price change | $499,000-3.9%$286/sqft |
Source: LVR #2768345 Report a problem | ||
| 4/20/2026 | Price change | $519,000-1.9%$297/sqft |
Source: LVR #2768345 Report a problem | ||
| 4/13/2026 | Price change | $529,000-1.9%$303/sqft |
Source: LVR #2768345 Report a problem | ||
| 3/29/2026 | Listed for sale | $539,000+25.1%$309/sqft |
Source: LVR #2768345 Report a problem | ||
| 3/21/2024 | Sold | $430,855$247/sqft |
Source: Public Record Report a problem | ||
Public tax history
| Year | Property taxes | Tax assessment |
|---|---|---|
| 2026 | $4,642 +2.6% | $141,513 +308.4% |
| 2025 | $4,526 +285.8% | $34,650 -2.9% |
| 2024 | $1,173 +2% | $35,700 +2% |
| 2023 | $1,150 | $35,000 |
Find assessor info on the county website
Monthly payment
Est. payment
Payment breakdown
Explore the cost of this home by adjusting the details. Changes won't be saved.Climate risks
Neighborhood: Centennial Hills
Nearby schools
GreatSchools rating
- 8/10Marshall C Darnell Elementary SchoolGrades: PK-5Distance: 1.6 mi
- 6/10Edmundo Eddie Escobedo Sr Middle SchoolGrades: 6-8Distance: 2 mi
- 4/10Centennial High SchoolGrades: 9-12Distance: 1.3 mi
Schools provided by the listing agent
- Elementary: Darnell, Marshall C,Darnell, Marshall C
- Middle: Escobedo Edmundo
- High: Centennial
Source: LVR. This data may not be complete. We recommend contacting the local school district to confirm school assignments for this home.
- $503,3184 bd2 ba2.4k sqft10794 River Junction Ave, Las Vegas, NV 89166Sold
- $491,5685 bd3 ba2.4k sqft10800 River Junction Ave, Las Vegas, NV 89166Sold

- $--5 bd4 ba2.4k sqft10800 River Junction Ave, Las Vegas, NV 89149Off Market
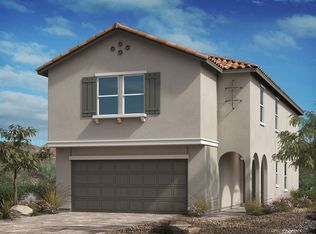
- $501,5715 bd3 ba2.4k sqft10806 River Junction Ave, Las Vegas, NV 89166Sold

- $--5 acresLa Mancha, Las Vegas, NV 89149Off Market
- $624,4004 bd2 ba3k sqft5674 Hill Spire St, Las Vegas, NV 89166Off Market
- $495,5584 bd2 ba2.4k sqft10812 River Junction Ave, Las Vegas, NV 89166Sold
- $497,5035 bd3 ba2.4k sqft10818 River Junction Ave, Las Vegas, NV 89166Sold
A local agent can set up tours, give advice and negotiate with sellers.
Similar homes
- $445,0003 bd3 ba2k sqft10746 Fenway Park Ave, Las Vegas, NV 89166For Sale
 MLS ID #2791763, Cheryl A. Van Elsis, Redfin. LVR
 - $449,9003 bd3 ba1.7k sqft10731 Drake Ridge Ave, Las Vegas, NV 89166For Sale
 MLS ID #2799566, Peter Torsiello, Signature Real Estate Group. LVR
 - $464,7004 bd3 ba1.8k sqft10261 Crimson Meadow Ave, Las Vegas, NV 89166For Sale
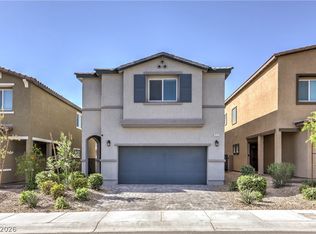 MLS ID #2766510, Christopher A. Dewitt, Realty ONE Group, Inc. LVR
 - $435,0003 bd3 ba1.7k sqft10639 Whiting Ave, Las Vegas, NV 89166For Sale
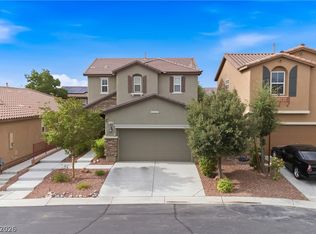 MLS ID #2802297, Brandy Vossmer, Elite Realty. LVR
 - $459,9003 bd3 ba2.1k sqft8030 Mercury Skye St, Las Vegas, NV 89166For SaleMLS ID #2791486, Tiffany Neri, Reside LLC. LVR
- $470,0003 bd3 ba1.9k sqft10320 Pima Crossing Ave, Las Vegas, NV 89166For SaleMLS ID #2786778, Shana Wilgar, Atlas NV, LLC. LVR
- $489,9994 bd3 ba2k sqft7734 Tree Lane Peak Ct, Las Vegas, NV 89166For SaleMLS ID #2792374, Ralph Ramos, BHHS Nevada Properties. LVR
- $410,0003 bd3 ba1.7k sqft7113 Forest Heights Ct, Las Vegas, NV 89166For SaleMLS ID #2768860, Kristina L. Karr, eXp Realty. LVR
- $500,0004 bd3 ba2k sqft7841 Blue Lake Peak St, Las Vegas, NV 89166For SaleMLS ID #2797483, Anita K. Kokhtani, Local Realty. LVR
- $449,0003 bd3 ba1.5k sqft12052 Hathaway Pines Ln, Las Vegas, NV 89138For SaleMLS ID #2808383, Brendan J. King III, Real Broker LLC. LVR
- $390,0003 bd3 ba1.5k sqft9353 Pink Stargazer Ave, Las Vegas, NV 89166For SaleMLS ID #2803283, Briana Sanderson, Real Broker LLC. LVR
- $425,0003 bd3 ba1.8k sqft3962 Coyote Ridge Ct, Las Vegas, NV 89129For SaleMLS ID #2808099, Michael Owens, BHHS Nevada Properties. LVR
- $499,9994 bd3 ba2.4k sqft10441 Mount Washington Ave, Las Vegas, NV 89166For SaleMLS ID #2786821, Joshua D. Rice, Legacy Real Estate Group. LVR
- $424,0003 bd3 ba1.7k sqft3648 Breman St, Las Vegas, NV 89129For SaleMLS ID #2786933, Scarlett Casas, Realty of America LLC. LVR
- $495,0004 bd3 ba2.2k sqft6765 Bristle Falls St, Las Vegas, NV 89149For SaleMLS ID #2794047, Brian P. Bauchman, Vegas Valley Group. LVR
- $449,0003 bd2 ba1.8k sqft6812 Royal Poinciana Ct, Las Vegas, NV 89131For SaleMLS ID #2806212, Lisa K. Lucas, Nevada Asset Preservation & Ma. LVR
- $570,0003 bd2 ba2.1k sqft7141 Flora Lam St, Las Vegas, NV 89166For SaleMLS ID #2770832, John A. Gobber, Renaissance Realty Inc. LVR
- $415,5003 bd3 ba1.7k sqft4174 Sparrow Rock St, Las Vegas, NV 89129For SaleMLS ID #2781612, Jacob W. Keck, Vegas Grand Realty & Property. LVR
- $500,0004 bd3 ba1.6k sqft10291 Garden State Dr, Las Vegas, NV 89135For SaleMLS ID #2806651, Vance D. Randall, JMG Real Estate. LVR
- $499,0003 bd2 ba1.3k sqft1037 Novara Ln, Las Vegas, NV 89144For SaleMLS ID #2805352, Usman Malik, 2 Cornel Realty. LVR
