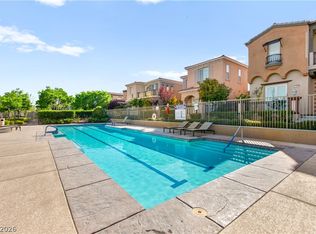
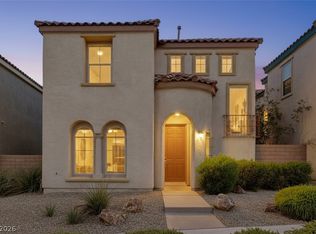
Here's your chаnсе to live іn Summеrlin for an amazing prіcе! This sought-after floorplan has the primary bedroom and bathroom downstairs along with another bedroom and full bath. Bedrooms 3 and 4 are upstairs with a 3rd full bath. Brand new neutral interior paint and all new carpet ready for a new owner's touch. Very open and spacious kitchen/living room area is great for entertaining while preparing food. In the heart of South Summerlin conveniently located close to Downtown Summerlin, The Las Vegas Ballpark, and City National Arena!
Active
$500,000
10291 Garden State Dr, Las Vegas, NV 89135
4beds
1,651sqft
Single Family Residence
Built in 2003
4,791 Square Feet Lot
$488,200 Zestimate®
$303/sqft
$76/mo HOA
What's special
- 5 days |
- 472 |
- 19 |
Likely to sell faster than
Zillow last checked:
Listing updated:
Listed by:
Vance D. Randall S.0200954 (702)308-0058,
JMG Real Estate
Source: LVR,MLS#: 2806651 Originating MLS: Greater Las Vegas Association of Realtors Inc
Originating MLS: Greater Las Vegas Association of Realtors IncFacts & features
Interior
Bedrooms & bathrooms
- Bedrooms: 4
- Bathrooms: 3
- Full bathrooms: 3
Primary bedroom
- Description: Bedroom With Bath Downstairs,Ceiling Fan,Walk-In Closet(s)
- Dimensions: 14x14
Bedroom 2
- Description: Ceiling Fan,Ceiling Light,Closet
- Dimensions: 10x10
Bedroom 3
- Description: Ceiling Light,Closet
- Dimensions: 11x10
Bedroom 4
- Description: Ceiling Fan,Ceiling Light,Closet
- Dimensions: 12x11
Kitchen
- Description: Breakfast Bar/Counter,Granite Countertops
Living room
- Description: Front
- Dimensions: 16x14
Heating
- Central, Gas
Cooling
- Central Air, Electric
Appliances
- Included: Dryer, Dishwasher, Disposal, Gas Range, Microwave, Refrigerator, Washer
- Laundry: Gas Dryer Hookup, Laundry Room
Features
- Bedroom on Main Level, Primary Downstairs, None
- Flooring: Carpet, Ceramic Tile
- Windows: Low-Emissivity Windows
- Has fireplace: No
Interior area
- Total structure area: 1,651
- Total interior livable area: 1,651 sqft
Video & virtual tour
Property
Parking
- Total spaces: 2
- Parking features: Attached, Garage, Private
- Attached garage spaces: 2
Features
- Stories: 2
- Exterior features: None
- Fencing: Block,Back Yard
Lot
- Size: 4,791 Square Feet
- Features: Desert Landscaping, Landscaped, < 1/4 Acre
Details
- Parcel number: 16401816031
- Zoning description: Single Family
- Horse amenities: None
Construction
Type & style
- Home type: SingleFamily
- Architectural style: Two Story
- Property subtype: Single Family Residence
- Attached to another structure: Yes
Materials
- Roof: Tile
Condition
- Resale
- Year built: 2003
Utilities & green energy
- Electric: Photovoltaics None
- Sewer: Public Sewer
- Water: Public
- Utilities for property: Underground Utilities
Green energy
- Energy efficient items: Windows
Community & HOA
Community
- Subdivision: Asbury Park In Summerlin
HOA
- Has HOA: Yes
- Amenities included: Playground, Park
- Services included: Association Management, Insurance, Maintenance Grounds
- HOA fee: $76 monthly
- HOA name: Summerlin South
- HOA phone: 702-791-4600
Location
- Region: Las Vegas
Financial & listing details
- Price per square foot: $303/sqft
- Tax assessed value: $362,574
- Annual tax amount: $2,170
- Date on market: 8/11/2026
- Listing agreement: Exclusive Right To Sell
- Listing terms: Cash,Conventional,FHA,VA Loan
Estimated market value
$488,200
$464,000 - $513,000
$2,289/mo
Price history
| Date | Event | Price |
|---|---|---|
| 8/11/2026 | Listed for sale | $500,000+148.3%$303/sqft |
Source:  LVR #2806651 Report a problem LVR #2806651 Report a problem | ||
| 5/30/2003 | Sold | $201,358$122/sqft |
Source: Public Record Report a problem | ||
Public tax history
| Year | Property taxes | Tax assessment |
|---|---|---|
| 2026 | $2,173 +3% | $126,901 +2.4% |
| 2025 | $2,110 +3% | $123,941 +13.5% |
| 2024 | $2,049 +3% | $109,155 +14.4% |
| 2023 | $1,989 +3.1% | $95,422 +6.3% |
| 2022 | $1,930 +3% | $89,737 +1.5% |
| 2021 | $1,873 +3% | $88,376 +5.7% |
| 2020 | $1,818 +3% | $83,591 +8.2% |
| 2019 | $1,765 +5.7% | $77,232 |
| 2018 | $1,670 | $77,232 +1% |
| 2017 | $1,670 | $76,481 +6.4% |
| 2016 | $1,670 +0.2% | $71,906 +17.9% |
| 2015 | $1,666 +3% | $61,014 +14.5% |
| 2014 | $1,618 | $53,301 |
| 2013 | -- | $53,301 +1.2% |
| 2012 | -- | $52,645 -5.2% |
| 2011 | -- | $55,547 -0.9% |
| 2010 | -- | $56,048 -28.9% |
| 2009 | -- | $78,824 |
| 2008 | -- | $78,824 -35.3% |
| 2007 | -- | $121,738 -0.5% |
| 2006 | -- | $122,298 +41.3% |
| 2005 | -- | $86,545 +29.4% |
| 2004 | -- | $66,903 |
Find assessor info on the county website
Monthly payment
Est. payment
Payment breakdown
Explore the cost of this home by adjusting the details. Changes won't be saved.Climate risks
Neighborhood: Summerlin South
Nearby schools
GreatSchools rating
- 6/10D'vorre & Hall Ober Elementary SchoolGrades: PK-5Distance: 0.7 mi
- 9/10Sig Rogich Middle SchoolGrades: 6-8Distance: 2.3 mi
- 8/10Palo Verde High SchoolGrades: 9-12Distance: 1.9 mi
Schools provided by the listing agent
- Elementary: Ober, D'Vorre & Hal,Ober, D'Vorre & Hal
- Middle: Rogich Sig
- High: Palo Verde
Source: LVR. This data may not be complete. We recommend contacting the local school district to confirm school assignments for this home.
- $521,3003 bd2 ba1.8k sqft10283 Garden State Dr, Las Vegas, NV 89135Off Market

- $526,3003 bd2 ba1.8k sqft10303 Wood Plank Ln, Las Vegas, NV 89135Off Market

- $485,4003 bd3 ba1.6k sqft10275 Garden State Dr, Las Vegas, NV 89135Off Market
- $519,1003 bd3 ba1.7k sqft10300 Jersey Shore Ave, Las Vegas, NV 89135Off Market

- $518,3003 bd2 ba1.8k sqft10292 Jersey Shore Ave, Las Vegas, NV 89135Off Market
- $532,7003 bd2 ba1.8k sqft10292 Jersey Shore Ave #0, Las Vegas, NV 89135Off Market
- $534,4003 bd2 ba1.7k sqft10284 Garden State Dr, Las Vegas, NV 89135Off Market
- $485,7004 bd3 ba1.6k sqft10284 Jersey Shore Ave, Las Vegas, NV 89135Off Market
A local agent can set up tours, give advice and negotiate with sellers.
Similar homes
- $499,9992 bd3 ba1.6k sqft2309 Malaga Peak St, Las Vegas, NV 89135For Sale
 MLS ID #2802626, Ana Vida Santos, AMaxima Realty and Property Ma. LVR
 - $499,9973 bd3 ba1.6k sqft11326 Colinward Ave, Las Vegas, NV 89135For Sale
 MLS ID #2798152, Mike S. Roland, LPT Realty, LLC. LVR
 - $510,0003 bd3 ba1.6k sqft11004 Linden Leaf Ave, Las Vegas, NV 89144For Sale
 MLS ID #2808330, Sarah Sorrells, R.I.S.E. LVR
 - $449,0003 bd3 ba1.5k sqft12052 Hathaway Pines Ln, Las Vegas, NV 89138For Sale
 MLS ID #2808383, Brendan J. King III, Real Broker LLC. LVR
 - $599,9903 bd3 ba2k sqft1898 Granemore St, Las Vegas, NV 89135For SaleMLS ID #2807006, Mario D. Joyner, Coldwell Banker Premier. LVR
- $499,0003 bd2 ba1.3k sqft1037 Novara Ln, Las Vegas, NV 89144For SaleMLS ID #2805352, Usman Malik, 2 Cornel Realty. LVR
- $516,9004 bd3 ba2.1k sqft6029 Coja St, Las Vegas, NV 89113For SaleMLS ID #2808496, Stephen C. Matthews, eXp Realty. LVR
- $449,0004 bd4 ba1.9k sqft11472 Ogden Mills Dr Unit 104, Las Vegas, NV 89135For SaleMLS ID #2804652, Jason J. Schielke, Keller Williams Realty Las Veg. LVR
- $599,9903 bd3 ba1.9k sqft2478 Cordoba Bluff Ct, Las Vegas, NV 89135For SaleMLS ID #2778929, Timothy D. Shiffman, Signature Real Estate Group. LVR
- $540,0003 bd3 ba1.8k sqft11824 Amistoso Ln, Las Vegas, NV 89138For SaleMLS ID #2802737, Gerard Canillas, Compass Realty & Management. LVR
- $554,9994 bd3 ba2.2k sqft4909 Mountain Pepper Dr, Las Vegas, NV 89148For SaleMLS ID #2802647, Matthew A. Kalb, Commercial & Res Invstmnt Rlty. LVR
- $389,9993 bd3 ba1.3k sqft3819 Total Eclipse St, Las Vegas, NV 89129For SaleMLS ID #2808910, Meredith Schaefermeyer, Scofield Group LLC. LVR
- $400,0003 bd3 ba1.5k sqft10720 Attleboro Park Ave, Las Vegas, NV 89129For SaleMLS ID #2808448, Bruno Malorni, Wardley Real Estate. LVR
- $524,9953 bd3 ba2.1k sqft6341 Old Rose Dr, Spring Valley, NV 89148For SaleMLS ID #2803384, Precious Olmo, Realty ONE Group, Inc. LVR
- $465,0003 bd3 ba2k sqft9182 Sunken Meadow Ave, Las Vegas, NV 89178For SaleMLS ID #2806734, Jami Fowler, BHHS Nevada Properties. LVR
- $385,0003 bd3 ba1.6k sqft3628 Surfboard Ct, Las Vegas, NV 89147For SaleMLS ID #2807116, Donovan Reyes, Galindo Group Real Estate. LVR
- $529,9005 bd3 ba2.3k sqft5823 Golden Wing St, Las Vegas, NV 89113For SaleMLS ID #2801850, Zhanneng Li, O'Harmony Realty LLC. LVR
- $469,5003 bd2 ba1.6k sqft1892 E Pyle Ave, Las Vegas, NV 89183For SaleMLS ID #2759083, Holanda B. Campos, United Realty Group. LVR
- $449,0003 bd3 ba1.8k sqft286 Caddy Bag Ct, Las Vegas, NV 89148For SaleMLS ID #2805426, Terrell A. Wade, Simply Vegas. LVR
- $500,0004 bd3 ba2k sqft7841 Blue Lake Peak St, Las Vegas, NV 89166For SaleMLS ID #2797483, Anita K. Kokhtani, Local Realty. LVR
