Experience luxury living with views of the Las Vegas Strip and Downtown Summerlin! Nestled in the highly sought-after, guard-gated Traccia Community, this Toll Brothers-built home offers an incredible lifestyle. The main floor features an inviting island kitchen and formal dining room, while upstairs boasts three generous bedrooms and a versatile loft with custom built-ins—perfect for a home office. Traccia residents enjoy resort-style amenities including two pools, a fitness center, tennis courts, and a community outdoor fireplace. You are mere steps from scenic walking trails, top-tier golf courses, and just minutes from Downtown Summerlin- vibrant shopping, dining, entertainment, the Las Vegas Ballpark, and Red Rock Casino. Everything you could possibly need is under a 10-minute drive. Location, luxury, and lifestyle—this home truly has it all!
Active
Price cut: $15K (6/22)
$599,990
2478 Cordoba Bluff Ct, Las Vegas, NV 89135
3beds
1,962sqft
Single Family Residence
Built in 2006
3,484 Square Feet Lot
$-- Zestimate®
$306/sqft
$417/mo HOA
What's special
Two poolsTennis courtsFormal dining roomThree generous bedroomsCommunity outdoor fireplaceInviting island kitchen
- 102 days |
- 381 |
- 23 |
Zillow last checked:
Listing updated:
Listed by:
Timothy D. Shiffman S.0195744 Shiffmanre@gmail.com,
Signature Real Estate Group
Source: LVR,MLS#: 2778929 Originating MLS: Greater Las Vegas Association of Realtors Inc
Originating MLS: Greater Las Vegas Association of Realtors IncFacts & features
Interior
Bedrooms & bathrooms
- Bedrooms: 3
- Bathrooms: 3
- Full bathrooms: 2
- 1/2 bathrooms: 1
Primary bedroom
- Description: Ceiling Fan,Ceiling Light,Upstairs,Walk-In Closet(s)
- Dimensions: 19x13
Bedroom 2
- Description: Closet,Upstairs
- Dimensions: 11x10
Bedroom 3
- Description: Closet,Upstairs
- Dimensions: 14x10
Primary bathroom
- Description: Double Sink,Separate Shower,Separate Tub
Dining room
- Description: Formal Dining Room
- Dimensions: 12x11
Kitchen
- Description: Breakfast Bar/Counter,Granite Countertops,Island,Pantry,Stainless Steel Appliances,Tile Flooring
Living room
- Description: Rear
- Dimensions: 19x13
Loft
- Description: Other
- Dimensions: 13x12
Heating
- Central, Gas, Multiple Heating Units
Cooling
- Central Air, Electric, 2 Units
Appliances
- Included: Dryer, Dishwasher, Disposal, Gas Range, Microwave, Refrigerator, Water Heater, Washer
- Laundry: Electric Dryer Hookup, Gas Dryer Hookup, Laundry Room, Upper Level
Features
- Ceiling Fan(s), Window Treatments
- Flooring: Carpet, Tile
- Windows: Blinds
- Has fireplace: No
Interior area
- Total structure area: 1,962
- Total interior livable area: 1,962 sqft
Video & virtual tour
Property
Parking
- Total spaces: 2
- Parking features: Attached, Garage, Private, Guest
- Attached garage spaces: 2
Features
- Stories: 2
- Patio & porch: Patio
- Exterior features: Patio, Private Yard, Fire Pit
- Pool features: Community
- Fencing: Back Yard,Wrought Iron
- Has view: Yes
- View description: Mountain(s), Strip View
Lot
- Size: 3,484 Square Feet
- Features: Desert Landscaping, Landscaped, < 1/4 Acre
Details
- Parcel number: 16402813034
- Zoning description: Single Family
- Horse amenities: None
Construction
Type & style
- Home type: SingleFamily
- Architectural style: Two Story
- Property subtype: Single Family Residence
Materials
- Roof: Tile
Condition
- Resale
- Year built: 2006
Utilities & green energy
- Electric: Photovoltaics None
- Sewer: Public Sewer
- Water: Public
- Utilities for property: Underground Utilities
Community & HOA
Community
- Features: Pool
- Subdivision: Summerlin Village 19 Parcel G Phase 2
HOA
- Has HOA: Yes
- Amenities included: Fitness Center, Gated, Pool, Recreation Room, Guard, Tennis Court(s)
- Services included: Association Management
- HOA fee: $350 monthly
- HOA name: Traccia
- HOA phone: 702-737-8580
- Second HOA fee: $67 monthly
Location
- Region: Las Vegas
Financial & listing details
- Price per square foot: $306/sqft
- Tax assessed value: $509,197
- Annual tax amount: $3,970
- Date on market: 5/8/2026
- Listing agreement: Exclusive Right To Sell
- Listing terms: Cash,Conventional,FHA,VA Loan
Estimated market value
Not available
Estimated sales range
Not available
Not available
Price history
| Date | Event | Price |
|---|---|---|
| 6/22/2026 | Price change | $599,990-2.4%$306/sqft |
Source:  LVR #2778929 Report a problem LVR #2778929 Report a problem | ||
| 5/29/2026 | Price change | $615,000-2.4%$313/sqft |
Source: LVR #2778929 Report a problem | ||
| 5/8/2026 | Listed for sale | $630,000+5%$321/sqft |
Source: LVR #2778929 Report a problem | ||
| 7/7/2025 | Listing removed | $2,400$1/sqft |
Source: Zillow Rentals Report a problem | ||
| 6/9/2025 | Listed for rent | $2,400$1/sqft |
Source: Zillow Rentals Report a problem | ||
| 6/1/2025 | Listing removed | $2,400$1/sqft |
Source: Zillow Rentals Report a problem | ||
| 5/21/2025 | Listed for rent | $2,400$1/sqft |
Source: Zillow Rentals Report a problem | ||
| 5/21/2025 | Listing removed | $599,990$306/sqft |
Source: LVR #2658930 Report a problem | ||
| 5/7/2025 | Listed for rent | $2,400$1/sqft |
Source: LVR #2681132 Report a problem | ||
| 4/25/2025 | Listed for sale | $599,990-1.6%$306/sqft |
Source: LVR #2658930 Report a problem | ||
| 4/7/2025 | Contingent | $610,000$311/sqft |
Source: LVR #2658930 Report a problem | ||
| 3/12/2025 | Listed for sale | $610,000+159.6%$311/sqft |
Source: LVR #2658930 Report a problem | ||
| 2/11/2025 | Listing removed | $2,400$1/sqft |
Source: Zillow Rentals Report a problem | ||
| 1/1/2025 | Price change | $2,400-4%$1/sqft |
Source: Zillow Rentals Report a problem | ||
| 11/20/2024 | Price change | $2,500-3.8%$1/sqft |
Source: Zillow Rentals Report a problem | ||
| 11/8/2024 | Price change | $2,600+4%$1/sqft |
Source: Zillow Rentals Report a problem | ||
| 11/6/2024 | Listed for rent | $2,500+4.2%$1/sqft |
Source: Zillow Rentals Report a problem | ||
| 9/13/2022 | Listing removed | -- |
Source: Zillow Rental Manager Report a problem | ||
| 8/19/2022 | Price change | $2,400-5.9%$1/sqft |
Source: Zillow Rental Manager Report a problem | ||
| 8/4/2022 | Price change | $2,550+4.1%$1/sqft |
Source: Zillow Rental Manager Report a problem | ||
| 7/26/2022 | Price change | $2,450-5.8%$1/sqft |
Source: Zillow Rental Manager Report a problem | ||
| 7/14/2022 | Price change | $2,600-3.7%$1/sqft |
Source: Zillow Rental Manager Report a problem | ||
| 7/12/2022 | Price change | $2,700-10%$1/sqft |
Source: Zillow Rental Manager Report a problem | ||
| 7/1/2022 | Listed for rent | $3,000$2/sqft |
Source: Zillow Rental Manager Report a problem | ||
| 5/28/2010 | Sold | $235,000-55.8%$120/sqft |
Source: Public Record Report a problem | ||
| 5/8/2006 | Sold | $531,386$271/sqft |
Source: Public Record Report a problem | ||
Public tax history
| Year | Property taxes | Tax assessment |
|---|---|---|
| 2026 | $4,288 +8% | $178,219 +3.2% |
| 2025 | $3,970 +8% | $172,678 +11.5% |
| 2024 | $3,677 +8% | $154,868 +13.8% |
| 2023 | $3,405 +8% | $136,134 +3.6% |
| 2022 | $3,153 +7.7% | $131,367 +3.1% |
| 2021 | $2,927 +6.7% | $127,404 +4.5% |
| 2020 | $2,743 +4.8% | $121,924 +6.7% |
| 2019 | $2,617 +6.9% | $114,232 |
| 2018 | $2,448 | $114,232 +3.3% |
| 2017 | $2,448 | $110,602 +8% |
| 2016 | $2,448 +3.4% | $102,375 +16.9% |
| 2015 | $2,367 | $87,588 +13.7% |
| 2014 | $2,367 | $77,051 |
| 2013 | -- | $77,051 +0.4% |
| 2012 | -- | $76,708 -2.8% |
| 2011 | -- | $78,911 -19.6% |
| 2010 | -- | $98,207 -4.4% |
| 2009 | -- | $102,741 |
| 2008 | -- | $102,741 -37.8% |
| 2007 | -- | $165,051 |
Find assessor info on the county website
Monthly payment
Est. payment
Payment breakdown
Explore the cost of this home by adjusting the details. Changes won't be saved.Climate risks
Neighborhood: Summerlin South
Nearby schools
GreatSchools rating
- 9/10Judy & John L Goolsby Elementary SchoolGrades: PK-5Distance: 1.2 mi
- 9/10Sig Rogich Middle SchoolGrades: 6-8Distance: 2.1 mi
- 8/10Palo Verde High SchoolGrades: 9-12Distance: 1.8 mi
Schools provided by the listing agent
- Elementary: Goolsby, Judy & John,Goolsby, Judy & John
- Middle: Rogich Sig
- High: Palo Verde
Source: LVR. This data may not be complete. We recommend contacting the local school district to confirm school assignments for this home.
- $610,3003 bd3 ba1.8k sqft2474 Cordoba Bluff Ct, Las Vegas, NV 89135Off Market
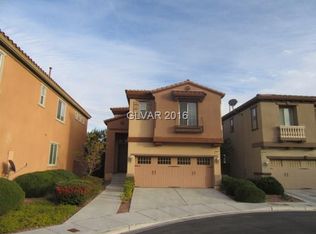
- $611,0003 bd2 ba1.9k sqft2470 Cordoba Bluff Ct, Las Vegas, NV 89135Off Market
- $639,6003 bd2 ba1.8k sqft2466 Cordoba Bluff Ct, Summerlin, NV 89135Off Market
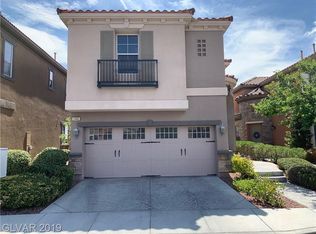
- $864,0003 bd3 ba2.9k sqft2467 Cordoba Bluff Ct, Las Vegas, NV 89135Off Market
- $676,700-- bd-- ba-- sqft2467 Cordoba Bluff Ct #C, Las Vegas, NV 89135Off Market
- $641,6003 bd2 ba1.9k sqft2456 Cordoba Bluff Ct, Las Vegas, NV 89135Off Market
- $770,5003 bd3 ba2.7k sqft2463 Cordoba Bluff Ct, Las Vegas, NV 89135Off Market
- $676,700-- bd-- ba-- sqft2463 Cordoba Bluff Ct #C, Las Vegas, NV 89135Off Market
A local agent can set up tours, give advice and negotiate with sellers.
Similar homes
- $599,9903 bd3 ba2k sqft1898 Granemore St, Las Vegas, NV 89135For Sale
 MLS ID #2807006, Mario D. Joyner, Coldwell Banker Premier. LVR
 - $499,9973 bd3 ba1.6k sqft11326 Colinward Ave, Las Vegas, NV 89135For Sale
 MLS ID #2798152, Mike S. Roland, LPT Realty, LLC. LVR
 - $499,9992 bd3 ba1.6k sqft2309 Malaga Peak St, Las Vegas, NV 89135For Sale
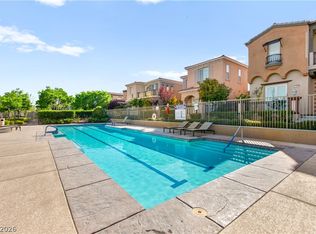 MLS ID #2802626, Ana Vida Santos, AMaxima Realty and Property Ma. LVR
 - $829,0003 bd4 ba2.9k sqft2450 Granada Bluff Ct, Las Vegas, NV 89135For Sale
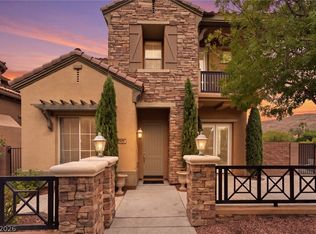 MLS ID #2806955, Andreas Adolfsson, BHHS Nevada Properties. LVR
 - $500,0004 bd3 ba1.6k sqft10291 Garden State Dr, Las Vegas, NV 89135For SaleMLS ID #2806651, Vance D. Randall, JMG Real Estate. LVR
- $649,9003 bd3 ba2.4k sqft472 Crocus Hill St, Las Vegas, NV 89138For SaleMLS ID #2804067, Cheryl Kypreos, Signature Real Estate Group. LVR
- $549,0004 bd3 ba2.4k sqft11231 Playa Bonita Ave, Las Vegas, NV 89138For SaleMLS ID #2807169, James Foster, Virtue Real Estate Group. LVR
- $529,0003 bd3 ba1.9k sqft1052 Brinkman St, Las Vegas, NV 89138For SaleMLS ID #2793023, Tammy Burns-Miuccio, Terra West Management Services. LVR
- $699,9993 bd3 ba1.9k sqft1081 Maple Bend Ct, Las Vegas, NV 89138For SaleMLS ID #2798899, Michael Tully, Realty ONE Group, Inc. LVR
- $639,9004 bd3 ba2.3k sqft3485 Artemis St, Las Vegas, NV 89117For SaleMLS ID #2802127, Kobe Barbarita, Barbarita Realty Consultants. LVR
- $699,0002 bd3 ba2.1k sqft5110 Vincitor St, Las Vegas, NV 89135For SaleMLS ID #2796825, Alex E. Adabashi, Huntington & Ellis, A Real Est. LVR
- $554,9994 bd3 ba2.2k sqft4909 Mountain Pepper Dr, Las Vegas, NV 89148For SaleMLS ID #2802647, Matthew A. Kalb, Commercial & Res Invstmnt Rlty. LVR
- $599,0004 bd3 ba2.4k sqft2324 Pinion Valley Dr, Las Vegas, NV 89134For SaleMLS ID #2788475, Bridget A. Olson, Xpand Realty & Property Mgmt. LVR
- $588,0003 bd3 ba2.5k sqft7823 Windward Rd, Las Vegas, NV 89147For SaleMLS ID #2802594, Jonathan Jacobs, Simply Vegas. LVR
- $549,0003 bd3 ba2.2k sqft8963 Crystal Lagoon Ct, Las Vegas, NV 89147For SaleMLS ID #2779625, Marisa V. Vincent, Vegas One Realty. LVR
- $649,0004 bd3 ba2.4k sqft3720 Russell Peterson Ct, Las Vegas, NV 89129For SaleMLS ID #2801943, Kenneth C. LeBeau, Realty ONE Group, Inc. LVR
- $525,0004 bd3 ba1.6k sqft8337 Tide Pool Dr, Las Vegas, NV 89128For SaleMLS ID #2807964, Derek Delp, RE/MAX CENTRAL. LVR
- $600,0003 bd3 ba2.3k sqft7937 Base Camp Ave, Las Vegas, NV 89178For SaleMLS ID #2797575, Rachel Griego, Opendoor Brokerage LLC. LVR
- $599,8004 bd3 ba2.5k sqft7349 Marbury St, Las Vegas, NV 89166For SaleMLS ID #2798782, Kathryn Harouni, Real Broker LLC. LVR
- $539,9994 bd3 ba2.4k sqft1601 Ghost Flower Ct, Las Vegas, NV 89128For SaleMLS ID #2783000, Damon Caldwell, Realty ONE Group, Inc. LVR
