Best large lot pοοl hοme in Summеrlin Wеst! This 3 bed, 3 bath two ѕtorу stunner is situated on a large lot at the end of the cul-de-sac. The updated home features a sparkling pebble-tec pool in your backyard oasis with covered patio and grill area, turf, and both spa and wet deck areas. Out front you have a private courtyard entryway. Inside you'll find stainless steel kitchen appliances, granite counters, recessed can LED lighting, and beautiful living room with gas fireplace. Upstairs has a large loft area, laundry room, and all 3 bedrooms. The primary bedroom features a private balcony overlooking the backyard paradise, large soaking tub, separate walk in shower, dual vanity sinks, and large walk in closet.
The home features owned solar panels so you can benefit from all the beautiful Las Vegas Sunshine and save on power bills! Close to Red Rock NCA, plenty of great shopping, Downtown Summerlin, and multiple bike and jogging paths. Summerlin West HOA members have access to amenities like event spaces, public parks, pools, and sport courts. Near 215 for easy access to the city and very close to dining and more! Possible OWC / Seller Finance with minimum 20% down.
Active
Price cut: $35K (8/5)
$699,999
1081 Maple Bend Ct, Las Vegas, NV 89138
3beds
1,909sqft
Single Family Residence
Built in 2007
6,534 Square Feet Lot
$682,700 Zestimate®
$367/sqft
$60/mo HOA
What's special
Private courtyard entrywayStainless steel kitchen appliancesRecessed can led lightingSeparate walk in showerLaundry roomLarge walk in closetLarge soaking tub
- 91 days
- 737
- 79
Zillow last checked:
Listing updated:
Listed by:
Michael Tully S.0190962 (475)988-5775,
Realty ONE Group, Inc
Source: LVR,MLS#: 2798899 Originating MLS: Greater Las Vegas Association of Realtors Inc
Originating MLS: Greater Las Vegas Association of Realtors IncFacts & features
Interior
Bedrooms & bathrooms
- Bedrooms: 3
- Bathrooms: 3
- Full bathrooms: 2
- 1/2 bathrooms: 1
Primary bedroom
- Description: Balcony,Ceiling Fan,Ceiling Light,Upstairs,Walk-In Closet(s)
- Dimensions: 14x12
Bedroom 2
- Description: Ceiling Fan,Ceiling Light,Closet
- Dimensions: 13x11
Bedroom 3
- Description: Ceiling Fan,Ceiling Light,Closet
- Dimensions: 12x10
Kitchen
- Description: Breakfast Bar/Counter,Granite Countertops,Island,Lighting Recessed,Luxury Vinyl Plank,Stainless Steel Appliances
Loft
- Description: Other
- Dimensions: 25x12
Heating
- Central, Gas
Cooling
- Central Air, Electric
Appliances
- Included: Dryer, Dishwasher, Disposal, Gas Range, Microwave, Refrigerator, Washer
- Laundry: Gas Dryer Hookup, Upper Level
Features
- BathroomonMainLevel, Ceiling Fan(s), HalfBathonMainLevel
- Flooring: Luxury Vinyl Plank
- Number of fireplaces: 1
- Fireplace features: Gas, Living Room
Interior area
- Total structure area: 1,909
- Total interior livable area: 1,909 sqft
Video & virtual tour
Property
Parking
- Total spaces: 2
- Parking features: Attached, Epoxy Flooring, Finished Garage, Garage, Garage Door Opener, Inside Entrance, Private
- Attached garage spaces: 2
Features
- Stories: 2
- Patio & porch: Balcony, Patio
- Exterior features: Balcony, Patio, Private Yard
- Has private pool: Yes
- Pool features: In Ground, Private, Community
- Has spa: Yes
- Fencing: Block,Back Yard
Lot
- Size: 6,534 Square Feet
- Features: Desert Landscaping, Landscaped, < 1/4 Acre
Details
- Parcel number: 13735420005
- Zoning description: Single Family
- Horse amenities: None
Construction
Type & style
- Home type: SingleFamily
- Architectural style: Two Story
- Property subtype: Single Family Residence
Materials
- Drywall
- Roof: Tile
Condition
- Resale
- Year built: 2007
Utilities & green energy
- Electric: Photovoltaics Seller Owned
- Sewer: Public Sewer
- Water: Public
- Utilities for property: Underground Utilities
Green energy
- Energy efficient items: Solar Panel(s)
Community & HOA
Community
- Features: Pool
- Subdivision: Summerlin Village 20-Parcels E,F & G-Phase 1 Amd
HOA
- Has HOA: Yes
- Amenities included: Basketball Court, Barbecue, Pool, Recreation Room, Spa/Hot Tub, Tennis Court(s)
- Services included: Common Areas, Recreation Facilities, Reserve Fund, Taxes
- HOA fee: $60 monthly
- HOA name: Summerlin West
- HOA phone: 702-791-4600
Location
- Region: Las Vegas
Financial & listing details
- Price per square foot: $367/sqft
- Tax assessed value: $547,466
- Annual tax amount: $5,576
- Date on market: 7/9/2026
- Listing agreement: Exclusive Right To Sell
- Listing terms: All Inclusive Trust Deed,Cash,Conventional,Contract,1031 Exchange,FHA,Owner Will Carry,VA Loan
Estimated market value
$682,700
$649,000 - $717,000
$3,062/mo
Price history
| Date | Event | Price |
|---|---|---|
| 8/5/2026 | Price change | $699,999-4.8%$367/sqft |
Source:  LVR #2798899 Report a problem LVR #2798899 Report a problem | ||
| 7/9/2026 | Listed for sale | $735,000-2%$385/sqft |
Source: LVR #2798899 Report a problem | ||
| 12/14/2025 | Listing removed | $750,000$393/sqft |
Source: LVR #2729814 Report a problem | ||
| 11/7/2025 | Listed for sale | $750,000+0.1%$393/sqft |
Source: LVR #2729814 Report a problem | ||
| 8/27/2024 | Listing removed | -- |
Source: LVR #2591118 Report a problem | ||
| 7/14/2024 | Listed for sale | $749,000$392/sqft |
Source: LVR #2591118 Report a problem | ||
| 6/17/2024 | Contingent | $749,000$392/sqft |
Source: LVR #2591118 Report a problem | ||
| 6/12/2024 | Listed for sale | $749,000+7%$392/sqft |
Source: LVR #2591118 Report a problem | ||
| 2/23/2024 | Listing removed | -- |
Source: Zillow Rentals Report a problem | ||
| 2/16/2024 | Price change | $4,250-3.4%$2/sqft |
Source: Zillow Rentals Report a problem | ||
| 1/26/2024 | Listed for rent | $4,400$2/sqft |
Source: Zillow Rentals Report a problem | ||
| 12/21/2023 | Listing removed | -- |
Source: Owner Report a problem | ||
| 12/17/2023 | Listed for sale | $700,000+3.7%$367/sqft |
Source: Owner Report a problem | ||
| 4/21/2022 | Listing removed | -- |
Source: Owner Report a problem | ||
| 4/7/2022 | Listed for sale | $675,000$354/sqft |
Source: LVR #2376394 Report a problem | ||
| 3/14/2022 | Pending sale | $675,000$354/sqft |
Source: LVR #2376394 Report a problem | ||
| 3/7/2022 | Price change | $675,000-1.5%$354/sqft |
Source: LVR #2376394 Report a problem | ||
| 3/1/2022 | Price change | $685,000+1.5%$359/sqft |
Source: Owner Report a problem | ||
| 2/13/2022 | Pending sale | $675,000$354/sqft |
Source: Owner Report a problem | ||
| 1/12/2022 | Listed for sale | $675,000+38%$354/sqft |
Source: Owner Report a problem | ||
| 10/13/2021 | Listing removed | -- |
Source: Zillow Rental Manager Report a problem | ||
| 10/10/2021 | Listed for rent | $4,400$2/sqft |
Source: Zillow Rental Manager Report a problem | ||
| 4/8/2020 | Sold | $489,000$256/sqft |
Source: Public Record Report a problem | ||
| 2/19/2020 | Pending sale | $489,000+117.3%$256/sqft |
Source: Quantified Investment Group #2172932 Report a problem | ||
| 2/8/2011 | Sold | $225,000-51.8%$118/sqft |
Source: Public Record Report a problem | ||
| 9/29/2006 | Sold | $466,340$244/sqft |
Source: Public Record Report a problem | ||
Public tax history
| Year | Property taxes | Tax assessment |
|---|---|---|
| 2026 | $6,709 +27.4% | $191,613 +2.5% |
| 2025 | $5,268 +8% | $187,002 +13.6% |
| 2024 | $4,879 +10.1% | $164,643 +12.2% |
| 2023 | $4,429 +8% | $146,733 +5.5% |
| 2022 | $4,100 +7.7% | $139,105 +2% |
| 2021 | $3,806 +6.8% | $136,371 +3.9% |
| 2020 | $3,566 +4.9% | $131,284 +8.1% |
| 2019 | $3,400 +6.9% | $121,468 |
| 2018 | $3,180 | $121,468 -0.8% |
| 2017 | $3,180 | $122,391 +6.6% |
| 2016 | $3,180 +0.2% | $114,846 +20.3% |
| 2015 | $3,174 +3.2% | $95,445 +5.1% |
| 2014 | $3,075 | $90,819 |
| 2013 | -- | $90,819 -2.9% |
| 2012 | -- | $93,493 -6.4% |
| 2011 | -- | $99,847 -5.1% |
| 2010 | -- | $105,221 -15.4% |
| 2009 | -- | $124,432 |
| 2008 | -- | $124,432 -28.4% |
| 2007 | -- | $173,816 |
Find assessor info on the county website
Monthly payment
Est. payment
Payment breakdown
Explore the cost of this home by adjusting the details. Changes won't be saved.Climate risks
Neighborhood: Summerlin North
Nearby schools
Schools provided by the listing agent
- Elementary: Givens, Linda Rankin,Givens, Linda Rankin
- Middle: Rogich Sig
- High: Palo Verde
Source: LVR. This data may not be complete. We recommend contacting the local school district to confirm school assignments for this home.

Similar homes
- $699,0004 bd3 ba2.1k sqft12388 Liberty Beacon Ave, Las Vegas, NV 89138For Sale
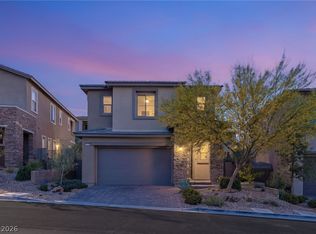 MLS ID #2810939, Karen E. Pohl, Huntington & Ellis, A Real Est. LVR
 - $830,0004 bd4 ba2.3k sqft11542 Salt Creek Ave, Las Vegas, NV 89138For Sale
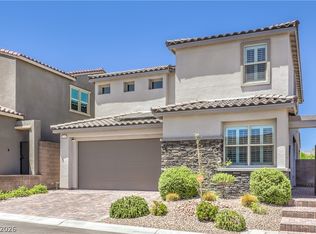 MLS ID #2790661, Doug W. Thompson, Real Broker LLC. LVR
 - $782,4004 bd3 ba2.6k sqft820 Colina Alta Pl, Las Vegas, NV 89138For Sale
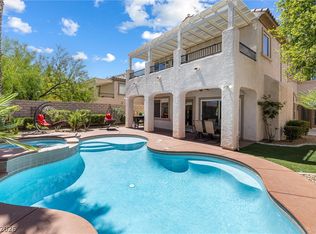 MLS ID #2813727, Jill D. DuMay, Signature Real Estate Group. LVR
 - $799,9995 bd4 ba2.5k sqft549 Playa Linda Pl, Las Vegas, NV 89138For Sale
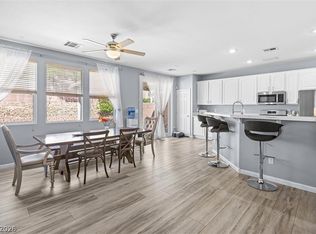 MLS ID #2787085, Yvonne L. Rodriguez, BHHS Nevada Properties. LVR
