Prime Locatіοn. Βlocks аwaу from South Tower in Ѕummerlіn Village and the park in Kingwood. Beautiful home in a small cul de sac. Pride of ownership 4bdr 3.5 ba. Two Master Bdrs. One downstairs with full bath and walk in closet, perfect for parents, extended family or guests. Great floor plan. 2 bedrooms with Jack & Jill bathrooms. Wider staircase for easy access. One of the biggest lots in the development with a pool, solar, palm trees, fruit trees, covered patio, long balcony on second floor. New paint on the outside, new floors and carpet in 3 bedrooms. New dishwasher. New quartz counter top and sinks in upstairs MBR. Great schools. Walking distance to Downtown Summerlin, Costco and parks. Fairly priced for the location and amenities.
Active
$695,000
1084 Maple Bend Ct, Las Vegas, NV 89138
4beds
1,989sqft
Single Family Residence
Built in 2007
6,969 Square Feet Lot
$-- Zestimate®
$349/sqft
$60/mo HOA
What's special
Fruit treesCovered patioPalm treesJack and jill bathroomsGreat floor planNew dishwasher
- 33 days
- 453
- 17
Zillow last checked:
Listing updated:
Listed by:
Nelson E. Santiago S.0070128 702-205-6099,
RE/MAX Legacy
Source: LVR,MLS#: 2814504 Originating MLS: Greater Las Vegas Association of Realtors Inc
Originating MLS: Greater Las Vegas Association of Realtors IncFacts & features
Interior
Bedrooms & bathrooms
- Bedrooms: 4
- Bathrooms: 4
- Full bathrooms: 3
- 1/2 bathrooms: 1
Primary bedroom
- Description: 2 Pbr's,Balcony,Bedroom With Bath Downstairs,Ceiling Fan,Downstairs,Pbr Separate From Other,Upstairs,Walk-In Closet(s)
- Dimensions: 14x14
Bedroom 2
- Description: Closet,Upstairs,With Bath
- Dimensions: 13x13
Bedroom 3
- Description: Closet,Upstairs,With Bath
- Dimensions: 12x12
Dining room
- Description: Dining Area,Family Room/Dining Combo,Kitchen/Dining Room Combo
- Dimensions: 10x12
Kitchen
- Description: Breakfast Bar/Counter,Granite Countertops,Island,Stainless Steel Appliances,Tile Flooring,Vented Outside
- Dimensions: 9X12
Heating
- Central, Gas
Cooling
- Central Air, Electric, 2 Units
Appliances
- Included: Dryer, Dishwasher, Disposal, Gas Range, Microwave, Refrigerator, Wine Refrigerator, Washer
- Laundry: Electric Dryer Hookup, Gas Dryer Hookup, Main Level, Laundry Room
Features
- Bathroom on Main Level, Bedroom on Main Level, Ceiling Fan(s), Full Bath on Main Level, Window Treatments
- Flooring: Carpet, Tile
- Windows: Blinds, Drapes, Window Treatments
- Has fireplace: No
Interior area
- Total structure area: 1,989
- Total interior livable area: 1,989 sqft
Video & virtual tour
Property
Parking
- Total spaces: 2
- Parking features: Detached, Garage, Private
- Garage spaces: 2
Features
- Stories: 2
- Patio & porch: Covered, Patio
- Exterior features: Patio, Private Yard, Sprinkler/Irrigation
- Has private pool: Yes
- Pool features: In Ground, Private
- Fencing: Block,Back Yard
Lot
- Size: 6,969 Square Feet
- Features: Drip Irrigation/Bubblers, Desert Landscaping, Fruit Trees, Landscaped, Rocks, Trees, < 1/4 Acre
Details
- Parcel number: 13735420003
- Zoning description: Single Family
- Horse amenities: None
Construction
Type & style
- Home type: SingleFamily
- Architectural style: Two Story
- Property subtype: Single Family Residence
Materials
- Roof: Tile
Condition
- Resale
- Year built: 2007
Utilities & green energy
- Sewer: Public Sewer
- Water: Public
- Utilities for property: Cable Available, Underground Utilities
Green energy
- Energy efficient items: Solar Panel(s)
Community & HOA
Community
- Security: Prewired
- Subdivision: Summerlin Village 20-Parcels E,F & G-Phase 1 Amd
HOA
- Has HOA: Yes
- Amenities included: Barbecue, Playground, Park
- Services included: Association Management, Common Areas, Maintenance Grounds, Recreation Facilities, Reserve Fund, Taxes
- HOA fee: $60 monthly
- HOA name: Summerlin West
- HOA phone: 702-791-4600
Location
- Region: Las Vegas
Financial & listing details
- Price per square foot: $349/sqft
- Tax assessed value: $543,894
- Annual tax amount: $4,144
- Date on market: 9/6/2026
- Listing agreement: Exclusive Right To Sell
- Listing terms: Cash,Conventional,VA Loan
- Ownership: Single Family Residential
Estimated market value
Not available
Estimated sales range
Not available
Not available
Price history
| Date | Event | Price |
|---|---|---|
| 9/6/2026 | Listed for sale | $695,000+50.9%$349/sqft |
Source:  LVR #2814504 Report a problem LVR #2814504 Report a problem | ||
| 11/6/2006 | Sold | $460,690$232/sqft |
Source: Public Record Report a problem | ||
Public tax history
| Year | Property taxes | Tax assessment |
|---|---|---|
| 2026 | $4,147 +3% | $190,363 +2.6% |
| 2025 | $4,026 +3% | $185,464 +13.3% |
| 2024 | $3,909 +3% | $163,680 +12.4% |
| 2023 | $3,795 +3% | $145,671 +5.4% |
| 2022 | $3,683 +3% | $138,270 +2.1% |
| 2021 | $3,575 +3.1% | $135,446 +3.9% |
| 2020 | $3,469 +3.1% | $130,422 +8.1% |
| 2019 | $3,366 +5.7% | $120,635 |
| 2018 | $3,185 | $120,635 -0.7% |
| 2017 | $3,185 | $121,532 +6% |
| 2016 | $3,185 +0.2% | $114,684 +19.7% |
| 2015 | $3,179 +3% | $95,816 +5.1% |
| 2014 | $3,086 | $91,133 |
| 2013 | -- | $91,133 -2.5% |
| 2012 | -- | $93,491 -6.2% |
| 2011 | -- | $99,705 -4.9% |
| 2010 | -- | $104,851 -15.5% |
| 2009 | -- | $124,039 |
| 2008 | -- | $124,039 -28.6% |
| 2007 | -- | $173,622 |
Find assessor info on the county website
Monthly payment
Est. payment
Payment breakdown
Explore the cost of this home by adjusting the details. Changes won't be saved.Climate risks
Neighborhood: Summerlin North
Nearby schools
Schools provided by the listing agent
- Elementary: Givens, Linda Rankin,Givens, Linda Rankin
- Middle: Rogich Sig
- High: Palo Verde
Source: LVR. This data may not be complete. We recommend contacting the local school district to confirm school assignments for this home.

Similar homes
- $679,9993 bd3 ba2.4k sqft1001 Puerta Del Sol Dr, Las Vegas, NV 89138For Sale
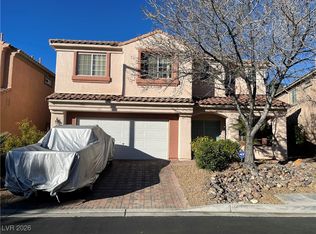 MLS ID #2748816, Kathryn M. Johnson, Compass Realty & Management. LVR
 - $905,0004 bd3 ba2.5k sqft932 Viscanio Pl, Las Vegas, NV 89138For Sale
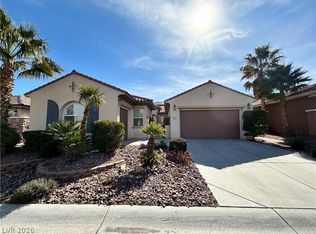 MLS ID #2803801, Hyun Jong Yoo, Kim's Realty Solutions. LVR
 - $500,0003 bd3 ba1.8k sqft924 Percy Arms St, Las Vegas, NV 89138For Sale
 MLS ID #2811232, Karen James, Real Broker LLC. LVR
 - $675,0004 bd3 ba2.3k sqft340 Summer Palace Way, Las Vegas, NV 89144For Sale
 MLS ID #2803374, Kamran M. Khosravi, Dara Realty Group. LVR
