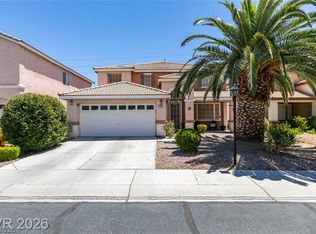
Just across from Floyd Lamb Park, behind the gates of Paiute Crossing, discover a home designed for gathering, entertaining, and everyday living. The kitchen makes a statement with a generous island and distinctive wine rack wall, while a dedicated bar nook adds the perfect touch for hosting. Step outside to your private backyard retreat, featuring a solar-heated pool and covered pergola ideal for year-round enjoyment. Inside, soaring windows fill the living room with natural light, complemented by striking stone columns and architectural details. A dedicated office and spacious loft offer built-in workspaces, providing flexibility for work, study, or relaxation. This 3-bedroom, 2.5-bath home also features a beautifully appointed primary suite with a stone shower, soaking tub, and dual vanities. Thoughtful details continue throughout with plantation shutters, a compass medallion foyer, 3-car garage, RV parking, and freshly installed sod in both the front and backyards. Ideally situated in Northwest Las Vegas with convenient access to shopping, dining, parks, and the US-95 and 215 freeways.
Pending
$624,900
8230 Moapa Water St, Las Vegas, NV 89131
3beds
2,295sqft
Single Family Residence
Built in 2003
8,276 Square Feet Lot
$618,600 Zestimate®
$272/sqft
$120/mo HOA
What's special
Solar-heated poolRv parkingDistinctive wine rack wallPrivate backyard retreatCompass medallion foyerDedicated bar nookBeautifully appointed primary suite
- 41 days
- 366
- 19
Likely to sell faster than
Zillow last checked:
Listing updated:
Listed by:
Valerie Pro Phair S.0188250 702-806-2656,
Virtue Real Estate Group
Source: LVR,MLS#: 2824795 Originating MLS: Greater Las Vegas Association of Realtors Inc
Facts & features
Interior
Bedrooms & bathrooms
- Bedrooms: 3
- Bathrooms: 3
- Full bathrooms: 2
- 1/2 bathrooms: 1
Primary bedroom
- Description: Ceiling Fan,Ceiling Light,Upstairs,Walk-In Closet(s)
- Dimensions: 14x16
Bedroom 2
- Description: Ceiling Fan,Ceiling Light,Closet,Upstairs
- Dimensions: 10x12
Bedroom 3
- Description: Ceiling Fan,Ceiling Light,Closet,Upstairs
- Dimensions: 11x11
Dining room
- Description: Dining Area
- Dimensions: 21x23
Kitchen
- Description: Breakfast Nook/Eating Area,Island,Tile Flooring,Walk-in Pantry
- Dimensions: 14x20
Living room
- Description: Entry Foyer
- Dimensions: 15x14
Loft
- Description: Other
- Dimensions: 11x19
Heating
- Central, Gas, Multiple Heating Units
Cooling
- Central Air, Electric, 2 Units
Appliances
- Included: Dryer, Dishwasher, Disposal, Gas Range, Microwave, Refrigerator, Water Softener Owned, Washer
- Laundry: Gas Dryer Hookup, Laundry Room, Upper Level
Features
- Bathroom on Main Level, Ceiling Fan(s), Half Bath on Main Level, Window Treatments
- Flooring: Carpet, Laminate, Tile
- Windows: Double Pane Windows, Plantation Shutters
- Has fireplace: No
Interior area
- Total structure area: 2,295
- Total interior livable area: 2,295 sqft
Video & virtual tour
Property
Parking
- Total spaces: 3
- Parking features: Garage, Inside Entrance, Private, RV Gated, RV Access/Parking
- Garage spaces: 3
Features
- Stories: 2
- Patio & porch: Patio
- Exterior features: Patio, Private Yard, Irrigation Sprinklers
- Has private pool: Yes
- Pool features: In Ground, Private
- Fencing: Block,Back Yard,RV Gate
Lot
- Size: 8,276 Square Feet
- Features: Back Yard, Drip Irrigation/Bubblers, Front Yard, Sprinklers Timer, < 1/4 Acre
Details
- Parcel number: 12509314019
- Zoning description: Single Family
- Horse amenities: None
Construction
Type & style
- Home type: SingleFamily
- Architectural style: Two Story
- Property subtype: Single Family Residence
Materials
- Roof: Tile
Condition
- Resale
- Year built: 2003
Utilities & green energy
- Electric: Photovoltaics None
- Sewer: Public Sewer
- Water: Public
- Utilities for property: Underground Utilities
Green energy
- Energy efficient items: Windows
Community & HOA
Community
- Subdivision: Paiute Crossing At Tule Spgs
HOA
- Has HOA: Yes
- Amenities included: Gated, Playground, Park
- Services included: Association Management
- HOA fee: $120 monthly
- HOA name: Gryphon Mgmt Group
- HOA phone: 702-475-7013
Location
- Region: Las Vegas
Financial & listing details
- Price per square foot: $272/sqft
- Tax assessed value: $419,903
- Annual tax amount: $2,903
- Date on market: 10/8/2026
- Listing agreement: Exclusive Right To Sell
- Listing terms: Cash,Conventional,FHA,VA Loan
- Ownership: Single Family Residential
Estimated market value
$618,600
$588,000 - $650,000
$2,992/mo
Price history
| Date | Event | Price |
|---|---|---|
| 10/26/2026 | Pending sale | $624,900$272/sqft |
Source:  LVR #2824795 Report a problem | ||
| 10/8/2026 | Listed for sale | $624,900+6.8%$272/sqft |
Source: LVR #2824795 Report a problem | ||
| 4/25/2025 | Sold | $585,000$255/sqft |
Source: LVR #2632756 Report a problem | ||
| 3/6/2025 | Pending sale | $585,000$255/sqft |
Source: LVR #2632756 Report a problem | ||
| 2/26/2025 | Price change | $585,000-2.5%$255/sqft |
Source: LVR #2632756 Report a problem | ||
| 12/5/2024 | Listed for sale | $600,000$261/sqft |
Source: LVR #2632756 Report a problem | ||
| 11/27/2024 | Pending sale | $600,000$261/sqft |
Source: BHHS broker feed #2632756 Report a problem | ||
| 11/27/2024 | Contingent | $600,000$261/sqft |
Source: LVR #2632756 Report a problem | ||
| 11/19/2024 | Listed for sale | $600,000+233.3%$261/sqft |
Source: LVR #2632756 Report a problem | ||
| 5/4/2010 | Sold | $180,000-3.7%$78/sqft |
Source: Public Record Report a problem | ||
| 3/14/2010 | Listed for sale | $186,900+3.8%$81/sqft |
Source: foreclosure.com Report a problem | ||
| 2/17/2010 | Sold | $180,000-7.2%$78/sqft |
Source: Public Record Report a problem | ||
| 7/10/2002 | Sold | $194,036$85/sqft |
Source: Public Record Report a problem | ||
Public tax history
| Year | Property taxes | Tax assessment |
|---|---|---|
| 2026 | $2,906 +8% | $146,966 -1.2% |
| 2025 | $2,691 +3% | $148,715 +4.9% |
| 2024 | $2,613 +3% | $141,722 +11.3% |
| 2023 | $2,537 +3% | $127,332 +5.3% |
| 2022 | $2,463 +3% | $120,957 +2.1% |
| 2021 | $2,391 +3% | $118,497 +3.6% |
| 2020 | $2,321 +3% | $114,371 +11.9% |
| 2019 | $2,253 +5.7% | $102,249 |
| 2018 | $2,132 | $102,249 -1% |
| 2017 | $2,132 | $103,256 +15.9% |
| 2016 | $2,132 +0.2% | $89,116 +15.4% |
| 2015 | $2,128 +3% | $77,222 +26.3% |
| 2014 | $2,065 | $61,130 |
| 2013 | -- | $61,130 -2.5% |
| 2012 | -- | $62,715 +1.9% |
| 2011 | -- | $61,519 -5% |
| 2010 | -- | $64,776 -18.7% |
| 2009 | -- | $79,680 |
| 2008 | -- | $79,680 -43.6% |
| 2007 | -- | $141,293 +2.5% |
| 2006 | -- | $137,825 +30.1% |
| 2005 | -- | $105,900 +53% |
| 2004 | -- | $69,227 |
Find assessor info on the county website
Monthly payment
Est. payment
Payment breakdown
Explore the cost of this home by adjusting the details. Changes won't be saved.Climate risks
Neighborhood: Tule Springs
Nearby schools
Schools provided by the listing agent
- Elementary: Bilbray, James H.,Bilbray, James H.
- Middle: Cadwallader Ralph
- High: Arbor View
Source: LVR. This data may not be complete. We recommend contacting the local school district to confirm school assignments for this home.
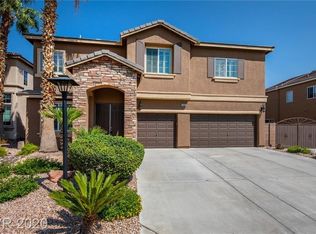
- $658,1005 bd3 ba2.9k sqft8234 Moapa Water St, Las Vegas, NV 89131Off Market
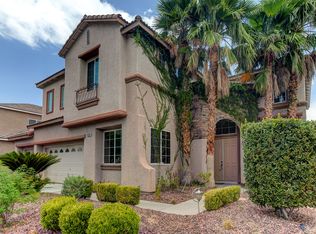
- $657,5005 bd3 ba3.1k sqft8226 Moapa Water St, Las Vegas, NV 89131Off Market
- $697,7004 bd4 ba3.5k sqft8300 Moapa Water St, Las Vegas, NV 89131Off Market
- $675,2003 bd3 ba3.8k sqft8222 Moapa Water St, Las Vegas, NV 89131Off Market

Similar homes
- $550,0003 bd3 ba2k sqft7233 Hawk Haven St, Las Vegas, NV 89131For Sale
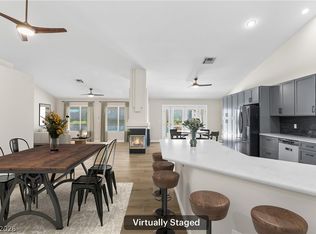 MLS ID #2813567, Amanda Arante, Redfin. LVR
- $739,9994 bd4 ba3k sqft7208 Crandon Park Ave, Las Vegas, NV 89131For Sale
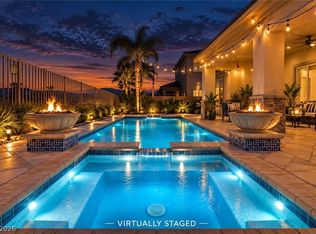 MLS ID #2819219, Angela C. Adams, Rothwell Gornt Companies. LVR
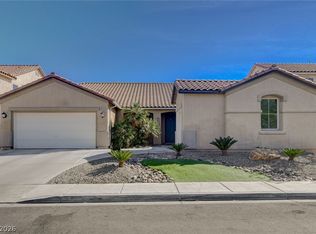
- $580,0004 bd3 ba2.5k sqft7572 Catalina Harbor St, Las Vegas, NV 89131For Sale
 MLS ID #2814503, Steve P. Hawks, Platinum Real Estate Prof. LVR
- $535,0004 bd3 ba2.6k sqft5819 Toofer Winds Ct, Las Vegas, NV 89131For Sale
 MLS ID #2820931, Steven D. Baird, The Baird Group, LLC. LVR
