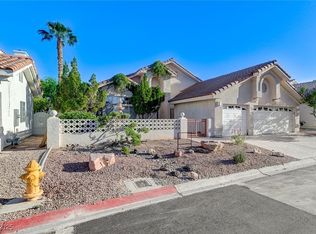
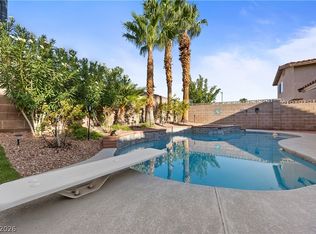
Gorgeous semi custom one story home located in the gated community of Desert shores walking distance to the main lake and club house .3 bedrooms with vaulted ceilings , open floor plan provides a great space for entertaining . luxury vinyl through out the house plus tile in the kitchen. Primary bath was just remodeled. maintenance free back yard with covered patio. huge laundry room with sink.
Active
Price cut: $19.6K (10/14)
$629,900
8048 Marbella Cir, Las Vegas, NV 89128
3beds
2,849sqft
Single Family Residence
Built in 1994
6,969 Square Feet Lot
$623,400 Zestimate®
$221/sqft
$245/mo HOA
What's special
Tile in the kitchen
- 189 days
- 453
- 21
Zillow last checked:
Listing updated:
Listed by:
Roshi Mahban S.0034560 (702)400-4694,
Signature Real Estate Group
Source: LVR,MLS#: 2772425 Originating MLS: Greater Las Vegas Association of Realtors Inc
Originating MLS: Greater Las Vegas Association of Realtors IncFacts & features
Interior
Bedrooms & bathrooms
- Bedrooms: 3
- Bathrooms: 3
- Full bathrooms: 2
- 3/4 bathrooms: 1
Primary bedroom
- Description: Bedroom With Bath Downstairs,Ceiling Fan,Ceiling Light,Closet,Downstairs,Walk-In Closet(s)
- Dimensions: 15x17
Bedroom 2
- Description: Ceiling Fan,Ceiling Light,Closet
- Dimensions: 13x14
Bedroom 3
- Description: Ceiling Fan,Ceiling Light,Closet,Downstairs
- Dimensions: 11x2
Primary bathroom
- Description: Double Sink,Separate Shower
Dining room
- Description: Formal Dining Room,Living Room/Dining Combo,Vaulted Ceiling
- Dimensions: 10x12
Family room
- Description: Ceiling Fan,Downstairs,Vaulted Ceiling
- Dimensions: 22x20
Kitchen
- Description: Breakfast Bar/Counter,Breakfast Nook/Eating Area,Garden Window,Lighting Recessed,Quartz Countertops,Tile Flooring,Vaulted Ceiling
Living room
- Description: Entry Foyer,Formal,Front,Vaulted Ceiling
- Dimensions: 20x22
Heating
- Central, Gas
Cooling
- Central Air, Electric
Appliances
- Included: Electric Cooktop, Disposal
- Laundry: Cabinets, Electric Dryer Hookup, Gas Dryer Hookup, Main Level, Laundry Room, Sink
Features
- Bathroom on Main Level, Bedroom on Main Level, Ceiling Fan(s), Full Bath on Main Level, Primary Downstairs, Window Treatments
- Flooring: Luxury Vinyl Plank, Tile
- Windows: Blinds, Double Pane Windows, Plantation Shutters
- Number of fireplaces: 1
- Fireplace features: Family Room, Gas, Great Room, Multi-Sided
Interior area
- Total structure area: 2,849
- Total interior livable area: 2,849 sqft
Video & virtual tour
Property
Parking
- Total spaces: 3
- Parking features: Attached, Finished Garage, Garage, Garage Door Opener, Inside Entrance, Open
- Attached garage spaces: 3
- Has uncovered spaces: Yes
Features
- Stories: 1
- Patio & porch: Covered, Patio
- Exterior features: Patio, Private Yard
- Pool features: Community
- Fencing: Block,Back Yard
Lot
- Size: 6,969 Square Feet
- Features: Desert Landscaping, Front Yard, Sprinklers In Front, Landscaped, Synthetic Grass, Trees, < 1/4 Acre
Details
- Parcel number: 13821510010
- Zoning description: Single Family
- Horse amenities: None
Construction
Type & style
- Home type: SingleFamily
- Architectural style: One Story
- Property subtype: Single Family Residence
Materials
- Drywall
- Roof: Pitched,Tile
Condition
- Resale
- Year built: 1994
Utilities & green energy
- Electric: Photovoltaics None
- Sewer: Public Sewer
- Water: Public
- Utilities for property: Underground Utilities
Green energy
- Energy efficient items: Windows
Community & HOA
Community
- Features: Pool
- Security: Prewired
- Subdivision: Mediterranean Cove
HOA
- Has HOA: Yes
- Amenities included: Clubhouse, Gated, Jogging Path, Park, Pool, Spa/Hot Tub
- Services included: Association Management, Recreation Facilities
- HOA fee: $120 monthly
- HOA name: PELICAN POINT
- HOA phone: 702-254-1020
- Second HOA fee: $125 monthly
Location
- Region: Las Vegas
Financial & listing details
- Price per square foot: $221/sqft
- Tax assessed value: $489,014
- Annual tax amount: $4,368
- Date on market: 4/11/2026
- Listing agreement: Exclusive Right To Sell
- Listing terms: Cash,Conventional,FHA,VA Loan
Estimated market value
$623,400
$592,000 - $655,000
$2,927/mo
Price history
| Date | Event | Price |
|---|---|---|
| 10/14/2026 | Price change | $629,900-3%$221/sqft |
Source:  LVR #2772425 Report a problem LVR #2772425 Report a problem | ||
| 9/21/2026 | Price change | $649,500-2%$228/sqft |
Source: LVR #2772425 Report a problem | ||
| 8/11/2026 | Price change | $662,500-1.5%$233/sqft |
Source: LVR #2772425 Report a problem | ||
| 8/1/2026 | Price change | $672,500-0.7%$236/sqft |
Source: LVR #2772425 Report a problem | ||
| 6/29/2026 | Price change | $677,500-1.1%$238/sqft |
Source: LVR #2772425 Report a problem | ||
| 6/22/2026 | Price change | $685,000-2.1%$240/sqft |
Source: LVR #2772425 Report a problem | ||
| 5/20/2026 | Price change | $699,900-4.1%$246/sqft |
Source: LVR #2772425 Report a problem | ||
| 4/11/2026 | Listed for sale | $730,000+72%$256/sqft |
Source: LVR #2772425 Report a problem | ||
| 2/26/2020 | Sold | $424,500-1%$149/sqft |
Source: LVR #2118923 Report a problem | ||
| 10/21/2019 | Listing removed | $429,000$151/sqft |
Source: New Door Residential #2118923 Report a problem | ||
| 10/3/2019 | Price change | $429,000-6.7%$151/sqft |
Source: New Door Residential #2118923 Report a problem | ||
| 8/22/2019 | Price change | $459,900-5.2%$161/sqft |
Source: New Door Residential #2118923 Report a problem | ||
| 7/24/2019 | Listed for sale | $484,900-3%$170/sqft |
Source: New Door Residential #2118923 Report a problem | ||
| 6/9/2019 | Listing removed | $499,800$175/sqft |
Source: HomeSmart Encore #2082114 Report a problem | ||
| 5/15/2019 | Price change | $499,8000%$175/sqft |
Source: HomeSmart Encore #2082114 Report a problem | ||
| 4/13/2019 | Price change | $499,888-3.7%$175/sqft |
Source: HomeSmart Encore #2082114 Report a problem | ||
| 3/27/2019 | Listed for sale | $518,888+78.9%$182/sqft |
Source: HomeSmart Encore #2082114 Report a problem | ||
| 8/10/2016 | Listing removed | $2,149+26.4%$1/sqft |
Source: Owner Report a problem | ||
| 2/23/2013 | Listing removed | $1,700$1/sqft |
Source: TRIUMPH PROPERTY MANAGEMENT Report a problem | ||
| 1/23/2013 | Price change | $1,700-5.6%$1/sqft |
Source: TRIUMPH PROPERTY MANAGEMENT Report a problem | ||
| 11/14/2012 | Price change | $1,800-7.7%$1/sqft |
Source: TRIUMPH PROPERTY MANAGEMENT Report a problem | ||
| 10/26/2012 | Price change | $1,950-2.3%$1/sqft |
Source: TRIUMPH PROPERTY MANAGEMENT Report a problem | ||
| 10/14/2012 | Price change | $1,995-0.3%$1/sqft |
Source: TRIUMPH PROPERTY MANAGEMENT Report a problem | ||
| 10/12/2012 | Price change | $2,000-4.8%$1/sqft |
Source: Encore Realty Group #1280378 Report a problem | ||
| 10/4/2012 | Listed for rent | $2,100$1/sqft |
Source: Encore Realty Group #1280378 Report a problem | ||
| 1/18/2011 | Sold | $290,000+20.8%$102/sqft |
Source: Public Record Report a problem | ||
| 8/14/1996 | Sold | $240,000$84/sqft |
Source: Public Record Report a problem | ||
Public tax history
| Year | Property taxes | Tax assessment |
|---|---|---|
| 2026 | $4,371 +3% | $171,155 +2.5% |
| 2025 | $4,243 +3% | $166,944 +9.3% |
| 2024 | $4,120 +8% | $152,780 +9.3% |
| 2023 | $3,815 +8% | $139,766 +11.1% |
| 2022 | $3,533 +7.7% | $125,751 -3.1% |
| 2021 | $3,280 +6.7% | $129,720 +8.4% |
| 2020 | $3,073 +4.8% | $119,619 +1% |
| 2019 | $2,933 +6.9% | $118,430 |
| 2018 | $2,743 | $118,430 +7.4% |
| 2017 | $2,743 | $110,247 +1.5% |
| 2016 | $2,743 +0.2% | $108,643 +0.9% |
| 2015 | $2,738 +3% | $107,647 +37% |
| 2014 | $2,658 | $78,557 |
| 2013 | -- | $78,557 -21.2% |
| 2012 | -- | $99,749 +3.8% |
| 2011 | -- | $96,138 -9% |
| 2010 | -- | $105,666 -5.9% |
| 2009 | -- | $112,303 |
| 2008 | -- | $112,303 -34.9% |
| 2007 | -- | $172,435 -7.2% |
| 2006 | -- | $185,730 +38% |
| 2005 | -- | $134,607 +29.4% |
| 2004 | -- | $104,052 +4.7% |
| 2003 | -- | $99,351 +7.4% |
| 2002 | -- | $92,470 +3.6% |
| 2001 | -- | $89,240 |
Find assessor info on the county website
Monthly payment
Est. payment
Payment breakdown
Explore the cost of this home by adjusting the details. Changes won't be saved.Climate risks
Neighborhood: Desert Shores
Nearby schools
Schools provided by the listing agent
- Elementary: Eisenberg, Dorothy,Eisenberg, Dorothy
- Middle: Becker
- High: Cimarron-Memorial
Source: LVR. This data may not be complete. We recommend contacting the local school district to confirm school assignments for this home.
Similar homes
- $639,9004 bd3 ba2.5k sqft8327 Bowman Woods Cir, Las Vegas, NV 89129For Sale
 MLS ID #2820757, Leslie S. Carver, BHHS Nevada Properties. LVR
 - $520,0003 bd2 ba1.8k sqft3729 Rockland Dr, Las Vegas, NV 89129For Sale
 MLS ID #2827541, Lisa Shin-Lee, Huntington & Ellis, A Real Est. LVR
 - $599,0004 bd3 ba2.4k sqft2324 Pinion Valley Dr, Las Vegas, NV 89134For Sale
 MLS ID #2819702, Bridget A. Olson, Xpand Realty & Property Mgmt. LVR
 - $624,8883 bd2 ba2k sqft5020 Pacific Grove Dr, Las Vegas, NV 89130For Sale
 MLS ID #2824877, Mary Rose Pong, Zahler Properties LLC. LVR
