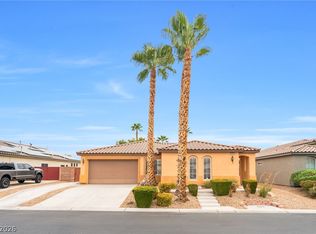
Amazing two-story home located in the heart of Centennial Hills within a gated community. This property
features a spacious three-car garage including one bay converted into a functional workshop, plus RV
parking on a cul-de-sac lot! Hardwood and tile flooring downstairs with an open floor plan filled with
natural light. The home includes an intercom system and a spacious family room with a cozy fireplace. The
kitchen offers granite countertops, garden window, custom cabinetry. Upstairs offers a large open primary
bedroom with a luxurious en-suite bathroom featuring double sinks, a separate tub and shower, and a
large walk-in closet. Additional bedrooms are generously sized, along with a spacious den and loft—perfect
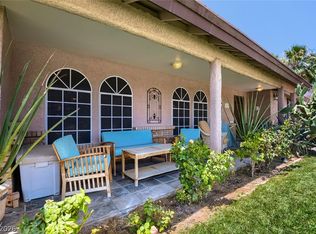
for entertaining. Step outside to a beautiful, private backyard w/ salt water pool & spa, covered patio w
ceiling fans & synthetic grass. Custom built work shed/storage area on side of backyard. Additional
highlights, all appliances stay and two new HVAC Train Units.
Active
$699,999
6504 Deer Hollow St, Las Vegas, NV 89149
4beds
3,107sqft
Single Family Residence
Built in 2000
6,098 Square Feet Lot
$684,200 Zestimate®
$225/sqft
$83/mo HOA
What's special
Intercom systemFunctional workshopSpacious three-car garageGarden windowSynthetic grassCustom cabinetrySeparate tub and shower
- 11 days
- 396
- 29
Likely to sell faster than
Zillow last checked:
Listing updated:
Listed by:
Lisa A. Wilson S.0044788 (702)497-2665,
Simply Vegas
Source: LVR,MLS#: 2822532 Originating MLS: Greater Las Vegas Association of Realtors Inc
Originating MLS: Greater Las Vegas Association of Realtors IncFacts & features
Interior
Bedrooms & bathrooms
- Bedrooms: 4
- Bathrooms: 3
- Full bathrooms: 2
- 1/2 bathrooms: 1
Primary bedroom
- Description: Ceiling Fan,Ceiling Light,Upstairs,Walk-In Closet(s)
- Dimensions: 23x16
Bedroom 2
- Description: Ceiling Fan,Ceiling Light,Closet,Upstairs
- Dimensions: 12x11
Bedroom 3
- Description: Ceiling Fan,Ceiling Light,Closet,Upstairs
- Dimensions: 13x10
Bedroom 4
- Description: Ceiling Fan,Ceiling Light,Closet,Upstairs
- Dimensions: 13x10
Den
- Description: Ceiling Fan
- Dimensions: 13x10
Dining room
- Description: Breakfast Nook/Eating Area,Dining Area,Formal Dining Room
- Dimensions: 12x12
Family room
- Description: Ceiling Fan,Downstairs,Separate Family Room
- Dimensions: 20x17
Kitchen
- Description: Breakfast Bar/Counter,Breakfast Nook/Eating Area,Garden Window,Granite Countertops,Lighting Recessed,Pantry,Solid Surface Countertops,Tile Flooring
- Dimensions: 19x17
Living room
- Description: Built-in Bookcases,Entry Foyer,Front,Multi Story
- Dimensions: 15x11
Loft
- Description: Ceiling Fan,Other
- Dimensions: 19x17
Heating
- Central, Gas, Multiple Heating Units
Cooling
- Central Air, Electric, 2 Units
Appliances
- Included: Dryer, Disposal, Gas Range, Microwave, Refrigerator, Water Softener Owned, Water Purifier, Washer
- Laundry: Gas Dryer Hookup, Main Level
Features
- Bathroom on Main Level, Ceiling Fan(s), Handicap Access, Intercom, Window Treatments
- Flooring: Carpet, Tile
- Windows: Blinds, Plantation Shutters
- Number of fireplaces: 2
- Fireplace features: Family Room, Gas, Living Room, Multi-Sided
Interior area
- Total structure area: 3,107
- Total interior livable area: 3,107 sqft
Video & virtual tour
Property
Parking
- Total spaces: 3
- Parking features: Attached, Garage, Garage Door Opener, Inside Entrance, Open, Private
- Attached garage spaces: 3
- Has uncovered spaces: Yes
Features
- Stories: 2
- Patio & porch: Covered, Patio
- Exterior features: Handicap Accessible, Patio, Private Yard
- Has private pool: Yes
- Pool features: In Ground, Private
- Has spa: Yes
- Spa features: In Ground
- Fencing: Block,Back Yard
Lot
- Size: 6,098 Square Feet
- Features: Desert Landscaping, Landscaped, < 1/4 Acre
Details
- Parcel number: 12521412032
- Zoning description: Single Family
- Other equipment: Intercom
- Horse amenities: None
Construction
Type & style
- Home type: SingleFamily
- Architectural style: Two Story
- Property subtype: Single Family Residence
Materials
- Roof: Tile
Condition
- Resale
- Year built: 2000
Utilities & green energy
- Electric: Photovoltaics None
- Sewer: Public Sewer
- Water: Public
- Utilities for property: Underground Utilities
Community & HOA
Community
- Security: Gated Community
- Subdivision: Deer Spgs Ranch
HOA
- Has HOA: Yes
- Amenities included: Gated
- Services included: Association Management, Maintenance Grounds, Reserve Fund, Security
- HOA fee: $250 quarterly
- HOA name: Timberlake
- HOA phone: 702-795-3344
Location
- Region: Las Vegas
Financial & listing details
- Price per square foot: $225/sqft
- Tax assessed value: $471,260
- Annual tax amount: $3,078
- Date on market: 9/29/2026
- Listing agreement: Exclusive Right To Sell
- Listing terms: Cash,Conventional,VA Loan
Estimated market value
$684,200
$650,000 - $718,000
$3,180/mo
Price history
| Date | Event | Price |
|---|---|---|
| 9/29/2026 | Listed for sale | $699,999$225/sqft |
Source:  LVR #2822532 Report a problem LVR #2822532 Report a problem | ||
| 9/29/2026 | Listing removed | $699,999$225/sqft |
Source: LVR #2769901 Report a problem | ||
| 8/22/2026 | Price change | $699,999-2.8%$225/sqft |
Source: LVR #2769901 Report a problem | ||
| 7/7/2026 | Listed for sale | $720,000$232/sqft |
Source: LVR #2769901 Report a problem | ||
| 4/8/2026 | Listing removed | $720,000$232/sqft |
Source: BHHS broker feed #2769901 Report a problem | ||
| 4/3/2026 | Listed for sale | $720,000+53.2%$232/sqft |
Source: LVR #2769901 Report a problem | ||
| 1/5/2021 | Listing removed | -- |
Source:  Keller Williams Report a problem Keller Williams Report a problem | ||
| 1/1/2021 | Pending sale | $470,000+1.1%$151/sqft |
Source: Keller Williams Realty The Marketplace #2243109 Report a problem | ||
| 12/30/2020 | Sold | $465,000-1.1%$150/sqft |
Source: LVR #2243109 Report a problem | ||
| 10/29/2020 | Listed for sale | $470,000+66.4%$151/sqft |
Source: Keller Williams Market Place #2243109 Report a problem | ||
| 8/23/2002 | Sold | $282,500+35.5%$91/sqft |
Source: Public Record Report a problem | ||
| 1/26/2000 | Sold | $208,550$67/sqft |
Source: Public Record Report a problem | ||
Public tax history
| Year | Property taxes | Tax assessment |
|---|---|---|
| 2026 | $3,081 +3% | $164,941 -0.2% |
| 2025 | $2,991 +3% | $165,223 +4.3% |
| 2024 | $2,905 +3% | $158,341 +11.3% |
| 2023 | $2,820 +3% | $142,207 +5.4% |
| 2022 | $2,738 +3% | $134,929 +1.4% |
| 2021 | $2,658 +3% | $133,042 +4.4% |
| 2020 | $2,580 +3% | $127,489 +7.6% |
| 2019 | $2,505 +5.7% | $118,498 |
| 2018 | $2,370 | $118,498 +1.5% |
| 2017 | $2,370 | $116,801 +17.9% |
| 2016 | $2,370 +0.2% | $99,107 +21.3% |
| 2015 | $2,366 +3% | $81,671 +20.2% |
| 2014 | $2,296 | $67,967 |
| 2013 | -- | $67,967 -2.7% |
| 2012 | -- | $69,886 -10.6% |
| 2011 | -- | $78,159 -15.4% |
| 2010 | -- | $92,393 -19.9% |
| 2009 | -- | $115,333 |
| 2008 | -- | $115,333 -28.4% |
| 2007 | -- | $161,147 +3.7% |
| 2006 | -- | $155,454 +28.8% |
| 2005 | -- | $120,715 +28.2% |
| 2004 | -- | $94,192 +3.7% |
| 2003 | -- | $90,797 +29.4% |
| 2002 | -- | $70,150 +4.4% |
| 2001 | -- | $67,220 |
Find assessor info on the county website
Monthly payment
Est. payment
Payment breakdown
Explore the cost of this home by adjusting the details. Changes won't be saved.Climate risks
Neighborhood: Centennial Hills
Nearby schools
Schools provided by the listing agent
- Elementary: Allen, Dean La Mar,Allen, Dean La Mar
- Middle: Escobedo Edmundo
- High: Centennial
Source: LVR. This data may not be complete. We recommend contacting the local school district to confirm school assignments for this home.
- $629,8005 bd3 ba3.1k sqft6508 Deer Hollow St, Las Vegas, NV 89149Off Market
- $626,7005 bd3 ba3.1k sqft6500 Deer Hollow St, Las Vegas, NV 89149Off Market
- $554,9004 bd2 ba2.8k sqft6505 Alpine Forest Ct, Las Vegas, NV 89149Off Market
- $456,6003 bd2 ba1.7k sqft6509 Alpine Forest Ct, Las Vegas, NV 89149Off Market
Similar homes
- $664,0005 bd5 ba3.3k sqft8435 Mayport Dr, Las Vegas, NV 89131For Sale
 MLS ID #2824889, Alex E. Adabashi, Huntington & Ellis, A Real Est. LVR
 - $675,0004 bd5 ba2.8k sqft9133 Sapphire Ridge Ave, Las Vegas, NV 89129For Sale
 MLS ID #2821675, Richard J. Brenkus, Keller Williams MarketPlace. LVR
 - $729,0005 bd3 ba2.9k sqft6450 Hughes Springs Dr, Las Vegas, NV 89131For Sale
 MLS ID #2813400, Gary Davis, BHHS Nevada Properties. LVR
 - $599,0003 bd3 ba2.5k sqft9190 W Fisher Ave, Las Vegas, NV 89149For Sale
 MLS ID #2791946, Terri G. Gamboa, Realty ONE Group, Inc. LVR
