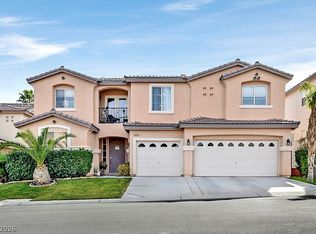
Welcome to this spacious 5-bedroom, 3-bathroom home in desirable northwest Las Vegas, offering 3,599 square feet of living area, an upstairs loft, downstairs bedroom, balcony access from several bedrooms, 3-car garage, and RV parking.
The flexible floor plan features generously sized living areas and a large kitchen with center island, stainless steel appliances, and ample cabinet and counter space. The upstairs loft offers additional living space, while the downstairs bedroom provides flexibility for guests, an office, or multigenerational living.
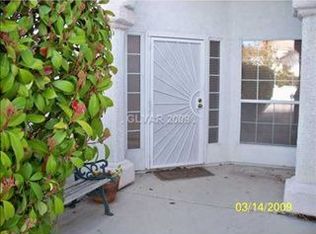
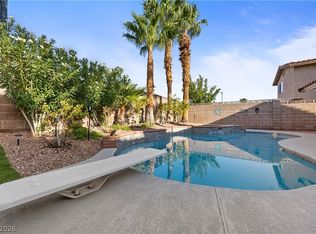
The home also features approximately 800 square feet of enclosed patio areas, not included in the stated 3,599 square feet of living area, providing additional space for entertaining, hobbies, or relaxation. Mature landscaping adds character and privacy.
Don’t miss the opportunity to see all this home has to offer—schedule your private showing today!
Active
Price cut: $40K (9/25)
$634,888
7741 Crenshaw Way, Las Vegas, NV 89129
5beds
3,599sqft
Single Family Residence
Built in 1995
9,147 Square Feet Lot
$-- Zestimate®
$176/sqft
$15/mo HOA
What's special
Rv parkingDownstairs bedroomUpstairs loftStainless steel appliances
- 38 days
- 268
- 14
Zillow last checked:
Listing updated:
Listed by:
Reginald Barham jr S.0192307 702-934-2006,
LPT Realty LLC
Source: LVR,MLS#: 2818288 Originating MLS: Greater Las Vegas Association of Realtors Inc
Facts & features
Interior
Bedrooms & bathrooms
- Bedrooms: 5
- Bathrooms: 3
- Full bathrooms: 3
Primary bedroom
- Description: Ceiling Fan
- Dimensions: 14x22
Bedroom 2
- Description: Ceiling Fan
- Dimensions: 12x16
Bedroom 3
- Description: Ceiling Fan
- Dimensions: 11x12
Bedroom 4
- Description: Ceiling Fan
- Dimensions: 11x12
Bedroom 5
- Description: Ceiling Fan
- Dimensions: 11x12
Dining room
- Description: Dining Area
- Dimensions: 12x14
Family room
- Description: Downstairs
- Dimensions: 14x19
Kitchen
- Description: Island
Living room
- Description: Formal
- Dimensions: 12x20
Heating
- Central, Gas
Cooling
- Central Air, Electric
Appliances
- Included: Built-In Gas Oven, Dryer, Dishwasher, Disposal, Refrigerator, Washer
- Laundry: Gas Dryer Hookup, Main Level
Features
- Bathroom on Main Level, Bedroom on Main Level, Ceiling Fan(s), Window Treatments
- Flooring: Linoleum, Tile, Vinyl
- Windows: Plantation Shutters
- Number of fireplaces: 1
- Fireplace features: Family Room, Gas
Interior area
- Total structure area: 3,599
- Total interior livable area: 3,599 sqft
Video & virtual tour
Property
Parking
- Total spaces: 3
- Parking features: Attached, Garage, Private, RV Gated, RV Access/Parking, RV Paved
- Attached garage spaces: 3
Features
- Stories: 2
- Patio & porch: Balcony, Enclosed, Patio
- Exterior features: Balcony
- Fencing: Block,Back Yard
Lot
- Size: 9,147 Square Feet
- Features: Landscaped, Trees, < 1/4 Acre
Details
- Parcel number: 13804816028
- Zoning description: Single Family
- Horse amenities: None
Construction
Type & style
- Home type: SingleFamily
- Architectural style: Two Story
- Property subtype: Single Family Residence
- Attached to another structure: Yes
Materials
- Drywall
- Roof: Tile
Condition
- Resale
- Year built: 1995
Utilities & green energy
- Electric: Photovoltaics None
- Sewer: Public Sewer
- Water: Public
- Utilities for property: Underground Utilities
Community & HOA
Community
- Subdivision: Dave Brown West
HOA
- Has HOA: Yes
- Services included: None
- HOA fee: $15 monthly
- HOA name: Mountain Shadow
- HOA phone: 702-405-3300
Location
- Region: Las Vegas
Financial & listing details
- Price per square foot: $176/sqft
- Tax assessed value: $439,297
- Annual tax amount: $3,411
- Date on market: 9/13/2026
- Listing agreement: Exclusive Right To Sell
- Listing terms: Cash,Conventional,FHA,VA Loan
Estimated market value
Not available
Estimated sales range
Not available
Not available
Price history
| Date | Event | Price |
|---|---|---|
| 9/25/2026 | Price change | $634,888-5.9%$176/sqft |
Source:  LVR #2818288 Report a problem | ||
| 9/13/2026 | Listed for sale | $674,888+216.8%$188/sqft |
Source: LVR #2818288 Report a problem | ||
| 10/7/1994 | Sold | $213,000$59/sqft |
Source: Public Record Report a problem | ||
Public tax history
| Year | Property taxes | Tax assessment |
|---|---|---|
| 2026 | $3,413 +3% | $153,754 -1.1% |
| 2025 | $3,314 +3% | $155,477 +8.7% |
| 2024 | $3,218 +3% | $143,010 +7.3% |
| 2023 | $3,124 +3% | $133,263 +7.6% |
| 2022 | $3,033 +3% | $123,904 +0% |
| 2021 | $2,944 +3% | $123,901 +5.6% |
| 2020 | $2,858 +3% | $117,357 +7.6% |
| 2019 | $2,775 +5.7% | $109,053 |
| 2018 | $2,626 | $109,053 -0.7% |
| 2017 | $2,626 | $109,804 +10.7% |
| 2016 | $2,626 +0.2% | $99,194 +17.6% |
| 2015 | $2,621 +3% | $84,323 +12% |
| 2014 | $2,544 | $75,301 |
| 2013 | -- | $75,301 +1.7% |
| 2012 | -- | $74,053 -15.9% |
| 2011 | -- | $88,096 +15.2% |
| 2010 | -- | $76,486 -27.4% |
| 2009 | -- | $105,303 |
| 2008 | -- | $105,303 -25.1% |
| 2007 | -- | $140,671 +2% |
| 2006 | -- | $137,882 +29% |
| 2005 | -- | $106,922 +27.5% |
| 2004 | -- | $83,850 +1.6% |
| 2003 | -- | $82,520 +11.1% |
| 2002 | -- | $74,250 +4.3% |
| 2001 | -- | $71,190 |
Find assessor info on the county website
Monthly payment
Est. payment
Payment breakdown
Explore the cost of this home by adjusting the details. Changes won't be saved.Climate risks
Neighborhood: Lone Mountain
Nearby schools
Schools provided by the listing agent
- Elementary: Eisenberg, Dorothy,Eisenberg, Dorothy
- Middle: Leavitt Justice Myron E
- High: Centennial
Source: LVR. This data may not be complete. We recommend contacting the local school district to confirm school assignments for this home.

Similar homes
- $615,0005 bd3 ba3.7k sqft8821 Fall Green Ave, Las Vegas, NV 89129For Sale
 MLS ID #2828718, Avraham Metal, METAL A Real Estate Agency. LVR
- $675,0004 bd5 ba2.8k sqft9133 Sapphire Ridge Ave, Las Vegas, NV 89129For Sale
 MLS ID #2821675, Richard J. Brenkus, Keller Williams MarketPlace. LVR
- $520,0003 bd2 ba1.8k sqft3729 Rockland Dr, Las Vegas, NV 89129For Sale
 MLS ID #2827541, Lisa Shin-Lee, Huntington & Ellis, A Real Est. LVR
- $624,9004 bd4 ba3.6k sqft10105 Shore Pine Ave, Las Vegas, NV 89129For Sale
 MLS ID #2759295, Jeremy Penn, Silver State Realty & Inves. LVR
