~THE MARKET IS HOT! HOT!!! HOT!!! AND THE WEATHER IS CATCHING UP WITH THE SEASON~LOCATED IN YOUR WELL DESIRED LOS PRADOS GOLFCOURSE COMMUNITY~AMAZING 4 LARGE BEDROOM~4 BTHS~1 STORY BEAUTY~WELL MAINTAINED AND PRIDE IN OWNERSHIP~AND YES!!! YOU ALSO HAVE A LARGE 3 CAR GARAGE W/ ADDITIONAL STORAGE AREA~OWNER TO DECIDE IF HE WILL INCLUDE A GOLF CART W/ENCLOSURE & NEW LITHIUM BATTERY~HOME ALSO INCLUDES 2 MINI SPLIT A/C UNITS FOR COMFORT IF DESIRED~HOME CAN ACCOMODATE MULTI-FAM LIVING~LGE LIV ROOM W/HIGH CEILINGS~2 FIREPLACES & A 2 SIDED F/P IN PRIMARY BEDRM TO SITTING ROOM (TOTAL OF 4 FIREPLACES TO COZY UP TO)~LIVING ROOM W/WET BAR~FORMAL DINING ROOM~KITCHEN W/QUARTZ COUNTERS FOR PREP SPACE~ISLAND W/STORAGE~2 CORNER LAZY SUSAN STORAGE AREAS~STAINLESS STEEL APPLIANCES INCLUDED~NEW BUILT IN MICROWAVE & OVEN WALL UNIT~EAT IN BAR HEIGHT COUNTER~SEPARATE BREAKFAST EATING AREA~NEWER STAINLESS STEEL REFRIGERATOR WITH SEE THROUGH DOOR~5 BURNER ELECTRIC STOVE~CUPBOARDS HAVE PULL OUT SHELVES~FULL SIZE SAFE STAYS IN PRIMARY BEDROOM CLOSET~YARD HAS ALUMAWOOD PATIO COVER~FULLY FENCED IN BACKYARD~CORNER LOT ALMOST 14,000 SQ. FT. LOT~2 BEDROOMS ON 1 SIDF OF HOME~WITH SEPARATE BATTHROOM~OVERSIZED CUSTOM CEDAR LINED WALK IN CLOSET~PRIMARY BATHROOM HAS A SEPARATE BIDET & SEPARATE TOILET~LAUNDRY ROOM INCLUDES A SINK FOR CONVENIENCE & CABINETS W/PLENTY OF STORAGE~LARGE CUSTOM WALK-IN SHOWER~WATER SOFTENER 2 YRS OLD~~NEARBY GOLFCOURSE~2.2 MILE WALKING PATHS~CLUBHOUSE~MEETING ROOMS~EVENT VENUE FOR YOUR PARTIES~CELEBRATIONS~WEDDINGS~OR WHATEVER YOU WANT~LIBRARY WHICH IS MAINTAINED BY ONE OF OUR RESIDENTS~GREAT RESTAURANT WITH A WIDE MENU VARIETY~GREAT SERVICE~THIS IS ONE COMMUNITY YOU NEED TO VISIT~24/7 GUARD GATED COMMUNITY W/SECURITY ROVER~2 POOLS~SPA~TENNIS & PICKLE BALL COURTS~PRO SHOP FOR GOLFERS WHO WANT TO SET UP TEE TIMES ETC.~OUR SOCIAL CALENDER HAS PLENTY TO DO~NEED AN RV OR BOAT STORAGE FACILITY??? WE HAVE IT WITH A LOW COST FEE TO RESIDENTS~COME BY TO CHECK IT OUT FOR YOURSELF~
Active
Price cut: $10K (7/20)
$579,888
5408 Indian Hills Ave, Las Vegas, NV 89130
4beds
2,852sqft
:
Get pre-qualified$3,918/mo
Single Family Residence
Built in 1986
0.32 Acres Lot
$571,800 Zestimate®
$203/sqft
$220/mo HOA
What's special
Formal dining roomSeparate breakfast eating areaStainless steel appliances includedLarge custom walk-in shower
- 91 days |
- 1,100 |
- 23 |
Zillow last checked:
Listing updated:
Listed by:
Lydia A. Kimble S.0078319 (702)277-1366,
Realty ONE Group, Inc
Source: LVR,MLS#: 2777106 Originating MLS: Greater Las Vegas Association of Realtors Inc
Originating MLS: Greater Las Vegas Association of Realtors IncFacts & features
Interior
Bedrooms & bathrooms
- Bedrooms: 4
- Bathrooms: 4
- Full bathrooms: 3
- 1/2 bathrooms: 1
Primary bedroom
- Description: Custom Closet,Downstairs,Pbr Separate From Other,Sitting Room,Walk-In Closet(s)
- Dimensions: 29x17
Bedroom 2
- Description: Closet,TV/ Cable
- Dimensions: 20x12
Bedroom 3
- Description: Closet,Mirrored Door,TV/ Cable
- Dimensions: 12x14
Bedroom 4
- Description: Closet,Downstairs,TV/ Cable
- Dimensions: 15x12
Primary bathroom
- Description: Separate Shower,Separate Tub
Dining room
- Description: Formal Dining Room,Vaulted Ceiling
- Dimensions: 14x13
Family room
- Description: Separate Family Room,Vaulted Ceiling
- Dimensions: 18X16
Kitchen
- Description: Breakfast Bar/Counter,Granite Countertops,Island,Pantry,Stainless Steel Appliances,Vaulted Ceiling
Kitchen
- Description: Breakfast Nook/Eating Area
- Dimensions: 13x10
Living room
- Description: Wet Bar
- Dimensions: 25x18
Heating
- Gas, Multiple Heating Units
Cooling
- Central Air, Electric
Appliances
- Included: Dryer, Dishwasher, Electric Cooktop, Disposal, Microwave, Refrigerator, Water Heater, Washer
- Laundry: Gas Dryer Hookup, Laundry Room
Features
- Bedroom on Main Level, Ceiling Fan(s), Primary Downstairs, Pot Rack, Window Treatments
- Flooring: Carpet, Linoleum, Vinyl
- Windows: Blinds, Drapes
- Number of fireplaces: 3
- Fireplace features: Family Room, Gas, Glass Doors, Living Room, Primary Bedroom, Multi-Sided
Interior area
- Total structure area: 2,852
- Total interior livable area: 2,852 sqft
Video & virtual tour
Property
Parking
- Total spaces: 3
- Parking features: Attached, Garage, Garage Door Opener, Inside Entrance, Private, Guest
- Attached garage spaces: 3
Accessibility
- Accessibility features: Accessibility Features
Features
- Stories: 1
- Patio & porch: Covered, Patio
- Exterior features: Patio, Private Yard, Sprinkler/Irrigation, Water Feature
- Pool features: Community
- Fencing: Block,Back Yard,Wrought Iron
- Has view: Yes
- View description: Mountain(s)
Lot
- Size: 0.32 Acres
- Features: 1/4 to 1 Acre Lot, Drip Irrigation/Bubblers, Desert Landscaping, Landscaped, Sprinklers On Side
Details
- Parcel number: 12536211126
- Zoning description: Single Family
- Horse amenities: None
Construction
Type & style
- Home type: SingleFamily
- Architectural style: One Story
- Property subtype: Single Family Residence
- Attached to another structure: Yes
Materials
- Frame, Stucco
- Roof: Tile
Condition
- Resale
- Year built: 1986
Details
- Builder name: US HOMES
Utilities & green energy
- Electric: Photovoltaics None
- Sewer: Public Sewer
- Water: Public
- Utilities for property: Cable Available, Underground Utilities
Community & HOA
Community
- Features: Pool
- Subdivision: Los Prados Phase 1
HOA
- Has HOA: Yes
- Amenities included: Country Club, Clubhouse, Golf Course, Gated, Pickleball, Pool, RV Parking, Guard, Spa/Hot Tub, Tennis Court(s)
- Services included: Association Management, Maintenance Grounds, Recreation Facilities, Reserve Fund, Security
- HOA fee: $220 monthly
- HOA name: LOS PRADOS HOA
- HOA phone: 702-645-4523
Location
- Region: Las Vegas
Financial & listing details
- Price per square foot: $203/sqft
- Tax assessed value: $348,480
- Annual tax amount: $2,672
- Date on market: 5/8/2026
- Listing agreement: Exclusive Right To Sell
- Listing terms: Cash,Conventional,FHA,VA Loan
- Ownership: Single Family Residential
Estimated market value
$571,800
$543,000 - $600,000
$2,982/mo
Price history
| Date | Event | Price |
|---|---|---|
| 7/20/2026 | Price change | $579,888-1.7%$203/sqft |
Source:  LVR #2777106 Report a problem LVR #2777106 Report a problem | ||
| 5/8/2026 | Listed for sale | $589,898+94.7%$207/sqft |
Source: LVR #2777106 Report a problem | ||
| 7/30/2003 | Sold | $303,000$106/sqft |
Source: Public Record Report a problem | ||
Public tax history
| Year | Property taxes | Tax assessment |
|---|---|---|
| 2026 | $2,733 +5.2% | $121,968 -0.5% |
| 2025 | $2,597 +3% | $122,591 +2.2% |
| 2024 | $2,522 +3% | $120,010 +15% |
| 2023 | $2,449 +3% | $104,325 +6.3% |
| 2022 | $2,377 +3% | $98,117 +1.4% |
| 2021 | $2,308 +3% | $96,728 +4.4% |
| 2020 | $2,240 +3% | $92,682 +6.1% |
| 2019 | $2,175 +5.7% | $87,352 |
| 2018 | $2,058 | $87,352 +1.2% |
| 2017 | $2,058 | $86,316 +7.9% |
| 2016 | $2,058 +0.2% | $79,972 +9.9% |
| 2015 | $2,053 +3% | $72,799 +23.4% |
| 2014 | $1,993 | $59,002 |
| 2013 | -- | $59,002 -2.4% |
| 2012 | -- | $60,427 -15.7% |
| 2011 | -- | $71,701 +1.3% |
| 2010 | -- | $70,794 -23.8% |
| 2009 | -- | $92,865 |
| 2008 | -- | $92,865 -27.5% |
| 2007 | -- | $128,030 +1.4% |
| 2006 | -- | $126,305 +25.7% |
| 2005 | -- | $100,517 +28.3% |
| 2004 | -- | $78,351 +5.9% |
| 2003 | -- | $74,001 +4.6% |
| 2002 | -- | $70,760 +5.8% |
| 2001 | -- | $66,860 |
Find assessor info on the county website
Monthly payment
Est. payment
Payment breakdown
Explore the cost of this home by adjusting the details. Changes won't be saved.Climate risks
Neighborhood: North Cheyenne
Nearby schools
GreatSchools rating
- 7/10Ernest J. May Elementary SchoolGrades: PK-5Distance: 0.9 mi
- 3/10Theron L. Swainston Middle SchoolGrades: 6-8Distance: 2.5 mi
- 6/10Shadow Ridge High SchoolGrades: 9-12Distance: 4.4 mi
Schools provided by the listing agent
- Elementary: May, Ernest,May, Ernest
- Middle: Swainston Theron
- High: Shadow Ridge
Source: LVR. This data may not be complete. We recommend contacting the local school district to confirm school assignments for this home.
- $769,7004 bd4 ba2.9k sqft5401 Langston Cir, Las Vegas, NV 89130Off Market
- $543,1003 bd2 ba2.3k sqft5412 Indian Hills Ave, Las Vegas, NV 89130Off Market
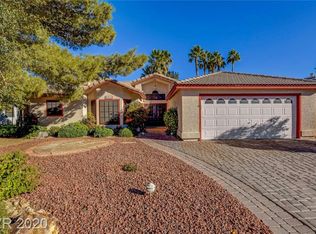
- $584,9004 bd4 ba2.9k sqft5405 Langston Cir, Las Vegas, NV 89130Off Market
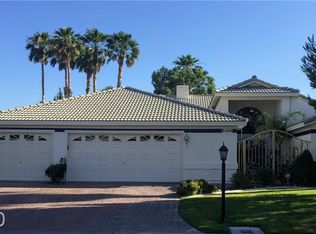
- $649,0004 bd4 ba2.8k sqft5401 Indian Hills Ave, Las Vegas, NV 89130Sold

- $669,4004 bd4 ba2.9k sqft5300 Coral Gables Dr, Las Vegas, NV 89130Off Market
- $639,3004 bd4 ba2.9k sqft5304 Coral Gables Dr, Las Vegas, NV 89130Off Market
- $668,6004 bd4 ba2.9k sqft5405 Indian Hills Ave, Las Vegas, NV 89130Off Market
- $532,5003 bd3 ba2.7k sqft5416 Indian Hills Ave, Las Vegas, NV 89130Off Market
A local agent can set up tours, give advice and negotiate with sellers.
Similar homes
- $575,0004 bd3 ba2.5k sqft5236 Saranac Rd, Las Vegas, NV 89130For Sale
 MLS ID #2799038, Andrew Karpf, BHGRE Universal. LVR
 - $570,0003 bd3 ba2.2k sqft6016 Resort Ridge St, Las Vegas, NV 89130For Sale
 MLS ID #2802317, Ronald Monk Boyer, ERA Brokers Consolidated. LVR
 - $580,0004 bd3 ba2.2k sqft5808 Shoko Bay Ct, Las Vegas, NV 89130For Sale
 MLS ID #2769685, Takumba Britt, Compass Realty & Management. LVR
 - $549,9503 bd2 ba2k sqft5128 Linkside Dr, Las Vegas, NV 89130For Sale
 MLS ID #2790547, Steven D. Baird, The Baird Group, LLC. LVR
 - $535,0004 bd2 ba2.2k sqft3417 Thom Blvd, Las Vegas, NV 89130For SaleMLS ID #2803922, Celina Ann D. Go, Luxury Estates International. LVR
- $599,8884 bd3 ba2.3k sqft1808 Piccolo Way, Las Vegas, NV 89146For SaleMLS ID #2806934, Mehrooz Misaghian, Modern Choice Realty. LVR
- $423,8883 bd3 ba1.5k sqft5521 Cranwood Ct, Las Vegas, NV 89130For SaleMLS ID #2803973, Lydia A. Kimble, Realty ONE Group, Inc. LVR
- $434,0003 bd2 ba1.6k sqft6145 Desert Haven Rd, Las Vegas, NV 89130For SaleMLS ID #2804740, Josephine Olson, ERA Brokers Consolidated. LVR
- $419,8882 bd2 ba1.4k sqft4920 Winterset Dr, Las Vegas, NV 89130For SaleMLS ID #2803887, Lydia A. Kimble, Realty ONE Group, Inc. LVR
- $574,9994 bd2 ba2.2k sqft5624 Burdel St, Las Vegas, NV 89149For SaleMLS ID #2749672, Brandy J. White Elk, Innovative Real Estate Strateg. LVR
- $579,0004 bd3 ba2.6k sqft6413 Vicuna Dr, Las Vegas, NV 89146For SaleMLS ID #2796068, Allison L Weed, Vegas Edge Realty, LLC. LVR
- $599,9003 bd2 ba2.2k sqft6790 W Oakey Blvd, Las Vegas, NV 89146For SaleMLS ID #2797347, Michael Zeng, Evolve Realty. LVR
- $425,0003 bd2 ba1.7k sqft4636 Victoria Beach Way, Las Vegas, NV 89130For SaleMLS ID #2794571, Tesfaye J. Shiferaw, Neighborhood Assistance Corpor. LVR
- $564,9993 bd3 ba2.1k sqft1209 Oak Tree Ln, Las Vegas, NV 89108For SaleMLS ID #2792174, Evelyn Christon, Epique Realty. LVR
- $549,9993 bd2 ba2.1k sqft2808 Tumble Creek Ct, Las Vegas, NV 89134For SaleMLS ID #2798941, Matthew Suiter, BHHS Nevada Properties. LVR
- $669,0003 bd3 ba2.5k sqft9190 W Fisher Ave, Las Vegas, NV 89149For SaleMLS ID #2791946, Terri G. Gamboa, Realty ONE Group, Inc. LVR
- $574,9994 bd2 ba2.6k sqft1727 Cherokee Ln, Las Vegas, NV 89169For SaleMLS ID #2801330, Chandler Prasad, LV Home Agency LLC. LVR
- $534,9995 bd3 ba3.2k sqft8029 Avalon Mist St, Las Vegas, NV 89139For SaleMLS ID #2806538, Sebastian Mogielnicki, Realty 360. LVR
- $745,0004 bd3 ba2.7k sqft6767 Tree Haven Ct, Las Vegas, NV 89146For SaleMLS ID #2805490, Brianna Graziano, Huntington & Ellis, A Real Est. LVR
- $439,8883 bd3 ba1.8k sqft6228 Autumn Creek Dr, Las Vegas, NV 89130For SaleMLS ID #2758549, Evan Bellman, Virtue Real Estate Group. LVR
