Discover an unparalleled lifestyle in this exceptional Las Vegas residence, perfectly positioned on a premium golf course lot with no HOA. This meticulously maintained single-story home offers 3 bedrooms, 2.5 baths, and 2,176 square feet of thoughtfully designed living space. Enjoy stunning golf course views from your private backyard oasis, featuring an expansive covered patio, an impressive built-in outdoor kitchen with refrigerator, oversized BBQ, sink, drainage system, and abundant cabinet storage. Recent upgrades include a newer roof and A/C system, both only a few years old, a new sprinkler system, and paid-off solar panels for exceptional energy efficiency and long-term savings. The beautifully landscaped backyard showcases low-maintenance desert landscaping, mature fruit trees, and raised garden beds, offering both beauty and functionality. This rare property combines comfort, privacy, and resort-style outdoor living, all while being conveniently located near shopping, dining, and entertainment.
Active
Price cut: $16K (10/10)
$549,000
1209 Oak Tree Ln, Las Vegas, NV 89108
3beds
2,176sqft
Single Family Residence
Built in 1977
9,147 Square Feet Lot
$538,800 Zestimate®
$252/sqft
$-- HOA
What's special
Low-maintenance desert landscapingPremium golf course lotMature fruit treesStunning golf course viewsRaised garden bedsExpansive covered patioBeautifully landscaped backyard
- 118 days
- 396
- 8
Zillow last checked:
Listing updated:
Listed by:
Evelyn Christon S.0183996 702-913-7448,
Epique Realty
Source: LVR,MLS#: 2792174 Originating MLS: Greater Las Vegas Association of Realtors Inc
Originating MLS: Greater Las Vegas Association of Realtors IncFacts & features
Interior
Bedrooms & bathrooms
- Bedrooms: 3
- Bathrooms: 3
- Full bathrooms: 2
- 1/2 bathrooms: 1
Primary bedroom
- Description: Closet,Downstairs,Walk-In Closet(s)
- Dimensions: 14x12
Bedroom 2
- Description: Closet,Downstairs
- Dimensions: 12x13
Bedroom 3
- Description: Closet,Downstairs
- Dimensions: 12x13
Primary bathroom
- Description: Tub/Shower Combo
Kitchen
- Description: Garden Window,Luxury Vinyl Plank,Tile Countertops
Heating
- Central, Electric, Gas
Cooling
- Central Air, Electric
Appliances
- Included: Built-In Gas Oven, Double Oven, Dryer, Disposal, Microwave, Refrigerator, Washer
- Laundry: Gas Dryer Hookup, In Garage, Main Level
Features
- Bathroom on Main Level, Primary Downstairs, Window Treatments
- Flooring: Carpet, Luxury Vinyl Plank, Tile
- Windows: Plantation Shutters
- Number of fireplaces: 1
- Fireplace features: Family Room, Gas, Living Room, Multi-Sided
Interior area
- Total structure area: 2,176
- Total interior livable area: 2,176 sqft
Video & virtual tour
Property
Parking
- Total spaces: 2
- Parking features: Attached, Garage, Inside Entrance, Private
- Attached garage spaces: 2
Features
- Stories: 1
- Patio & porch: Covered, Patio
- Exterior features: Built-in Barbecue, Barbecue, Patio, Shed, IrrigationSprinklers
- Pool features: In Ground, Private
- Has spa: Yes
- Fencing: Block,Back Yard
Lot
- Size: 9,147 Square Feet
- Features: Drip Irrigation/Bubblers, Desert Landscaping, Fruit Trees, Landscaped, Sprinklers Timer, < 1/4 Acre
Details
- Additional structures: Shed(s)
- Parcel number: 13930511006
- Zoning description: Single Family
- Horse amenities: None
Construction
Type & style
- Home type: SingleFamily
- Architectural style: One Story
- Property subtype: Single Family Residence
Materials
- Roof: Composition,Shingle
Condition
- Resale
- Year built: 1977
Utilities & green energy
- Electric: Photovoltaics Seller Owned
- Sewer: Public Sewer
- Water: Public
- Utilities for property: Underground Utilities
Green energy
- Energy efficient items: Solar Panel(s)
Community & HOA
Community
- Subdivision: Woodland Hills
HOA
- Has HOA: No
- Amenities included: None
Location
- Region: Las Vegas
Financial & listing details
- Price per square foot: $252/sqft
- Tax assessed value: $245,737
- Annual tax amount: $1,818
- Date on market: 6/17/2026
- Listing agreement: Exclusive Right To Sell
- Listing terms: Cash,Conventional,FHA,VA Loan
Estimated market value
$538,800
$512,000 - $566,000
$2,400/mo
Price history
| Date | Event | Price |
|---|---|---|
| 10/10/2026 | Price change | $549,000-2.8%$252/sqft |
Source:  LVR #2792174 Report a problem LVR #2792174 Report a problem | ||
| 7/8/2026 | Price change | $564,9990%$260/sqft |
Source: LVR #2792174 Report a problem | ||
| 6/17/2026 | Listed for sale | $565,000+261%$260/sqft |
Source: LVR #2792174 Report a problem | ||
| 3/20/1996 | Sold | $156,500$72/sqft |
Source: Public Record Report a problem | ||
Public tax history
| Year | Property taxes | Tax assessment |
|---|---|---|
| 2026 | $1,821 +3% | $86,008 -2.3% |
| 2025 | $1,768 +3% | $88,020 -0.7% |
| 2024 | $1,717 +3% | $88,607 +14.5% |
| 2023 | $1,667 +3% | $77,411 +7.4% |
| 2022 | $1,618 +3% | $72,075 +5.7% |
| 2021 | $1,571 +3% | $68,180 +1.8% |
| 2020 | $1,524 +3% | $66,949 +3.8% |
| 2019 | $1,480 +11% | $64,520 |
| 2018 | $1,334 | $64,520 -2% |
| 2017 | $1,334 | $65,852 +14.6% |
| 2016 | $1,334 +0.3% | $57,458 +2.4% |
| 2015 | $1,330 +3% | $56,113 +46.8% |
| 2014 | $1,292 | $38,222 |
| 2013 | -- | $38,222 -7.5% |
| 2012 | -- | $41,306 +10.7% |
| 2011 | -- | $37,312 -23.7% |
| 2010 | -- | $48,870 -22.9% |
| 2009 | -- | $63,383 |
| 2008 | -- | $63,383 -32.2% |
| 2007 | -- | $93,527 +4.1% |
| 2006 | -- | $89,838 +57.2% |
| 2005 | -- | $57,152 +19.6% |
| 2004 | -- | $47,779 -6.8% |
| 2003 | -- | $51,272 -3.9% |
| 2002 | -- | $53,340 +15.7% |
| 2001 | -- | $46,100 |
Find assessor info on the county website
Monthly payment
Est. payment
Payment breakdown
Explore the cost of this home by adjusting the details. Changes won't be saved.Climate risks
Neighborhood: Twin Lakes
Nearby schools
Schools provided by the listing agent
- Elementary: Twin Lakes,Twin Lakes
- Middle: Gibson Robert O.
- High: Western
Source: LVR. This data may not be complete. We recommend contacting the local school district to confirm school assignments for this home.
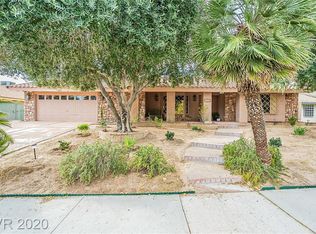
Similar homes
- $628,0004 bd3 ba2.6k sqft5301 Reiter Ave, Las Vegas, NV 89108For Sale
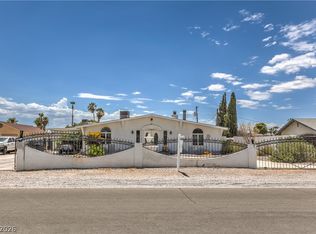 MLS ID #2802533, Joey Gaede, Keller Williams MarketPlace. LVR
 - $689,5004 bd3 ba2.4k sqft1401 Sharon Rd, Las Vegas, NV 89106For Sale
 MLS ID #2822161, Lori Davidge, Flat Fee Pros. LVR
 - $445,0003 bd2 ba1.7k sqft5817 Mary Way, Las Vegas, NV 89108For Sale
 MLS ID #2813055, Alex E. Adabashi, Huntington & Ellis, A Real Est. LVR
 - $499,0004 bd2 ba1.7k sqft2704 W Oakey Blvd, Las Vegas, NV 89102For Sale
 MLS ID #2805496, Kimbly Bolden, Realty ONE Group, Inc. LVR
