Don't miss this one! 1212 Westlund Drive is a charming ranch style home in the historic and desirable neighborhood of McNeil Estates offering 3 bedrooms, 2 bathrooms, and approximately 2,214 sq ft on a spacious 10,454 sq ft lot. This mid-century single-story home features major recent upgrades including a brand-new HVAC system (Dec 2025) and brand-new roof (Jan 2026), providing true peace of mind. Inside, you’ll find a bright and open layout with expansive living and dining areas, a functional kitchen, and a spacious primary suite.
Step outside to your own private retreat featuring a sparkling pool, detached pool house with its own bathroom, and an additional storage shed in the backyard—perfect for entertaining, hobbies, or extra storage. Best of all, there’s no HOA.
This home combines classic Las Vegas charm with generous indoor and outdoor living space. Opportunities like this rarely come available—schedule your private showing today!
Active
Price cut: $26K (7/20)
$699,000
1212 Westlund Dr, Las Vegas, NV 89102
3beds
2,214sqft
:
Get pre-qualified$4,458/mo
Single Family Residence
Built in 1958
10,454 Square Feet Lot
$676,200 Zestimate®
$316/sqft
$-- HOA
What's special
- 68 days |
- 739 |
- 31 |
Zillow last checked:
Listing updated:
Listed by:
Zachary Czerniawski S.0202702 (702)758-6714,
Signature Real Estate Group
Source: LVR,MLS#: 2783762 Originating MLS: Greater Las Vegas Association of Realtors Inc
Originating MLS: Greater Las Vegas Association of Realtors IncFacts & features
Interior
Bedrooms & bathrooms
- Bedrooms: 3
- Bathrooms: 2
- Full bathrooms: 2
Primary bedroom
- Description: Walk-In Closet(s)
- Dimensions: 14x15
Bedroom 2
- Description: Closet
- Dimensions: 11x12
Bedroom 3
- Description: Closet
- Dimensions: 13x11
Kitchen
- Description: Hardwood Flooring
Heating
- Central, Electric
Cooling
- Central Air, Electric, 2 Units
Appliances
- Included: Built-In Electric Oven, Dryer, Electric Range, Disposal, Refrigerator, Washer
- Laundry: Electric Dryer Hookup, Main Level
Features
- Bedroom on Main Level, Primary Downstairs
- Flooring: Hardwood
- Number of fireplaces: 1
- Fireplace features: Family Room, Wood Burning
Interior area
- Total structure area: 2,214
- Total interior livable area: 2,214 sqft
Video & virtual tour
Property
Parking
- Parking features: Guest
Features
- Stories: 1
- Patio & porch: Covered, Patio
- Exterior features: Out Building(s), Patio, Private Yard, Shed, Sprinkler/Irrigation
- Has private pool: Yes
- Pool features: In Ground, Private
- Fencing: Brick,Back Yard
Lot
- Size: 10,454 Square Feet
- Features: Back Yard, Desert Landscaping, Landscaped, Sprinklers On Side, Trees, < 1/4 Acre
Details
- Additional structures: Outbuilding, Shed(s)
- Parcel number: 16205513025
- Zoning description: Single Family
- Horse amenities: None
Construction
Type & style
- Home type: SingleFamily
- Architectural style: One Story
- Property subtype: Single Family Residence
Materials
- Drywall
- Roof: Composition,Shingle
Condition
- Resale
- Year built: 1958
Utilities & green energy
- Electric: Photovoltaics None
- Sewer: Public Sewer
- Water: Public
- Utilities for property: Above Ground Utilities, Electricity Available
Community & HOA
Community
- Subdivision: McNeil Tr #3
HOA
- Has HOA: No
- Amenities included: None
Location
- Region: Las Vegas
Financial & listing details
- Price per square foot: $316/sqft
- Tax assessed value: $284,894
- Annual tax amount: $1,924
- Date on market: 6/18/2026
- Listing agreement: Exclusive Right To Sell
- Listing terms: Cash,Conventional,FHA,VA Loan
- Electric utility on property: Yes
Estimated market value
$676,200
$642,000 - $710,000
$2,911/mo
Price history
| Date | Event | Price |
|---|---|---|
| 7/20/2026 | Price change | $699,000-3.6%$316/sqft |
Source:  LVR #2783762 Report a problem LVR #2783762 Report a problem | ||
| 6/15/2026 | Listed for sale | $725,000+163.6%$327/sqft |
Source: LVR #2783762 Report a problem | ||
| 4/3/2008 | Listing removed | $275,000$124/sqft |
Source: ListingDomains.com Report a problem | ||
| 3/10/2008 | Listed for sale | $275,000$124/sqft |
Source: ListingDomains.com Report a problem | ||
Public tax history
| Year | Property taxes | Tax assessment |
|---|---|---|
| 2026 | $1,927 -1.8% | $99,713 +6.5% |
| 2025 | $1,961 +8% | $93,626 +7.4% |
| 2024 | $1,816 +8% | $87,192 +11.5% |
| 2023 | $1,682 +8% | $78,227 +7.2% |
| 2022 | $1,558 +7.7% | $72,945 +6.2% |
| 2021 | $1,446 +6.7% | $68,667 +7.3% |
| 2020 | $1,354 +4.8% | $63,973 +2.5% |
| 2019 | $1,293 +6.9% | $62,431 |
| 2018 | $1,209 | $62,431 +3.9% |
| 2017 | $1,209 | $60,083 +25.6% |
| 2016 | $1,209 +0.3% | $47,850 +10.4% |
| 2015 | $1,206 +3.2% | $43,346 +25.4% |
| 2014 | $1,168 | $34,579 |
| 2013 | -- | $34,579 +0.2% |
| 2012 | -- | $34,502 +4.8% |
| 2011 | -- | $32,925 -7.4% |
| 2010 | -- | $35,545 -22% |
| 2009 | -- | $45,545 |
| 2008 | -- | $45,545 -42% |
| 2007 | -- | $78,535 +15.1% |
| 2006 | -- | $68,217 +44.4% |
| 2005 | -- | $47,233 +17.6% |
| 2004 | -- | $40,152 +7.6% |
| 2003 | -- | $37,317 -1.6% |
| 2002 | -- | $37,910 +0.9% |
| 2001 | -- | $37,590 |
Find assessor info on the county website
Monthly payment
Est. payment
Payment breakdown
Explore the cost of this home by adjusting the details. Changes won't be saved.Climate risks
Neighborhood: Rancho Charleston
Nearby schools
GreatSchools rating
- 4/10Howard Wasden Elementary SchoolGrades: PK-5Distance: 0.5 mi
- 6/10Hyde Park Middle SchoolGrades: 6-8Distance: 1.2 mi
- 6/10Ed W Clark High SchoolGrades: 9-12Distance: 1.9 mi
Schools provided by the listing agent
- Elementary: Wasden, Howard,Wasden, Howard
- Middle: Hyde Park
- High: Clark Ed. W.
Source: LVR. This data may not be complete. We recommend contacting the local school district to confirm school assignments for this home.
- $593,2003 bd3 ba2.8k sqft1218 Westlund Dr, Las Vegas, NV 89102Off Market
- $461,8003 bd2 ba1.9k sqft1208 Westlund Dr, Las Vegas, NV 89102Off Market
- $569,7003 bd3 ba2.4k sqft1219 Buehler Dr, Las Vegas, NV 89102Off Market
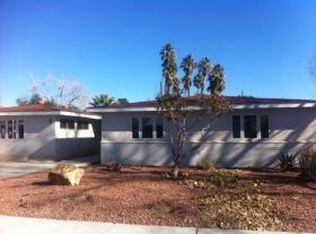
- $537,7003 bd2 ba1.7k sqft1225 Buehler Dr, Las Vegas, NV 89102Off Market

- $452,7003 bd2 ba2.1k sqft1213 Buehler Dr, Las Vegas, NV 89102Off Market
- $586,7005 bd3 ba2.2k sqft1204 Westlund Dr, Las Vegas, NV 89102Off Market
- $497,6003 bd2 ba2.1k sqft2404 Mason Ave, Las Vegas, NV 89102Off Market
- $511,5004 bd2 ba2.5k sqft1219 Westlund Dr, Las Vegas, NV 89102Off Market
A local agent can set up tours, give advice and negotiate with sellers.
Similar homes
- $795,0004 bd3 ba2.3k sqft2813 Bryant Ave, Las Vegas, NV 89102For Sale
 MLS ID #2798231, GiNie' W. Harris, Rossum Realty Unlimited. LVR
 - $499,0004 bd2 ba1.7k sqft2704 W Oakey Blvd, Las Vegas, NV 89102For Sale
 MLS ID #2805496, Kimbly Bolden, Realty ONE Group, Inc. LVR
 - $599,8884 bd3 ba2.3k sqft1808 Piccolo Way, Las Vegas, NV 89146For Sale
 MLS ID #2806934, Mehrooz Misaghian, Modern Choice Realty. LVR
 - $598,0003 bd2 ba2k sqft554 Canosa Ave, Las Vegas, NV 89104For Sale
 MLS ID #2785856, Aaron M. Granati, Galindo Group Real Estate. LVR
 - $625,0005 bd3 ba2.9k sqft2258 Bridlewood Dr, Las Vegas, NV 89119For SaleMLS ID #2805750, Jason J. Schielke, Keller Williams Realty Las Veg. LVR
- $390,0003 bd2 ba1.8k sqft4201 San Bernardino Ave, Las Vegas, NV 89102For SaleMLS ID #2799376, Fucheng Duan, Realty ONE Group, Inc. LVR
- $715,0003 bd2 ba2.3k sqft6675 Five Pennies Cir, Las Vegas, NV 89120For SaleMLS ID #2777205, Roxanne Miller, Black & Cherry Real Estate. LVR
- $658,0003 bd2 ba1.5k sqft6336 Buckskin Ave, Las Vegas, NV 89108For SaleMLS ID #2797778, Javier M. Mendez, LPT Realty, LLC. LVR
- $628,0004 bd4 ba3.2k sqft4401 Parkchester Cir, Las Vegas, NV 89108For SaleMLS ID #2792312, Javier M. Mendez, LPT Realty, LLC. LVR
- $574,9903 bd2 ba1.6k sqft7989 Red Barn Dr, Las Vegas, NV 89123For SaleMLS ID #2807941, Allison H. Jung, Elite Realty. LVR
- $564,9993 bd3 ba2.1k sqft1209 Oak Tree Ln, Las Vegas, NV 89108For SaleMLS ID #2792174, Evelyn Christon, Epique Realty. LVR
- $669,0003 bd2 ba1.4k sqft4309 Lake Tahoe St, Las Vegas, NV 89130For SaleMLS ID #2794622, John A. Gobber, Renaissance Realty Inc. LVR
- $499,9993 bd3 ba2.1k sqft3568 Taos Ln, Las Vegas, NV 89121For SaleMLS ID #2807325, Antonio Medina Jr, Century 21 Americana. LVR
- $649,9004 bd3 ba2.3k sqft3485 Artemis St, Las Vegas, NV 89117For SaleMLS ID #2802127, Kobe Barbarita, Barbarita Realty Consultants. LVR
- $559,9994 bd2 ba2.1k sqft1631 Ottawa Dr, Las Vegas, NV 89169For SaleMLS ID #2785283, Francesco Fusco, The Agency Las Vegas. LVR
- $525,0004 bd2 ba2k sqft1589 Silver Mesa Way, Las Vegas, NV 89169For SaleMLS ID #2791860, Laura V. Ramirez-Reyes, United Realty Group. LVR
- $449,0003 bd2 ba1.6k sqft220 Moller Cir, Las Vegas, NV 89107For SaleMLS ID #2784554, Brendan J. King III, Real Broker LLC. LVR
- $579,0004 bd3 ba2.6k sqft6413 Vicuna Dr, Las Vegas, NV 89146For SaleMLS ID #2796068, Allison L Weed, Vegas Edge Realty, LLC. LVR
- $474,9003 bd2 ba1.5k sqft3081 Cornellia St, Las Vegas, NV 89146For SaleMLS ID #2804749, James Alamillo, Epique Realty. LVR
- $469,9994 bd2 ba1.7k sqft5204 Holmby Ave, Las Vegas, NV 89146For SaleMLS ID #2769581, Josue Towers Torres, Sell For One Realty. LVR
