Discover the charm of this inviting 4-bed, 2-bath home in Las Vegas! Starting with a front porch, low-care landscape, carport parking, and an extended driveway. The welcoming interior showcases a neutral palette, abundant natural light, recessed lighting, and wood-look flooring throughout. You'll love the seamlessly flowing living and dining room with sliding doors to the back, perfect for entertaining! The impressive kitchen boasts stainless steel appliances, quartz counters & backsplash, ample wood cabinetry, and a breakfast area. The primary bedroom has two closets with mirror sliding doors and a private bathroom with a walk-in tub. If you want to relax or enjoy BBQ, the backyard awaits! Featuring a covered patio, artificial turf, two storage sheds, and an ideal spot for cozying up around a fire pit. Location-wise, it's a gem! Conveniently close to schools, shopping, dining options, parks, highways, and much more. Don't miss this excellent opportunity!
Active
$469,999
5204 Holmby Ave, Las Vegas, NV 89146
4beds
1,751sqft
:
Get pre-qualified$2,998/mo
Single Family Residence
Built in 1961
6,969 Square Feet Lot
$-- Zestimate®
$268/sqft
$-- HOA
What's special
Carport parkingLow-care landscapeQuartz counters and backsplashTwo storage shedsAbundant natural lightExtended drivewayArtificial turf
- 116 days |
- 116 |
- 8 |
Zillow last checked:
Listing updated:
Listed by:
Josue Towers Torres B.0146529 702-843-7021,
Sell For One Realty
Source: LVR,MLS#: 2769581 Originating MLS: Greater Las Vegas Association of Realtors Inc
Originating MLS: Greater Las Vegas Association of Realtors IncFacts & features
Interior
Bedrooms & bathrooms
- Bedrooms: 4
- Bathrooms: 2
- Full bathrooms: 2
Primary bedroom
- Description: Ceiling Fan,Closet,Mirrored Door
- Dimensions: 17X15
Bedroom 2
- Description: Ceiling Fan,Closet,Mirrored Door
- Dimensions: 10X10
Bedroom 3
- Description: Ceiling Fan,Closet,Mirrored Door
- Dimensions: 11X10
Primary bathroom
- Description: Tub/Shower Combo
Dining room
- Description: Dining Area,Living Room/Dining Combo
- Dimensions: 17X9
Kitchen
- Description: Breakfast Nook/Eating Area,Custom Cabinets,Lighting Recessed,Luxury Vinyl Plank,Quartz Countertops,Stainless Steel Appliances
Living room
- Description: Formal,Rear
- Dimensions: 17X15
Heating
- Central, Electric
Cooling
- Central Air, Electric
Appliances
- Included: Dryer, Dishwasher, Disposal, Gas Range, Microwave, Refrigerator, Washer
- Laundry: Electric Dryer Hookup, Gas Dryer Hookup, Laundry Room
Features
- Bedroom on Main Level, Ceiling Fan(s), Primary Downstairs, Window Treatments
- Flooring: Luxury Vinyl Plank
- Windows: Blinds
- Has fireplace: No
Interior area
- Total structure area: 1,751
- Total interior livable area: 1,751 sqft
Video & virtual tour
Property
Parking
- Total spaces: 2
- Parking features: Attached Carport, Open
- Carport spaces: 2
- Has uncovered spaces: Yes
Features
- Stories: 1
- Patio & porch: Covered, Patio, Porch
- Exterior features: Porch, Patio, Private Yard, Shed
- Fencing: Block,Back Yard,Chain Link
- Has view: Yes
- View description: None
Lot
- Size: 6,969 Square Feet
- Features: Landscaped, Rocks, Synthetic Grass, < 1/4 Acre
Details
- Additional structures: Shed(s)
- Parcel number: 16301512081
- Zoning description: Single Family
- Horse amenities: None
Construction
Type & style
- Home type: SingleFamily
- Architectural style: One Story
- Property subtype: Single Family Residence
Materials
- Frame
- Roof: Composition,Shingle
Condition
- Resale
- Year built: 1961
Utilities & green energy
- Electric: Photovoltaics None
- Sewer: Public Sewer
- Water: Public
- Utilities for property: Cable Available, Underground Utilities
Community & HOA
Community
- Subdivision: Westchester Tr #1
HOA
- Has HOA: No
- Amenities included: None
Location
- Region: Las Vegas
Financial & listing details
- Price per square foot: $268/sqft
- Tax assessed value: $168,054
- Annual tax amount: $1,007
- Date on market: 4/9/2026
- Listing agreement: Exclusive Right To Sell
- Listing terms: Cash,Conventional,FHA,VA Loan
- Ownership: Single Family Residential
- Road surface type: Paved
Estimated market value
Not available
Estimated sales range
Not available
Not available
Price history
| Date | Event | Price |
|---|---|---|
| 4/9/2026 | Listed for sale | $469,999+416.4%$268/sqft |
Source:  LVR #2769581 Report a problem LVR #2769581 Report a problem | ||
| 8/7/2018 | Sold | $91,006-27.2%$52/sqft |
Source: Public Record Report a problem | ||
| 7/22/2008 | Sold | $125,000-49.9%$71/sqft |
Source: Public Record Report a problem | ||
| 8/14/2007 | Sold | $249,378-14.3%$142/sqft |
Source: Public Record Report a problem | ||
| 11/7/2006 | Sold | $291,000+43.3%$166/sqft |
Source: Public Record Report a problem | ||
| 1/31/2005 | Sold | $203,000$116/sqft |
Source: Public Record Report a problem | ||
Public tax history
| Year | Property taxes | Tax assessment |
|---|---|---|
| 2026 | $1,010 +3% | $58,819 +3.2% |
| 2025 | $980 -25.9% | $56,984 +10% |
| 2024 | $1,322 +43% | $51,792 +17.7% |
| 2023 | $924 -1.5% | $43,994 +3.9% |
| 2022 | $938 +7.8% | $42,330 +10.4% |
| 2021 | $871 +6.8% | $38,350 +14.3% |
| 2020 | $816 +4.8% | $33,549 +5.3% |
| 2019 | $778 +6.9% | $31,852 |
| 2018 | $728 | $31,852 +3.9% |
| 2017 | $728 | $30,665 +23.1% |
| 2016 | $728 +0.4% | $24,914 +9.6% |
| 2015 | $725 +3.2% | $22,729 +9.2% |
| 2014 | $703 | $20,805 |
| 2013 | -- | $20,805 +2.6% |
| 2012 | -- | $20,269 +2.7% |
| 2011 | -- | $19,738 -11.5% |
| 2010 | -- | $22,300 -28.4% |
| 2009 | -- | $31,160 |
| 2008 | -- | $31,160 -37% |
| 2007 | -- | $49,455 +19.5% |
| 2006 | -- | $41,383 +32.3% |
| 2005 | -- | $31,276 +11.6% |
| 2004 | -- | $28,014 +0.2% |
| 2003 | -- | $27,965 -1.2% |
| 2002 | -- | $28,300 +18.7% |
| 2001 | -- | $23,850 |
Find assessor info on the county website
Monthly payment
Est. payment
Payment breakdown
Explore the cost of this home by adjusting the details. Changes won't be saved.Climate risks
Neighborhood: Buffalo
Nearby schools
GreatSchools rating
- 4/10Doris Hancock Elementary SchoolGrades: PK-5Distance: 1.6 mi
- 6/10Hyde Park Middle SchoolGrades: 6-8Distance: 1 mi
- 3/10Bonanza High SchoolGrades: 9-12Distance: 1.5 mi
Schools provided by the listing agent
- Elementary: Hancock, Doris,Hancock, Doris
- Middle: Hyde Park
- High: Bonanza
Source: LVR. This data may not be complete. We recommend contacting the local school district to confirm school assignments for this home.
- $354,4003 bd2 ba1.3k sqft5208 Holmby Ave, Las Vegas, NV 89146Off Market
- $334,7004 bd2 ba1.3k sqft5200 Holmby Ave, Las Vegas, NV 89146Off Market
- $386,3004 bd2 ba1.7k sqft5205 Lytton Ave, Las Vegas, NV 89146Off Market
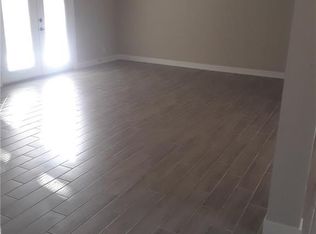
- $337,0004 bd2 ba1.3k sqft5209 Lytton Ave, Las Vegas, NV 89146Off Market
- $355,3003 bd2 ba1.7k sqft5201 Lytton Ave, Las Vegas, NV 89146Off Market
- $344,8003 bd2 ba1.3k sqft5212 Holmby Ave, Las Vegas, NV 89146Off Market
- $491,2003 bd2 ba1.3k sqft5212 Holmby Ave #0, Las Vegas, NV 89146Off Market
- $342,5003 bd2 ba1.3k sqft5132 Holmby Ave, Las Vegas, NV 89146Off Market
A local agent can set up tours, give advice and negotiate with sellers.
Similar homes
- $525,0004 bd2 ba1.7k sqft2704 W Oakey Blvd, Las Vegas, NV 89102For Sale
 MLS ID #2805496, Kimbly Bolden, Realty ONE Group, Inc. LVR
 - $475,0004 bd3 ba2k sqft4412 Denia Cir, Las Vegas, NV 89108For Sale
 MLS ID #2795848, Christian Lux, United Realty Group. LVR
 - $417,9004 bd2 ba1.8k sqft5801 Martita Ave, Las Vegas, NV 89108For Sale
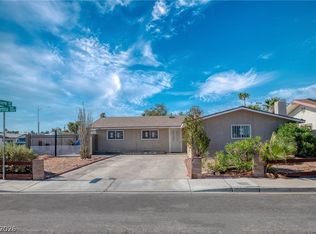 MLS ID #2804677, Juan Carlos Carrera Pena, United Realty Group. LVR
 - $415,0003 bd2 ba1.8k sqft4321 W Lake Mead Blvd, Las Vegas, NV 89108For Sale
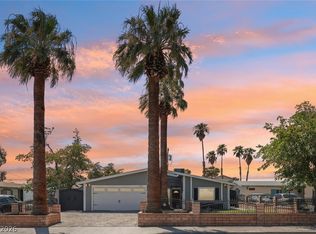 MLS ID #2803915, Sahand Shahir Davarpanah, Scofield Group LLC. LVR
 - $485,0003 bd2 ba1.6k sqft1717 Royal Canyon Dr, Las Vegas, NV 89128For SaleMLS ID #2803717, Constance Branch, Signature Real Estate Group. LVR
- $379,9994 bd2 ba1.4k sqft5104 Churchill Ave, Las Vegas, NV 89107For SaleMLS ID #2793839, Ricardo Sanchez, Realty of America LLC. LVR
- $535,0004 bd2 ba2.2k sqft3417 Thom Blvd, Las Vegas, NV 89130For SaleMLS ID #2803922, Celina Ann D. Go, Luxury Estates International. LVR
- $499,9994 bd3 ba1.9k sqft3068 Topaz St, Las Vegas, NV 89121For SaleMLS ID #2752103, Julieta Hart, Brazill Team Real Estate. LVR
- $660,0004 bd2 ba2.1k sqft1920 Parkchester Dr, Las Vegas, NV 89108For SaleMLS ID #2802267, Flavio Rayas, Executive Realty Services. LVR
- $528,9003 bd3 ba2.1k sqft312 Redstone St, Las Vegas, NV 89145For SaleMLS ID #2788626, Marcos Perez, Realty ONE Group, Inc. LVR
- $469,0003 bd2 ba1.6k sqft3313 El Camino Real, Las Vegas, NV 89121For SaleMLS ID #2788253, Julio C. Carrillo, United Realty Group. LVR
- $495,0004 bd4 ba1.9k sqft2503 Siesta Ave, Las Vegas, NV 89121For SaleMLS ID #2762113, Mark Ray L. Cruz, AMaxima Realty and Property Ma. LVR
- $525,0004 bd2 ba2k sqft1589 Silver Mesa Way, Las Vegas, NV 89169For SaleMLS ID #2791860, Laura V. Ramirez-Reyes, United Realty Group. LVR
- $430,0004 bd3 ba2.1k sqft4879 W Montara Cir, Las Vegas, NV 89121For SaleMLS ID #2802590, Daniel Mumm, Huntington & Ellis, A Real Est. LVR
- $470,0004 bd3 ba1.9k sqft3721 Calumet Farm Cir, North Las Vegas, NV 89031For SaleMLS ID #2779340, Alexa M. Serrano-Sanchez, United Realty Group. LVR
- $509,9004 bd3 ba2k sqft9825 Via Delores Ave, Las Vegas, NV 89117For SaleMLS ID #2793078, Marisa Bilkiss, Real Broker LLC. LVR
- $535,0004 bd3 ba2k sqft4770 Trevins Ave, Las Vegas, NV 89103For SaleMLS ID #2792439, George Kypreos, Signature Real Estate Group. LVR
- $435,0004 bd3 ba1.6k sqft1714 La Cruz Dr, Henderson, NV 89014For SaleMLS ID #2805433, Connie Byler, LIFE Realty District. LVR
- $480,0004 bd3 ba1.5k sqft293 Manzanita Ranch Ln, Henderson, NV 89012For SaleMLS ID #2804896, Michael Panos, Realty ONE Group, Inc. LVR
- $390,0003 bd2 ba1.9k sqft1119 S 16th St, Las Vegas, NV 89104For SaleMLS ID #2798890, Jasmine Espinoza, Excellence Fine Living Realty. LVR
