Home with a separate studio. It has its own bath/shower. Discover a harmonious blend of timeless design and contemporary luxury in this beautifully reimagined Mid-Century Modern residence. This fully renovated home captivates with an open-concept layout, where an abundance of natural light streams through brand-new windows and sliding glass doors, creating an inviting and airy atmosphere. The designer kitchen is a culinary masterpiece, boasting pristine quartz countertops, sleek stainless steel appliances, and striking black-and-wood shaker cabinetry equipped with convenient soft-close drawers and doors. Throughout the interiors, fresh paint, elegant 5-inch baseboards, and durable luxury vinyl plank flooring contribute to a clean, modern aesthetic. The meticulously remodeled bathrooms elevate daily routines with custom tile surrounds, featuring two indulgent soaking tubs, including a sophisticated freestanding tub, all complemented by stylish, high-end finishes. This property offers exceptional versatility with two spacious primary suites, making its flexible floor plan ideal for multi-generational living or effortlessly accommodating guests. Set on an oversized lot, the exterior provides exceptional space and privacy, highlighted by a long driveway, an attached two-car garage, and an expansive covered patio perfect for alfresco dining. The sparkling oversized pool, enveloped by mature landscaping, creates a private oasis for relaxation and entertainment. Thoughtfully renovated from top to bottom while honoring its distinctive Mid-Century character, this unique home is poised to offer a lifestyle of comfort and sophistication.
Pending
Price cut: $25K (9/20)
$450,000
4412 Denia Cir, Las Vegas, NV 89108
4beds
2,090sqft
Single Family Residence
Built in 1964
10,454 Square Feet Lot
$447,500 Zestimate®
$215/sqft
$-- HOA
What's special
Stylish high-end finishesInviting and airy atmosphereSleek stainless steel appliancesOpen-concept layoutLong drivewaySparkling oversized poolMature landscaping
- 115 days
- 2,317
- 245
Zillow last checked:
Listing updated:
Listed by:
Christian Lux S.0173372 christian@luxuryvegasagent.com,
United Realty Group
Source: LVR,MLS#: 2795848 Originating MLS: Greater Las Vegas Association of Realtors Inc
Originating MLS: Greater Las Vegas Association of Realtors IncFacts & features
Interior
Bedrooms & bathrooms
- Bedrooms: 4
- Bathrooms: 3
- Full bathrooms: 2
- 3/4 bathrooms: 1
Primary bedroom
- Description: Walk-In Closet(s)
- Dimensions: 12x11
Bedroom 2
- Description: Closet
- Dimensions: 10x11
Bedroom 3
- Description: Closet
- Dimensions: 11x11
Bedroom 4
- Description: Closet
- Dimensions: 10x10
Family room
- Description: Downstairs
- Dimensions: 15x14
Kitchen
- Description: Custom Cabinets,Luxury Vinyl Plank,Quartz Countertops
Heating
- Central, Gas
Cooling
- Central Air, Electric
Appliances
- Included: Dryer, Dishwasher, Disposal, Gas Range, Refrigerator, Washer
- Laundry: Gas Dryer Hookup, Main Level
Features
- Bathroom on Main Level, Primary Downstairs
- Flooring: Luxury Vinyl Plank
- Number of fireplaces: 1
- Fireplace features: Electric, Living Room
Interior area
- Total structure area: 2,090
- Total interior livable area: 2,090 sqft
Video & virtual tour
Property
Parking
- Total spaces: 2
- Parking features: Attached, Garage, Private
- Attached garage spaces: 2
Features
- Stories: 1
- Exterior features: Private Yard
- Has private pool: Yes
- Pool features: In Ground, Private
- Fencing: Block,Back Yard
Lot
- Size: 10,454 Square Feet
- Features: Landscaped, < 1/4 Acre
Details
- Parcel number: 13919317002
- Zoning description: Single Family
- Special conditions: Short Sale
- Horse amenities: None
Construction
Type & style
- Home type: SingleFamily
- Architectural style: One Story
- Property subtype: Single Family Residence
Materials
- Drywall
- Roof: Composition,Shingle
Condition
- Resale
- Year built: 1964
Utilities & green energy
- Sewer: Public Sewer
- Water: Public
- Utilities for property: Underground Utilities
Green energy
- Energy efficient items: Solar Panel(s)
Community & HOA
Community
- Subdivision: Parkchester Estate
HOA
- Has HOA: No
- Amenities included: None
Location
- Region: Las Vegas
Financial & listing details
- Price per square foot: $215/sqft
- Tax assessed value: $246,783
- Annual tax amount: $1,652
- Date on market: 6/29/2026
- Listing agreement: Exclusive Right To Sell
- Listing terms: Cash,Conventional,FHA,VA Loan
- Ownership: Single Family Residential
Foreclosure details
Estimated market value
$447,500
$425,000 - $470,000
$2,561/mo
Price history
| Date | Event | Price |
|---|---|---|
| 10/12/2026 | Pending sale | $450,000$215/sqft |
Source:  LVR #2795848 Report a problem LVR #2795848 Report a problem | ||
| 9/20/2026 | Price change | $450,000-5.3%$215/sqft |
Source: LVR #2795848 Report a problem | ||
| 9/14/2026 | Pending sale | $475,000$227/sqft |
Source: LVR #2795848 Report a problem | ||
| 7/31/2026 | Price change | $475,000-2.9%$227/sqft |
Source: LVR #2795848 Report a problem | ||
| 7/25/2026 | Price change | $489,000-5%$234/sqft |
Source: LVR #2795848 Report a problem | ||
| 7/8/2026 | Price change | $515,000-1%$246/sqft |
Source: LVR #2795848 Report a problem | ||
| 6/29/2026 | Listed for sale | $520,000-3.7%$249/sqft |
Source: LVR #2795848 Report a problem | ||
| 3/25/2025 | Sold | $540,000+0%$258/sqft |
Source: LVR #2658165 Report a problem | ||
| 2/26/2025 | Pending sale | $539,995$258/sqft |
Source: LVR #2658165 Report a problem | ||
| 2/21/2025 | Listed for sale | $539,995$258/sqft |
Source: LVR #2658165 Report a problem | ||
| 2/13/2025 | Pending sale | $539,995$258/sqft |
Source: LVR #2642650 Report a problem | ||
| 2/6/2025 | Price change | $539,995-1.8%$258/sqft |
Source: LVR #2642650 Report a problem | ||
| 1/23/2025 | Listed for sale | $549,995+71.9%$263/sqft |
Source: LVR #2642650 Report a problem | ||
| 10/4/2024 | Sold | $320,000$153/sqft |
Source: Public Record Report a problem | ||
Public tax history
| Year | Property taxes | Tax assessment |
|---|---|---|
| 2026 | $1,655 +8% | $86,374 +3.6% |
| 2025 | $1,532 +3% | $83,398 +1.6% |
| 2024 | $1,488 +3% | $82,072 +15.3% |
| 2023 | $1,445 +3% | $71,170 +15.4% |
| 2022 | $1,403 +3% | $61,676 +4.4% |
| 2021 | $1,361 +3% | $59,057 +7% |
| 2020 | $1,321 +3% | $55,210 +0.2% |
| 2019 | $1,283 +5.7% | $55,108 |
| 2018 | $1,214 | $55,108 +0.2% |
| 2017 | $1,214 | $55,004 +28.8% |
| 2016 | $1,214 +0.3% | $42,703 +19.2% |
| 2015 | $1,210 +3% | $35,824 -0.5% |
| 2014 | $1,175 | $36,003 |
| 2013 | -- | $36,003 -4.4% |
| 2012 | -- | $37,642 +9.3% |
| 2011 | -- | $34,424 -5.8% |
| 2010 | -- | $36,535 -20.1% |
| 2009 | -- | $45,732 |
| 2008 | -- | $45,732 -33.6% |
| 2007 | -- | $68,854 +12.7% |
| 2006 | -- | $61,116 +31.4% |
| 2005 | -- | $46,522 +29.3% |
| 2004 | -- | $35,980 -0.2% |
| 2003 | -- | $36,064 -1.3% |
| 2002 | -- | $36,530 -1.2% |
| 2001 | -- | $36,970 |
Find assessor info on the county website
Monthly payment
Est. payment
Payment breakdown
Explore the cost of this home by adjusting the details. Changes won't be saved.Climate risks
Neighborhood: Twin Lakes
Nearby schools
Schools provided by the listing agent
- Elementary: Twin Lakes,Twin Lakes
- Middle: Brinley J. Harold
- High: Western
Source: LVR. This data may not be complete. We recommend contacting the local school district to confirm school assignments for this home.

Similar homes
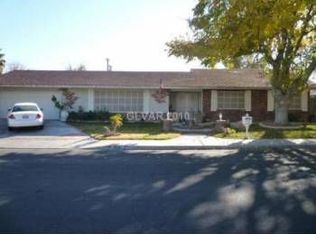
- $579,9003 bd2 ba2.7k sqft4444 Denia Cir, Las Vegas, NV 89108For Sale
 MLS ID #2828200, Gabriela Ravelo, Galindo Group Real Estate. LVR
 - $674,9994 bd3 ba2.3k sqft2908 N Jones Blvd, Las Vegas, NV 89108For Sale
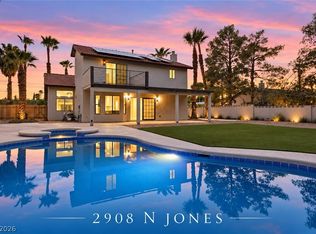 MLS ID #2828916, Jessica L. Beyer, Precision Realty. LVR
 - $474,9004 bd4 ba2.2k sqft6912 Vivian Cir, Las Vegas, NV 89145For Sale
 MLS ID #2828366, Robert W. Morganti, LIFE Realty District. LVR
 - $645,0004 bd2 ba2.1k sqft1920 Parkchester Dr, Las Vegas, NV 89108For Sale
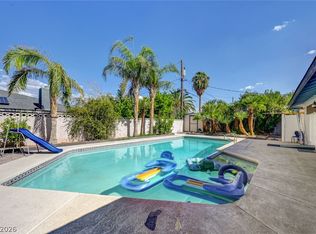 MLS ID #2802267, Flavio Rayas, Executive Realty Services. LVR
