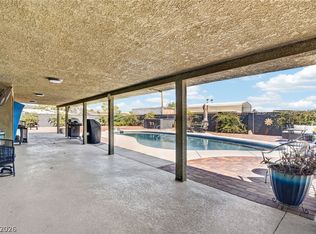
Come discover this beautiful upgraded 2,180 Sf home designed for comfort and style! Gorgeous fully renovated home with pool and spa. 4 bedrooms, 2 full baths, attached 2 car garage with additional carport. Outstanding upgraded kitchen with all the stainless steel appliances, recessed lighting, pretty pendant lighting over the the large breakfast counter. Primary suite includes a tub to really relax in complete with jets for that spa-like experience. Secondary bedrooms are all spacious. Step outside to your private backyard oasis, complete with a sparkling pool , relaxing spa and low- maintenance desert landscaping. Tent-stye cabana conveys with the home. Covered patio with ceiling fans to create an inviting and comfortable outdoor space.
Active
$660,000
1920 Parkchester Dr, Las Vegas, NV 89108
4beds
2,180sqft
:
Get pre-qualified$4,161/mo
Single Family Residence
Built in 1974
0.27 Acres Lot
$638,700 Zestimate®
$303/sqft
$-- HOA
What's special
Sparkling poolPool and spaAdditional carportLow-maintenance desert landscapingRelaxing spaPrivate backyard oasisRecessed lighting
- 13 days |
- 337 |
- 19 |
Zillow last checked:
Listing updated:
Listed by:
Flavio Rayas S.0199624 (725)343-0089,
Executive Realty Services
Source: LVR,MLS#: 2802267 Originating MLS: Greater Las Vegas Association of Realtors Inc
Originating MLS: Greater Las Vegas Association of Realtors IncFacts & features
Interior
Bedrooms & bathrooms
- Bedrooms: 4
- Bathrooms: 2
- Full bathrooms: 2
Primary bedroom
- Description: Bedroom With Bath Downstairs,Ceiling Fan,Ceiling Light
- Dimensions: 10x20
Bedroom 2
- Description: Ceiling Fan,Ceiling Light,Closet,Downstairs,TV/ Cable
- Dimensions: 10x10
Bedroom 3
- Description: Ceiling Fan,Ceiling Light,Closet,TV/ Cable
- Dimensions: 10x10
Kitchen
- Description: Lighting Recessed,Quartz Countertops
- Dimensions: 10x20
Living room
- Description: Formal
- Dimensions: 10x30
Heating
- Central, Gas, High Efficiency
Cooling
- Central Air, Electric
Appliances
- Included: Built-In Electric Oven, Dishwasher, Disposal, Microwave, Refrigerator, Water Purifier
- Laundry: Gas Dryer Hookup, Main Level
Features
- Bedroom on Main Level, Ceiling Fan(s), Primary Downstairs
- Flooring: Ceramic Tile
- Windows: Double Pane Windows
- Number of fireplaces: 1
- Fireplace features: Electric, Primary Bedroom
Interior area
- Total structure area: 2,180
- Total interior livable area: 2,180 sqft
Video & virtual tour
Property
Parking
- Total spaces: 2
- Parking features: Attached Carport, Detached, Epoxy Flooring, Garage, Guest, Open, Private
- Garage spaces: 1
- Carport spaces: 1
- Covered spaces: 2
- Has uncovered spaces: Yes
Features
- Stories: 1
- Patio & porch: Covered, Patio
- Exterior features: Patio, Private Yard
- Has private pool: Yes
- Pool features: In Ground, Private, Pool/Spa Combo
- Has spa: Yes
- Fencing: Full,RV Gate
Lot
- Size: 0.27 Acres
- Features: Landscaped, Rocks, < 1/4 Acre
Details
- Parcel number: 13919318046
- Zoning description: Single Family
- Horse amenities: None
Construction
Type & style
- Home type: SingleFamily
- Architectural style: One Story
- Property subtype: Single Family Residence
Materials
- Roof: Composition,Shingle
Condition
- Resale
- Year built: 1974
Utilities & green energy
- Electric: Photovoltaics None
- Sewer: Public Sewer
- Water: Public
- Utilities for property: Cable Available
Green energy
- Energy efficient items: Windows, HVAC
Community & HOA
Community
- Subdivision: Stonehaven
HOA
- Has HOA: No
Location
- Region: Las Vegas
Financial & listing details
- Price per square foot: $303/sqft
- Tax assessed value: $222,434
- Annual tax amount: $1,871
- Date on market: 7/31/2026
- Listing agreement: Exclusive Right To Sell
- Listing terms: Cash,Conventional,FHA
- Ownership: Single Family Residential
Estimated market value
$638,700
$607,000 - $671,000
$2,461/mo
Price history
| Date | Event | Price |
|---|---|---|
| 7/31/2026 | Listed for sale | $660,000+6.5%$303/sqft |
Source:  LVR #2802267 Report a problem LVR #2802267 Report a problem | ||
| 3/12/2026 | Listing removed | $619,900$284/sqft |
Source: LVR #2660489 Report a problem | ||
| 2/10/2026 | Price change | $619,900-6.8%$284/sqft |
Source: LVR #2660489 Report a problem | ||
| 1/5/2026 | Price change | $664,990-0.6%$305/sqft |
Source: LVR #2660489 Report a problem | ||
| 12/30/2025 | Price change | $669,000-0.7%$307/sqft |
Source: LVR #2660489 Report a problem | ||
| 11/24/2025 | Listed for sale | $674,000$309/sqft |
Source: LVR #2660489 Report a problem | ||
| 10/23/2025 | Listing removed | $674,000$309/sqft |
Source: LVR #2660489 Report a problem | ||
| 6/10/2025 | Price change | $674,000-0.1%$309/sqft |
Source: LVR #2660489 Report a problem | ||
| 5/20/2025 | Price change | $675,000+3.8%$310/sqft |
Source: LVR #2660489 Report a problem | ||
| 3/2/2025 | Listed for sale | $650,000+39.8%$298/sqft |
Source: LVR #2660489 Report a problem | ||
| 5/10/2024 | Sold | $465,000+5.7%$213/sqft |
Source: LVR #2568511 Report a problem | ||
| 5/6/2024 | Contingent | $439,900$202/sqft |
Source: LVR #2568511 Report a problem | ||
| 5/6/2024 | Listed for sale | $439,900$202/sqft |
Source: LVR #2568511 Report a problem | ||
| 3/27/2024 | Contingent | $439,900$202/sqft |
Source: LVR #2568511 Report a problem | ||
| 3/22/2024 | Listed for sale | $439,900+0.2%$202/sqft |
Source: LVR #2568511 Report a problem | ||
| 9/14/2022 | Listing removed | -- |
Source: LVR #2413620 Report a problem | ||
| 9/1/2022 | Pending sale | $439,000$201/sqft |
Source: LVR #2413620 Report a problem | ||
| 8/23/2022 | Price change | $439,000-10.8%$201/sqft |
Source: LVR #2413620 Report a problem | ||
| 8/15/2022 | Price change | $492,000-5.2%$226/sqft |
Source: LVR #2413620 Report a problem | ||
| 7/11/2022 | Price change | $519,000-5.5%$238/sqft |
Source: LVR #2413620 Report a problem | ||
| 7/6/2022 | Listed for sale | $549,000+138.7%$252/sqft |
Source: LVR #2413620 Report a problem | ||
| 9/16/2013 | Sold | $230,000+0%$106/sqft |
Source: LVR #1360990 Report a problem | ||
| 8/8/2013 | Pending sale | $229,999$106/sqft |
Source: New Home Resource, LLC #1360990 Report a problem | ||
| 8/2/2013 | Price change | $229,999-4.2%$106/sqft |
Source: New Home Resource, LLC #1360990 Report a problem | ||
| 7/18/2013 | Price change | $239,999-4%$110/sqft |
Source: New Home Resource, LLC #1360990 Report a problem | ||
| 7/4/2013 | Listed for sale | $250,000+81.2%$115/sqft |
Source: New Home Resource, LLC #1360990 Report a problem | ||
| 12/5/1997 | Sold | $138,000$63/sqft |
Source: Public Record Report a problem | ||
Public tax history
| Year | Property taxes | Tax assessment |
|---|---|---|
| 2026 | $1,874 +8% | $77,852 +0.6% |
| 2025 | $1,735 -14.6% | $77,361 -1.2% |
| 2024 | $2,032 +30.2% | $78,306 +2.5% |
| 2023 | $1,560 +3% | $76,421 +8.1% |
| 2022 | $1,515 +3% | $70,677 +5.1% |
| 2021 | $1,470 +3% | $67,221 +3.8% |
| 2020 | $1,427 +3% | $64,776 +8.2% |
| 2019 | $1,385 +5.7% | $59,851 |
| 2018 | $1,311 | $59,851 -2.4% |
| 2017 | $1,311 | $61,315 +6% |
| 2016 | $1,311 +0.3% | $57,867 +7.1% |
| 2015 | $1,308 +3% | $54,016 +43.8% |
| 2014 | $1,270 | $37,574 |
| 2013 | -- | $37,574 -25.2% |
| 2012 | -- | $50,247 +21.3% |
| 2011 | -- | $41,436 +1.8% |
| 2010 | -- | $40,699 -32.3% |
| 2009 | -- | $60,137 |
| 2008 | -- | $60,137 -27.6% |
| 2007 | -- | $83,059 +11.8% |
| 2006 | -- | $74,288 +25.9% |
| 2005 | -- | $59,010 +26.8% |
| 2004 | -- | $46,543 +0.5% |
| 2003 | -- | $46,309 -0.6% |
| 2002 | -- | $46,570 +2.6% |
| 2001 | -- | $45,400 |
Find assessor info on the county website
Monthly payment
Est. payment
Payment breakdown
Explore the cost of this home by adjusting the details. Changes won't be saved.Climate risks
Neighborhood: Twin Lakes
Nearby schools
GreatSchools rating
- 5/10Twin Lakes Elementary SchoolGrades: PK-5Distance: 1 mi
- 4/10J Harold Brinley Middle SchoolGrades: 6-8Distance: 1.7 mi
- 1/10Western High SchoolGrades: 9-12Distance: 1.3 mi
Schools provided by the listing agent
- Elementary: Twin Lakes,Twin Lakes
- Middle: Brinley J. Harold
- High: Western
Source: LVR. This data may not be complete. We recommend contacting the local school district to confirm school assignments for this home.
- $452,1003 bd2 ba1.9k sqft4229 Coran Ln, Las Vegas, NV 89108Off Market

- $451,1003 bd2 ba1.9k sqft1916 Parkchester Dr, Las Vegas, NV 89108Off Market
- $372,3003 bd2 ba1.8k sqft4301 Coran Ln, Las Vegas, NV 89108Off Market
- $384,4003 bd2 ba1.9k sqft4300 Rosebud Cir, Las Vegas, NV 89108Off Market
- $333,4004 bd2 ba1.4k sqft4304 Coran Ln, Las Vegas, NV 89108Off Market
- $479,9003 bd2 ba1.7k sqft1913 Stonehaven Dr, Las Vegas, NV 89108Off Market
- $554,2005 bd3 ba2.5k sqft1917 Stonehaven Dr, Las Vegas, NV 89108Off Market
- $519,0003 bd3 ba2.1k sqft1912 Parkchester Dr, Las Vegas, NV 89108Sold
A local agent can set up tours, give advice and negotiate with sellers.
Similar homes
- $658,0003 bd2 ba1.5k sqft6336 Buckskin Ave, Las Vegas, NV 89108For Sale
 MLS ID #2797778, Javier M. Mendez, LPT Realty, LLC. LVR
 - $475,0004 bd3 ba2k sqft4412 Denia Cir, Las Vegas, NV 89108For Sale
 MLS ID #2795848, Christian Lux, United Realty Group. LVR
 - $699,0003 bd3 ba2.7k sqft5710 Madre Mesa Dr, Las Vegas, NV 89108For Sale
 MLS ID #2792177, Jillian M. Batchelor, Real Broker LLC. LVR
 - $599,8884 bd3 ba2.3k sqft1808 Piccolo Way, Las Vegas, NV 89146For Sale
 MLS ID #2806934, Mehrooz Misaghian, Modern Choice Realty. LVR
 - $490,0004 bd2 ba2.3k sqft5437 Holmby Ave, Las Vegas, NV 89146For SaleMLS ID #2805877, Jasmine Flores, Wardley Real Estate. LVR
- $529,0003 bd2 ba1.6k sqft2117 Plaza De La Candela, Las Vegas, NV 89102For SaleMLS ID #2808088, Sam Cohen, Huntington & Ellis, A Real Est. LVR
- $499,0004 bd2 ba1.7k sqft2704 W Oakey Blvd, Las Vegas, NV 89102For SaleMLS ID #2805496, Kimbly Bolden, Realty ONE Group, Inc. LVR
- $795,0004 bd3 ba2.3k sqft2813 Bryant Ave, Las Vegas, NV 89102For SaleMLS ID #2798231, GiNie' W. Harris, Rossum Realty Unlimited. LVR
- $--3 bd3 ba2.3k sqft11117 Romola St, Las Vegas, NV 89141AuctionAuction.com 2
- $579,0004 bd3 ba2.6k sqft6413 Vicuna Dr, Las Vegas, NV 89146For SaleMLS ID #2796068, Allison L Weed, Vegas Edge Realty, LLC. LVR
- $375,0003 bd3 ba1.5k sqft1729 Palo Alto Cir, Las Vegas, NV 89108For SaleMLS ID #2804004, David J. Toro-Segarra, SMG Realty. LVR
- $649,0004 bd3 ba2.4k sqft3720 Russell Peterson Ct, Las Vegas, NV 89129For SaleMLS ID #2801943, Kenneth C. LeBeau, Realty ONE Group, Inc. LVR
- $699,9904 bd2 ba2.1k sqft2651 Thornview St, Las Vegas, NV 89135For SaleMLS ID #2806998, Robin I. Smith, Keller Williams Realty Las Veg. LVR
- $629,0003 bd2 ba2k sqft7364 Brushwood Peak Ave, Las Vegas, NV 89113For SaleMLS ID #2808396, Jiaxuan Li, The Zhu Realty Group, LLC. LVR
- $725,9004 bd3 ba2.5k sqft10005 Sail Landing Ct, Las Vegas, NV 89117For SaleMLS ID #2805759, Fernando O. Brown, First Mutual Realty Group. LVR
- $598,0003 bd2 ba2k sqft554 Canosa Ave, Las Vegas, NV 89104For SaleMLS ID #2785856, Aaron M. Granati, Galindo Group Real Estate. LVR
- $574,9903 bd2 ba1.6k sqft7989 Red Barn Dr, Las Vegas, NV 89123For SaleMLS ID #2807941, Allison H. Jung, Elite Realty. LVR
- $579,9004 bd3 ba2.4k sqft4916 Apache Valley Ave, Las Vegas, NV 89131For SaleMLS ID #2806681, Terri Robinson, Affinity Realty LLC. LVR
- $799,0003 bd2 ba1.9k sqft2712 W Oakey Blvd, Las Vegas, NV 89102For SaleMLS ID #2750211, Tonya Mack, Simply Vegas. LVR
- $939,9003 bd3 ba3k sqft2935 S Torrey Pines Dr, Las Vegas, NV 89146For SaleMLS ID #2807922, Zsuzsanna Reinhard, LPT Realty, LLC. LVR
