Stylish single-story home located in the heart of McNeil Estates, directly across from the community park. This gorgeously remodeled residence features an open-concept floor plan w/ a stunning custom kitchen and entertaining area, highlighted by a dramatic statement fireplace & oversized pantry complete w/wine refrigerator & beer tap. The primary suite is a true retreat, offering a spa-inspired bath w/ steam shower, dual sinks with sleek floating countertop, and a custom cedar walk-in closets. Two additional bedrooms and full bathroom provide comfort & flexibility. Enjoy a private backyard oasis w/ a refreshing pool & spa. Additional features include custom RV parking fence, elegant exterior stone accents, completed front and back landscaping, an oversized 2-car garage with storage. Making this an exceptional opportunity for luxury, low-maintenance living. Enjoy low power bills w/ fully owned solar allowing you to bank your power! Location offers easy access to the LV Strip or downtown
Active
Price cut: $26K (6/1)
$799,000
2712 W Oakey Blvd, Las Vegas, NV 89102
3beds
1,940sqft
:
Get pre-qualified$5,037/mo
Single Family Residence
Built in 1964
0.25 Acres Lot
$774,100 Zestimate®
$412/sqft
$-- HOA
What's special
Custom rv parking fenceCustom cedar walk-in closetsStunning custom kitchenEntertaining areaOpen-concept floor planDramatic statement fireplaceElegant exterior stone accents
- 188 days |
- 283 |
- 23 |
Zillow last checked:
Listing updated:
Listed by:
Tonya Mack S.0053727 (702)480-3534,
Simply Vegas
Source: LVR,MLS#: 2750211 Originating MLS: Greater Las Vegas Association of Realtors Inc
Originating MLS: Greater Las Vegas Association of Realtors IncFacts & features
Interior
Bedrooms & bathrooms
- Bedrooms: 3
- Bathrooms: 2
- Full bathrooms: 1
- 3/4 bathrooms: 1
Primary bedroom
- Description: Bedroom With Bath Downstairs,Ceiling Fan,Ceiling Light,Custom Closet,Downstairs,Walk-In Closet(s)
- Dimensions: 18x15
Bedroom 2
- Description: Ceiling Fan,Ceiling Light,Closet,Downstairs
- Dimensions: 15x11
Bedroom 3
- Description: Ceiling Fan,Ceiling Light,Closet,Downstairs
- Dimensions: 8x10
Primary bathroom
- Description: Double Sink,Shower Only,Steam Shower
Kitchen
- Description: Breakfast Bar/Counter,Breakfast Nook/Eating Area,Custom Cabinets,Granite Countertops,Island,Lighting Recessed,Walk-in Pantry
Living room
- Description: Front,Sunken
- Dimensions: 17x25
Heating
- Central, Electric
Cooling
- Central Air, Electric
Appliances
- Included: Built-In Electric Oven, Dryer, Dishwasher, Electric Cooktop, Electric Water Heater, Disposal, Microwave, Refrigerator, Water Purifier, Wine Refrigerator, Washer
- Laundry: Cabinets, Electric Dryer Hookup, Main Level, Laundry Room, Sink
Features
- Bedroom on Main Level, Ceiling Fan(s), Primary Downstairs, Window Treatments
- Flooring: Carpet, Laminate, Tile
- Windows: Blinds, Plantation Shutters, Window Treatments
- Number of fireplaces: 1
- Fireplace features: Great Room, Living Room, Wood Burning
- Furnished: Yes
Interior area
- Total structure area: 1,940
- Total interior livable area: 1,940 sqft
Video & virtual tour
Property
Parking
- Total spaces: 2
- Parking features: Attached, Garage, Garage Door Opener, Inside Entrance, Private, RV Gated, RV Access/Parking, RV Paved, Shelves
- Attached garage spaces: 2
- Has uncovered spaces: Yes
Features
- Stories: 1
- Patio & porch: Covered, Patio
- Exterior features: Circular Driveway, Patio, Private Yard, Fire Pit, Sprinkler/Irrigation
- Has private pool: Yes
- Pool features: In Ground, Private, Solar Heat
- Has spa: Yes
- Spa features: Above Ground
- Fencing: Block,Back Yard,RV Gate
Lot
- Size: 0.25 Acres
- Features: 1/4 to 1 Acre Lot, Corner Lot, Drip Irrigation/Bubblers, Desert Landscaping, Landscaped, Rocks
Details
- Parcel number: 16205618019
- Zoning description: Single Family
- Horse amenities: None
Construction
Type & style
- Home type: SingleFamily
- Architectural style: One Story
- Property subtype: Single Family Residence
Materials
- Frame, Stucco
- Roof: Composition,Shingle
Condition
- Resale
- Year built: 1964
Utilities & green energy
- Electric: Photovoltaics Seller Owned
- Sewer: Public Sewer
- Water: Public
- Utilities for property: Cable Available, Electricity Available, Natural Gas Not Available
Green energy
- Energy efficient items: Solar Panel(s)
- Energy generation: Solar
Community & HOA
Community
- Security: Prewired
- Subdivision: McNeil Estate
HOA
- Has HOA: No
Location
- Region: Las Vegas
Financial & listing details
- Price per square foot: $412/sqft
- Tax assessed value: $360,760
- Annual tax amount: $2,748
- Date on market: 1/23/2026
- Listing agreement: Exclusive Right To Sell
- Listing terms: Cash,Conventional,VA Loan
- Ownership: Single Family Residential
- Electric utility on property: Yes
- Road surface type: Paved
Estimated market value
$774,100
$735,000 - $813,000
$2,758/mo
Price history
| Date | Event | Price |
|---|---|---|
| 6/1/2026 | Price change | $799,000-3.2%$412/sqft |
Source:  LVR #2750211 Report a problem LVR #2750211 Report a problem | ||
| 5/30/2026 | Listed for rent | $4,000$2/sqft |
Source: LVR #2787328 Report a problem | ||
| 1/23/2026 | Listed for sale | $825,000+170.5%$425/sqft |
Source: LVR #2750211 Report a problem | ||
| 9/5/2025 | Listing removed | $4,000$2/sqft |
Source: LVR #2709334 Report a problem | ||
| 8/12/2025 | Listed for rent | $4,000$2/sqft |
Source: LVR #2709334 Report a problem | ||
| 6/22/2016 | Sold | $305,000-3.3%$157/sqft |
Source: LVR #1600818 Report a problem | ||
| 6/7/2016 | Pending sale | $315,500$163/sqft |
Source: National Real Estate LLC #1600818 Report a problem | ||
| 5/2/2016 | Price change | $315,500-2.9%$163/sqft |
Source: National Real Estate LLC #1600818 Report a problem | ||
| 3/9/2016 | Price change | $324,900-4.4%$167/sqft |
Source: National Real Estate LLC #1600818 Report a problem | ||
| 2/24/2016 | Price change | $339,900-2.9%$175/sqft |
Source: National Real Estate LLC #1600818 Report a problem | ||
| 2/4/2016 | Price change | $349,900-4.1%$180/sqft |
Source: National Real Estate LLC #1600818 Report a problem | ||
| 1/20/2016 | Listed for sale | $365,000+121.2%$188/sqft |
Source: National Real Estate LLC #1600818 Report a problem | ||
| 4/29/2015 | Sold | $165,000+317.7%$85/sqft |
Source: Public Record Report a problem | ||
| 3/11/1994 | Sold | $39,500$20/sqft |
Source: Public Record Report a problem | ||
Public tax history
| Year | Property taxes | Tax assessment |
|---|---|---|
| 2026 | $2,831 +3% | $126,266 +3.4% |
| 2025 | $2,748 +3% | $122,095 +6.8% |
| 2024 | $2,669 +3% | $114,332 +9.5% |
| 2023 | $2,591 +3% | $104,410 +8% |
| 2022 | $2,516 -0.5% | $96,700 +3.6% |
| 2021 | $2,530 +6.7% | $93,364 +4.8% |
| 2020 | $2,370 +4.8% | $89,092 +29.7% |
| 2019 | $2,262 +62.7% | $68,697 |
| 2018 | $1,390 | $68,697 +25.4% |
| 2017 | $1,390 | $54,786 +27.8% |
| 2016 | $1,390 +25% | $42,882 +11.2% |
| 2015 | $1,112 +3.2% | $38,568 +20.9% |
| 2014 | $1,078 | $31,895 |
| 2013 | -- | $31,895 -1.7% |
| 2012 | -- | $32,434 +1.7% |
| 2011 | -- | $31,890 -10% |
| 2010 | -- | $35,446 -23.7% |
| 2009 | -- | $46,479 |
| 2008 | -- | $46,479 -44% |
| 2007 | -- | $82,927 +15.6% |
| 2006 | -- | $71,759 +44% |
| 2005 | -- | $49,837 +10.1% |
| 2004 | -- | $45,277 +16% |
| 2003 | -- | $39,018 -0.8% |
| 2002 | -- | $39,350 +1.2% |
| 2001 | -- | $38,870 |
Find assessor info on the county website
Monthly payment
Est. payment
Payment breakdown
Explore the cost of this home by adjusting the details. Changes won't be saved.Climate risks
Neighborhood: Rancho Charleston
Nearby schools
GreatSchools rating
- 4/10Howard Wasden Elementary SchoolGrades: PK-5Distance: 0.7 mi
- 6/10Hyde Park Middle SchoolGrades: 6-8Distance: 1.1 mi
- 6/10Ed W Clark High SchoolGrades: 9-12Distance: 1.5 mi
Schools provided by the listing agent
- Elementary: Wasden, Howard,Wasden, Howard
- Middle: Hyde Park
- High: Clark Ed. W.
Source: LVR. This data may not be complete. We recommend contacting the local school district to confirm school assignments for this home.
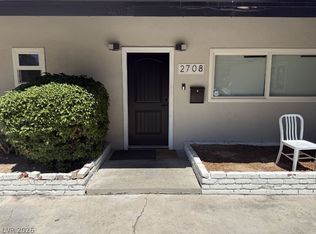
- $650,0004 bd3 ba2.3k sqft2708 W Oakey Blvd, Las Vegas, NV 89102For Sale
- $629,6004 bd2 ba2.7k sqft2713 Gilmary Ave, Las Vegas, NV 89102Off Market
- $546,5003 bd2 ba1.8k sqft2800 W Oakey Blvd, Las Vegas, NV 89102Off Market
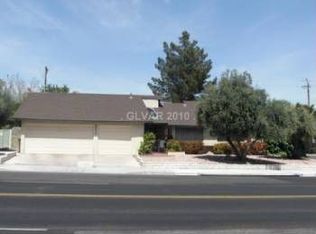
- $609,0003 bd2 ba2.1k sqft2709 Gilmary Ave, Las Vegas, NV 89102Sold

- $549,0004 bd2 ba1.7k sqft2704 W Oakey Blvd, Las Vegas, NV 89102For Sale
- $727,4005 bd3 ba2.8k sqft2801 Gilmary Ave, Las Vegas, NV 89102Off Market
- $519,8003 bd2 ba1.6k sqft2716 La Solana Way, Las Vegas, NV 89102Off Market
- $585,0004 bd2 ba1.9k sqft2705 Gilmary Ave, Las Vegas, NV 89102Sold
A local agent can set up tours, give advice and negotiate with sellers.
Similar homes
- $795,0004 bd3 ba2.3k sqft2813 Bryant Ave, Las Vegas, NV 89102For Sale
 MLS ID #2798231, GiNie' W. Harris, Rossum Realty Unlimited. LVR
 - $819,9994 bd3 ba2.4k sqft2411 Laurie Dr, Las Vegas, NV 89102For Sale
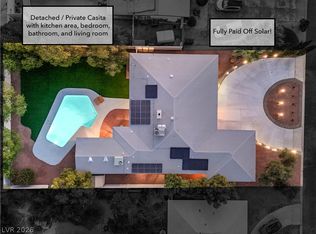 MLS ID #2801079, Jessica L. Beyer, Precision Realty. LVR
 - $660,0004 bd3 ba2k sqft2908 Bernardo Ln, Las Vegas, NV 89102For Sale
 MLS ID #2803642, Massiel D. Merritt, Galindo Group Real Estate. LVR
 - $600,0003 bd2 ba1.9k sqft2801 Colanthe Ave, Las Vegas, NV 89102For Sale
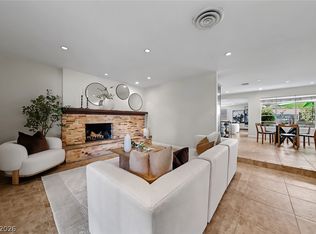 MLS ID #2763115, Debbie Zois, Keller Williams Realty Las Veg. LVR
 - $549,0004 bd2 ba1.7k sqft2704 W Oakey Blvd, Las Vegas, NV 89102For SaleMLS ID #2750810, Kimbly Bolden, Realty ONE Group, Inc. LVR
- $939,0004 bd3 ba2.3k sqft3101 Conners Dr, Las Vegas, NV 89107For SaleMLS ID #2753121, Monique S. Dolph, Nevada Desert Realty Inc. LVR
- $575,0002 bd2 ba1.7k sqft2100 Plaza Del Padre, Las Vegas, NV 89102For SaleMLS ID #2789287, Greg Clemens, Coldwell Banker Premier. LVR
- $598,0003 bd2 ba2k sqft554 Canosa Ave, Las Vegas, NV 89104For SaleMLS ID #2785856, Aaron M. Granati, Galindo Group Real Estate. LVR
- $698,0003 bd2 ba1.5k sqft6336 Buckskin Ave, Las Vegas, NV 89108For SaleMLS ID #2797778, Javier M. Mendez, LPT Realty, LLC. LVR
- $824,9003 bd2 ba2.2k sqft194 Glenbrook Estates Dr, Las Vegas, NV 89183For SaleMLS ID #2797403, Derek Delp, RE/MAX CENTRAL. LVR
- $850,0004 bd3 ba2.9k sqft8765 Beluga Way, Las Vegas, NV 89117For SaleMLS ID #2796284, Ana Vida Santos, AMaxima Realty and Property Ma. LVR
- $787,0003 bd2 ba2.4k sqft7536 Spanish Bay Dr, Las Vegas, NV 89113For SaleMLS ID #2781675, Cheryl A. Blanchard, Nevada Realty Connection. LVR
- $669,0003 bd2 ba1.4k sqft4309 Lake Tahoe St, Las Vegas, NV 89130For SaleMLS ID #2794622, John A. Gobber, Renaissance Realty Inc. LVR
- $778,0003 bd4 ba2.8k sqft7629 Painted Dunes Dr, Las Vegas, NV 89149For SaleMLS ID #2801284, Claire L. Nagel, Las Vegas Sotheby's Int'l. LVR
- $759,8886 bd3 ba2.9k sqft4358 Hobbs Dr, Las Vegas, NV 89120New ConstructionMLS ID #2787582, Jorge Alvarez, Real Broker LLC. LVR
- $779,7774 bd3 ba2.5k sqft1300 Sun Copper Dr, Las Vegas, NV 89117For SaleMLS ID #2778509, Colby Madrid, LPT Realty, LLC. LVR
- $650,0004 bd2 ba2.4k sqft5104 Dale Scotty Ln, Las Vegas, NV 89130For SaleMLS ID #2796034, Daniel Mumm, Huntington & Ellis, A Real Est. LVR
- $799,9994 bd3 ba2.7k sqft11 Pheasant Ridge Cir, Henderson, NV 89014For SaleMLS ID #2798707, Ammon J. Hellewell, NextHome People First. LVR
- $799,0003 bd3 ba2.8k sqft10739 Bramante Dr, Las Vegas, NV 89141For SaleMLS ID #2795919, Patrick Meiszburger, eXp Realty. LVR
- $699,9994 bd4 ba2.8k sqft4411 Paseo El Rio Dr, Las Vegas, NV 89121For SaleMLS ID #2795289, Ehren Alessi, LIFE Realty District. LVR
