Located within the prestigious double guard gated Painted Desert Golf Community, this meticulously maintained Christopher Homes residence offers an exceptional blend of luxury, comfort, and versatility. Featuring 3 bedrooms, 3.5 bathrooms, and two oversized flex rooms, this thoughtfully designed floor plan is ideal for today's lifestyle. Whether you're looking for a home office, media room, library, or hobby space, the additional rooms offer endless possibilities. The private downstairs bedroom and bathroom with a walk in shower, making it ideal for guests or multigenerational living. Upstairs, the spacious primary suite serves as a private retreat with a beautifully appointed en suite bathroom, large custom walk in closet and balcony overlooking the backyard. The additional guest bedroom has built in cabinets and its own private en suite bathroom. The custom kitchen is beautifully appointed with granite countertops, custom cabinetry, Monogram appliances and reverse osmosis system. Step outside to your private backyard featuring a resort style pool and spa, creating the perfect setting for relaxing or entertaining. Lovingly maintained with exceptional pride of ownership, this home has been thoughtfully updated with two HVAC systems replaced in 2018 and 2025, and a new water heater installed in 2021. This is a rare opportunity to own a quality built Christopher Homes residence with an incredibly versatile floor plan in one of Las Vegas' most sought after guard gated golf course communities. Home was fully remodeled in 2011, has a whole home humidification system installed and a whole house water softener. Move in ready and designed for both everyday living and effortless entertaining. Call for your private showing today.
Active
$778,000
7629 Painted Dunes Dr, Las Vegas, NV 89149
3beds
2,870sqft
:
Get pre-qualified$5,221/mo
Single Family Residence
Built in 1987
8,712 Square Feet Lot
$-- Zestimate®
$271/sqft
$259/mo HOA
What's special
Spacious primary suiteBalcony overlooking the backyardTwo oversized flex roomsMonogram appliancesCustom cabinetryWhole house water softenerReverse osmosis system
- 4 days |
- 222 |
- 17 |
Likely to sell faster than
Zillow last checked:
Listing updated:
Listed by:
Claire L. Nagel S.0179417 claire.nagel@sothebysrealty.com,
Las Vegas Sotheby's Int'l
Source: LVR,MLS#: 2801284 Originating MLS: Greater Las Vegas Association of Realtors Inc
Originating MLS: Greater Las Vegas Association of Realtors IncFacts & features
Interior
Bedrooms & bathrooms
- Bedrooms: 3
- Bathrooms: 4
- Full bathrooms: 3
- 1/2 bathrooms: 1
Primary bedroom
- Description: Balcony,Custom Closet,Upstairs,Walk-In Closet(s)
- Dimensions: 20x15
Bedroom 2
- Description: Ceiling Fan,Ceiling Light,Custom Closet,Upstairs,Walk-In Closet(s)
- Dimensions: 13x12
Bedroom 3
- Description: Ceiling Fan,Ceiling Light,Closet,Downstairs
- Dimensions: 12x13
Primary bathroom
- Description: Double Sink,Make Up Table,Shower Only
Dining room
- Description: Dining Area,Living Room/Dining Combo,Vaulted Ceiling
- Dimensions: 13x11
Family room
- Description: Downstairs,Vaulted Ceiling
- Dimensions: 18x15
Kitchen
- Description: Custom Cabinets,Garden Window,Granite Countertops,Island,Man Made Woodor Laminate Flooring
Living room
- Description: Entry Foyer,Formal,Front,Vaulted Ceiling
- Dimensions: 23x15
Heating
- Central, Gas, Multiple Heating Units
Cooling
- Central Air, Electric, Refrigerated, 2 Units
Appliances
- Included: Built-In Gas Oven, Double Oven, Dryer, Dishwasher, Gas Cooktop, Disposal, Microwave, Refrigerator, Water Softener Owned, Washer
- Laundry: Gas Dryer Hookup, Main Level, Laundry Room
Features
- Bedroom on Main Level, Ceiling Fan(s), Window Treatments
- Flooring: Laminate
- Windows: Blinds, Window Treatments
- Number of fireplaces: 3
- Fireplace features: Gas, Living Room
Interior area
- Total structure area: 2,870
- Total interior livable area: 2,870 sqft
Video & virtual tour
Property
Parking
- Total spaces: 2
- Parking features: Attached, Finished Garage, Garage, Garage Door Opener, Inside Entrance, Private, Shelves, Storage
- Attached garage spaces: 2
Accessibility
- Accessibility features: Grab Bars
Features
- Stories: 2
- Patio & porch: Balcony, Patio
- Exterior features: Balcony, Patio, Private Yard
- Has private pool: Yes
- Pool features: In Ground, Private, Pool/Spa Combo
- Has spa: Yes
- Spa features: In Ground
- Fencing: Block,Back Yard,Stucco Wall
Lot
- Size: 8,712 Square Feet
- Features: Desert Landscaping, Landscaped, Rocks, < 1/4 Acre
Details
- Parcel number: 12533615026
- Zoning description: Single Family
- Horse amenities: None
Construction
Type & style
- Home type: SingleFamily
- Architectural style: Two Story
- Property subtype: Single Family Residence
Materials
- Roof: Pitched,Tile
Condition
- Resale
- Year built: 1987
Utilities & green energy
- Electric: Photovoltaics None
- Sewer: Public Sewer
- Water: Public
- Utilities for property: Cable Available
Community & HOA
Community
- Subdivision: Painted Desert Parcels 10 & 11
HOA
- Has HOA: Yes
- Amenities included: Country Club, Clubhouse, Golf Course, Gated, Racquetball, Guard, Tennis Court(s)
- Services included: Association Management, Recreation Facilities, Reserve Fund, Security
- HOA fee: $90 monthly
- HOA name: Palm Canyon
- HOA phone: 702-982-0430
- Second HOA fee: $169 monthly
Location
- Region: Las Vegas
Financial & listing details
- Price per square foot: $271/sqft
- Tax assessed value: $436,523
- Annual tax amount: $3,944
- Date on market: 7/23/2026
- Listing agreement: Exclusive Right To Sell
- Listing terms: Cash,Conventional,VA Loan
- Ownership: Single Family Residential
Estimated market value
Not available
Estimated sales range
Not available
Not available
Price history
| Date | Event | Price |
|---|---|---|
| 7/23/2026 | Listed for sale | $778,000+199.2%$271/sqft |
Source:  LVR #2801284 Report a problem LVR #2801284 Report a problem | ||
| 11/3/2010 | Sold | $260,000-10%$91/sqft |
Source: Public Record Report a problem | ||
| 4/27/2010 | Listed for sale | $289,000+31.4%$101/sqft |
Source: Shane Scott 1-800-488-7118 #968420 Report a problem | ||
| 9/30/1999 | Sold | $220,000$77/sqft |
Source: Public Record Report a problem | ||
Public tax history
| Year | Property taxes | Tax assessment |
|---|---|---|
| 2026 | $3,947 +3% | $152,783 +2% |
| 2025 | $3,832 +3% | $149,729 +4.5% |
| 2024 | $3,721 +3% | $143,245 +8.5% |
| 2023 | $3,613 +3% | $131,999 +11.2% |
| 2022 | $3,508 +3% | $118,741 +0% |
| 2021 | $3,405 +3% | $118,711 +1% |
| 2020 | $3,305 +3% | $117,537 +7.3% |
| 2019 | $3,209 +5.7% | $109,503 |
| 2018 | $3,037 | $109,503 +1.8% |
| 2017 | $3,037 | $107,591 -0.8% |
| 2016 | $3,037 +3.2% | $108,509 +10.9% |
| 2015 | $2,942 | $97,836 +12.5% |
| 2014 | $2,942 | $86,949 |
| 2013 | -- | $86,949 +1.2% |
| 2012 | -- | $85,949 -3.5% |
| 2011 | -- | $89,058 +5.1% |
| 2010 | -- | $84,698 -20.5% |
| 2009 | -- | $106,589 |
| 2008 | -- | $106,589 -26.2% |
| 2007 | -- | $144,356 -53.4% |
| 2006 | -- | $309,582 +250.3% |
| 2005 | -- | $88,382 +5.8% |
| 2004 | -- | $83,503 +8.5% |
| 2003 | -- | $76,972 -0.2% |
| 2002 | -- | $77,090 +3.8% |
| 2001 | -- | $74,260 |
Find assessor info on the county website
Monthly payment
Est. payment
Payment breakdown
Explore the cost of this home by adjusting the details. Changes won't be saved.Climate risks
Neighborhood: Centennial Hills
Nearby schools
GreatSchools rating
- 5/10Dean Lamar Allen Elementary SchoolGrades: PK-5Distance: 1.4 mi
- 6/10Justice Myron E Leavitt Middle SchoolGrades: 6-8Distance: 0.8 mi
- 4/10Centennial High SchoolGrades: 9-12Distance: 3.6 mi
Schools provided by the listing agent
- Elementary: Allen, Dean La Mar,Allen, Dean La Mar
- Middle: Leavitt Justice Myron E
- High: Centennial
Source: LVR. This data may not be complete. We recommend contacting the local school district to confirm school assignments for this home.
- $680,3003 bd2 ba2.5k sqft7633 Painted Dunes Dr, Las Vegas, NV 89149Off Market
- $664,5003 bd2 ba2.2k sqft5221 Painted Lakes Way, Las Vegas, NV 89149Off Market

- $666,7003 bd2 ba2.5k sqft5217 Painted Lakes Way, Las Vegas, NV 89149Off Market

- $750,0003 bd2 ba2.5k sqft5212 Coral Glow Ct, Las Vegas, NV 89149Sold

- $595,8003 bd3 ba2.8k sqft5213 Painted Lakes Way, Las Vegas, NV 89149Off Market
- $648,2003 bd2 ba2.5k sqft5225 Painted Lakes Way, Las Vegas, NV 89149Off Market
- $777,2004 bd4 ba2.9k sqft7628 Painted Dunes Dr, Las Vegas, NV 89149Off Market
- $733,7003 bd2 ba2.5k sqft7632 Painted Dunes Dr, Las Vegas, NV 89149Off Market
A local agent can set up tours, give advice and negotiate with sellers.
Similar homes
- $650,0004 bd3 ba2.7k sqft5205 Coral Glow Ct, Las Vegas, NV 89149For Sale
 MLS ID #2800372, Nathan Elser, Viking REI. LVR
 - $865,0003 bd3 ba3k sqft5205 Sandy Cactus Ln, Las Vegas, NV 89149For Sale
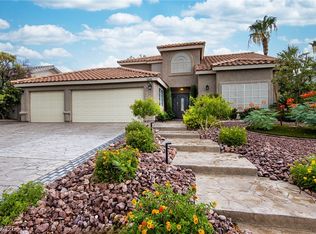 MLS ID #2793949, Sandra Salsbury, Centennial Real Estate. LVR
 - $824,9004 bd3 ba3.7k sqft9404 Forest Edge Ave, Las Vegas, NV 89149For Sale
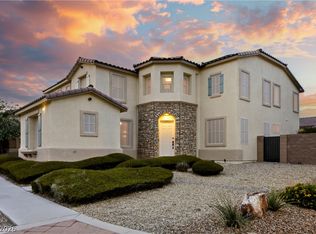 MLS ID #2802677, Robert Andy Stahl, Raintree Real Estate. LVR
 - $800,0004 bd3 ba2.6k sqft6904 May Basket Ave, Las Vegas, NV 89131For Sale
 MLS ID #2798959, Jason Lange, Nevada Realty Solutions. LVR
 - $950,0004 bd4 ba3.6k sqft4934 Buckhorn Butte Ct, Las Vegas, NV 89149For SaleMLS ID #2749078, William O'Keefe, eXp Realty. LVR
- $815,0004 bd4 ba3.3k sqft7112 Via Campanile Ave, Las Vegas, NV 89131For SaleMLS ID #2798305, Ricardo Ruiz, Signature Real Estate Group. LVR
- $989,9004 bd4 ba3.2k sqft4850 Conough Ln, Las Vegas, NV 89149For SaleMLS ID #2768735, Anne L. DiMartini, Luxe One Realty. LVR
- $1,020,0004 bd3 ba3.3k sqft4860 Conough Ln, Las Vegas, NV 89149For SaleMLS ID #2724735, Alisha Johnson, TMI Realty. LVR
- $829,0003 bd3 ba2.3k sqft10414 Hemingway Ct, Las Vegas, NV 89149For SaleMLS ID #2756173, Helen E. Riley, Simply Vegas. LVR
- $850,0004 bd3 ba3.2k sqft7651 Man O War St, Las Vegas, NV 89131For SaleMLS ID #2790488, Kayla D. Liberty, Serhant. LVR
- $940,0004 bd3 ba3k sqft6102 Rocketman Cir, Las Vegas, NV 89149For SaleMLS ID #2767024, Hege V. Lambert, RE/MAX Reliance. LVR
- $780,0004 bd3 ba2.5k sqft5434 Fawn Chase Way, Las Vegas, NV 89135For SaleMLS ID #2802933, Richard Husel, Keller Williams MarketPlace. LVR
- $775,0004 bd3 ba2.6k sqft8300 Imperial Lakes St, Las Vegas, NV 89131For SaleMLS ID #2767285, Lisa D. Quam, BHHS Nevada Properties. LVR
- $650,0004 bd2 ba2.4k sqft5104 Dale Scotty Ln, Las Vegas, NV 89130For SaleMLS ID #2796034, Daniel Mumm, Huntington & Ellis, A Real Est. LVR
- $784,9004 bd3 ba3.1k sqft408 Silver Prairie Ct, Las Vegas, NV 89144For SaleMLS ID #2797642, Mercedes K Twigger, Red Canyon Realty. LVR
- $760,0003 bd3 ba2.7k sqft6538 Green Sparrow Ln, North Las Vegas, NV 89084For SaleMLS ID #2788409, Jonny C. Lopez, Vegas Realty Experts. LVR
- $745,0005 bd3 ba2.9k sqft1717 Double Arch Ct, Las Vegas, NV 89128For SaleMLS ID #2795224, Alex Rivlin, LPT Realty, LLC. LVR
- $699,9994 bd4 ba3.1k sqft8404 Bay Crest Dr, Las Vegas, NV 89128For SaleMLS ID #2777730, Sean J. St. Marie, Signature Real Estate Group. LVR
- $865,0004 bd3 ba2.6k sqft9136 Granite Knoll Ct, Las Vegas, NV 89129For SaleMLS ID #2778644, Barbra R. Mauntel, Signature Real Estate Group. LVR
- $784,9995 bd4 ba3.9k sqft728 Lava Falls Dr, Las Vegas, NV 89110For SaleMLS ID #2801670, Valeria G. Mariscal-Marquez, Galindo Group Real Estate. LVR
