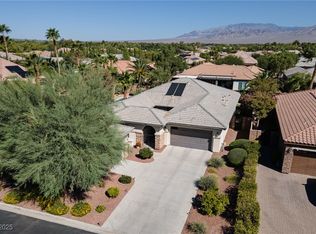
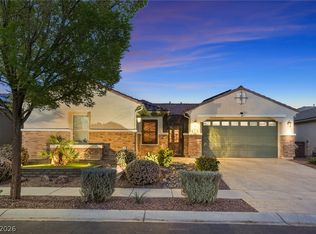
Welcome to this beautifully maintained single-story 4-bedroom home in the highly desirable gated community of Wyeth Ranch in Las Vegas. This exceptional property combines comfort, functionality, and resort-style outdoor living. Enjoy year-round efficiency with two brand-new air conditioning units, solar panels, a water softener, and a 2 car and single car garage, featuring epoxy floors, shelves and cabinets. Inside, you'll find a thoughtfully designed split-bedroom floor plan with the guest bedrooms separated from the private primary suite. You will find two fireplaces located in the living room and the oversized primary bedroom. The spacious laundry room offers abundant cabinetry and a utility sink for added convenience. The kitchen and primary bathroom have been tastefully updated with gorgeous quartz countertops installed less than a year ago, along with a new custom walk-in shower, giving the home a fresh, modern feel.
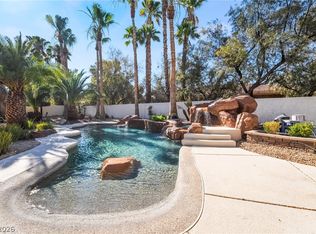
Step outside to your own backyard oasis featuring a massive sparkling pool with an elevated spa, slide and cascading waterfall, a covered patio, and a charming palapa hut perfect for entertaining or relaxing. The mature landscaping provides beauty and privacy, while the fruit trees—including pomegranate, apricot, lemon, and fig—create a truly special outdoor retreat. Residents of Wyeth Ranch also enjoy access to community amenities including a park, barbecue area, and basketball court. This move-in-ready home offers the perfect blend of luxury, efficiency, and outdoor enjoyment in one of Las Vegas's sought-after gated neighborhoods.
Active
$800,000
6904 May Basket Ave, Las Vegas, NV 89131
4beds
2,649sqft
:
Get pre-qualified$5,239/mo
Single Family Residence
Built in 2003
0.34 Acres Lot
$779,800 Zestimate®
$302/sqft
$195/mo HOA
What's special
Water softenerCovered patioSolar panels
- 21 days |
- 2,732 |
- 277 |
Likely to sell faster than
Zillow last checked:
Listing updated:
Listed by:
Jason Lange S.0071256 702-966-4400,
Nevada Realty Solutions
Source: LVR,MLS#: 2798959 Originating MLS: Greater Las Vegas Association of Realtors Inc
Originating MLS: Greater Las Vegas Association of Realtors IncFacts & features
Interior
Bedrooms & bathrooms
- Bedrooms: 4
- Bathrooms: 3
- Full bathrooms: 2
- 1/2 bathrooms: 1
Primary bedroom
- Description: Bedroom With Bath Downstairs,Ceiling Fan,Walk-In Closet(s)
- Dimensions: 21x15
Bedroom 2
- Description: Ceiling Fan
- Dimensions: 13x10
Bedroom 3
- Description: Ceiling Fan,Closet
- Dimensions: 12x10
Bedroom 4
- Description: Ceiling Fan,Closet
- Dimensions: 12x10
Primary bathroom
- Description: Double Sink,Separate Shower,Separate Tub
Dining room
- Description: Formal Dining Room
- Dimensions: 14x13
Kitchen
- Description: Breakfast Nook/Eating Area,Island,Pantry,Quartz Countertops,Tile Flooring
Living room
- Description: Rear
- Dimensions: 22x19
Heating
- Central, Gas, Multiple Heating Units
Cooling
- Central Air, Electric, 2 Units
Appliances
- Included: Built-In Gas Oven, Double Oven, Dryer, Dishwasher, Gas Cooktop, Disposal, Microwave, Refrigerator, Washer
- Laundry: Cabinets, Gas Dryer Hookup, Main Level, Laundry Room, Sink
Features
- Bedroom on Main Level, Ceiling Fan(s), Primary Downstairs, Window Treatments
- Flooring: Laminate, Tile
- Windows: Blinds, Window Treatments
- Number of fireplaces: 2
- Fireplace features: Bedroom, Gas, Living Room
Interior area
- Total structure area: 2,649
- Total interior livable area: 2,649 sqft
Video & virtual tour
Property
Parking
- Total spaces: 3
- Parking features: Attached, Epoxy Flooring, Garage, Garage Door Opener, Inside Entrance, Private
- Attached garage spaces: 3
Features
- Levels: One
- Stories: 1
- Patio & porch: Covered, Patio
- Exterior features: Patio, Private Yard
- Has private pool: Yes
- Pool features: Heated, In Ground, Private, Pool/Spa Combo, Waterfall
- Has spa: Yes
- Fencing: Block,Back Yard
Lot
- Size: 0.34 Acres
- Features: 1/4 to 1 Acre Lot, Fruit Trees, Landscaped
Details
- Parcel number: 12515810064
- Zoning description: Single Family
- Horse amenities: None
Construction
Type & style
- Home type: SingleFamily
- Architectural style: One Story
- Property subtype: Single Family Residence
Materials
- Roof: Tile
Condition
- Resale
- Year built: 2003
Utilities & green energy
- Electric: Photovoltaics Third-Party Owned
- Sewer: Public Sewer
- Water: Public
- Utilities for property: Underground Utilities
Green energy
- Energy efficient items: Solar Panel(s)
Community & HOA
Community
- Security: Security System Owned, Gated Community
- Subdivision: Wyeth Ranch
HOA
- Has HOA: Yes
- Amenities included: Basketball Court, Gated, Barbecue
- HOA fee: $585 quarterly
- HOA name: Wyeth Ranch
- HOA phone: 702-838-3418
Location
- Region: Las Vegas
Financial & listing details
- Price per square foot: $302/sqft
- Tax assessed value: $678,286
- Annual tax amount: $5,601
- Date on market: 7/11/2026
- Listing agreement: Exclusive Right To Sell
- Listing terms: Cash,Conventional,VA Loan
Estimated market value
$779,800
$741,000 - $819,000
$3,287/mo
Price history
| Date | Event | Price |
|---|---|---|
| 7/11/2026 | Listed for sale | $800,000+11.1%$302/sqft |
Source:  LVR #2798959 Report a problem LVR #2798959 Report a problem | ||
| 8/23/2023 | Sold | $720,000-0.7%$272/sqft |
Source: LVR #2498804 Report a problem | ||
| 7/14/2023 | Contingent | $725,000$274/sqft |
Source: LVR #2498804 Report a problem | ||
| 6/22/2023 | Listed for sale | $725,000$274/sqft |
Source: LVR #2498804 Report a problem | ||
| 6/13/2023 | Contingent | $725,000$274/sqft |
Source: LVR #2498804 Report a problem | ||
| 5/27/2023 | Listed for sale | $725,000+137.7%$274/sqft |
Source: LVR #2498804 Report a problem | ||
| 8/3/2011 | Sold | $305,000-3.2%$115/sqft |
Source: Public Record Report a problem | ||
| 2/4/2011 | Pending sale | $315,000$119/sqft |
Source: BIRDVIEW Technologies. Inc. #1096823 Report a problem | ||
| 1/22/2011 | Price change | $315,000-3.1%$119/sqft |
Source: BIRDVIEW Technologies. Inc. #1096823 Report a problem | ||
| 11/22/2010 | Listed for sale | $325,000-13.1%$123/sqft |
Source: BIRDVIEW Technologies. Inc. #1096823 Report a problem | ||
| 4/24/2003 | Sold | $374,000$141/sqft |
Source: Public Record Report a problem | ||
Public tax history
| Year | Property taxes | Tax assessment |
|---|---|---|
| 2026 | $5,604 +3% | $237,400 +3.6% |
| 2025 | $5,440 +3% | $229,143 -2.7% |
| 2024 | $5,282 +8% | $235,395 +13.6% |
| 2023 | $4,891 +8% | $207,284 +18.3% |
| 2022 | $4,529 +7.7% | $175,221 -2.7% |
| 2021 | $4,205 +6.7% | $180,155 -0.6% |
| 2020 | $3,940 +4.8% | $181,157 +22.5% |
| 2019 | $3,760 +6.9% | $147,861 |
| 2018 | $3,517 | $147,861 +5.6% |
| 2017 | $3,517 | $140,054 +12.3% |
| 2016 | $3,517 +0.2% | $124,763 +15.5% |
| 2015 | $3,510 +3.2% | $107,986 +7.3% |
| 2014 | $3,401 | $100,679 |
| 2013 | -- | $100,679 -5.5% |
| 2012 | -- | $106,575 -1.9% |
| 2011 | -- | $108,584 +2.3% |
| 2010 | -- | $106,138 -12% |
| 2009 | -- | $120,624 |
| 2008 | -- | $120,624 -43.1% |
| 2007 | -- | $212,046 +4.9% |
| 2006 | -- | $202,182 +22.5% |
| 2005 | -- | $165,088 +38.8% |
| 2004 | -- | $118,976 |
Find assessor info on the county website
Monthly payment
Est. payment
Payment breakdown
Explore the cost of this home by adjusting the details. Changes won't be saved.Climate risks
Neighborhood: Centennial Hills
Nearby schools
GreatSchools rating
- 7/10Betsy Rhodes Elementary SchoolGrades: PK-5Distance: 1 mi
- 7/10Ralph Cadwallader Middle SchoolGrades: 6-8Distance: 1.1 mi
- 6/10Arbor View High SchoolGrades: 9-12Distance: 1 mi
Schools provided by the listing agent
- Elementary: Rhodes, Betsy,Rhodes, Betsy
- Middle: Cadwallader Ralph
- High: Arbor View
Source: LVR. This data may not be complete. We recommend contacting the local school district to confirm school assignments for this home.
- $750,0004 bd3 ba2.6k sqft6900 May Basket Ave, Las Vegas, NV 89131Sold

- $914,8884 bd4 ba3.1k sqft6908 May Basket Ave, Las Vegas, NV 89131For Sale

- $825,8005 bd3 ba3.3k sqft6903 Kelp Ledge Ct, Las Vegas, NV 89131Off Market
- $919,5004 bd5 ba3.8k sqft6903 May Basket Ave, Las Vegas, NV 89131Off Market
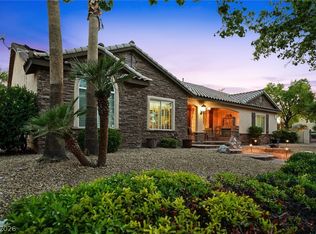
- $902,3004 bd4 ba3.8k sqft6899 Kelp Ledge Ct, Las Vegas, NV 89131Off Market
- $892,5005 bd5 ba3.5k sqft6896 May Basket Ave, Las Vegas, NV 89131Off Market
- $1,100,0005 bd5 ba3.6k sqft6907 Kelp Ledge Ct, Las Vegas, NV 89131Sold
- $880,0004 bd3 ba3k sqft6907 May Basket Ave, Las Vegas, NV 89131Sold
A local agent can set up tours, give advice and negotiate with sellers.
Similar homes
- $800,0003 bd3 ba2.7k sqft7230 Elderly Ave, Las Vegas, NV 89131For Sale
 MLS ID #2792465, Beatriz Carvajal, Realty ONE Group, Inc. LVR
 - $850,0004 bd3 ba3.2k sqft7651 Man O War St, Las Vegas, NV 89131For Sale
 MLS ID #2790488, Kayla D. Liberty, Serhant. LVR
 - $775,0004 bd3 ba2.6k sqft8300 Imperial Lakes St, Las Vegas, NV 89131For Sale
 MLS ID #2767285, Lisa D. Quam, BHHS Nevada Properties. LVR
 - $922,0004 bd4 ba3k sqft7000 Longley St, Las Vegas, NV 89131For Sale
 MLS ID #2775477, Laureen K. Zamora, JohnHart Real Estate. LVR
 - $750,0004 bd4 ba3k sqft7173 Cypress Run Dr, Las Vegas, NV 89131For SaleMLS ID #2781470, Shad S. Williams, JMG Real Estate. LVR
- $675,0004 bd4 ba3.8k sqft6009 Jalisco Ave, Las Vegas, NV 89131For SaleMLS ID #2804329, James Sharp, SimpliHOM. LVR
- $815,0005 bd5 ba3.3k sqft7308 Heritage Harbor Dr, Las Vegas, NV 89131For SaleMLS ID #2779792, Steve P. Hawks, Platinum Real Estate Prof. LVR
- $774,8885 bd5 ba3.2k sqft8544 Mayport Dr, Las Vegas, NV 89131For SaleMLS ID #2790839, Robert Gluskin, Real Broker LLC. LVR
- $897,8884 bd4 ba3.1k sqft8125 Soledad Canyon St, Las Vegas, NV 89131For SaleMLS ID #2789116, John W. Bostedt, Western Realty. LVR
- $1,050,0005 bd5 ba3.5k sqft7087 April Wind Ave, Las Vegas, NV 89131For SaleMLS ID #2794605, Mandie C. Medford, Keller Williams MarketPlace. LVR
- $715,0004 bd4 ba3.4k sqft8615 Mayport Dr, Las Vegas, NV 89131For SaleMLS ID #2793304, Bruce J. Schneider, LPT Realty, LLC. LVR
- $974,0004 bd4 ba3.4k sqft5527 Breecher Ave, Las Vegas, NV 89131For SaleMLS ID #2782218, Melissa L. Zimbelman, LUXE International Realty. LVR
- $690,0004 bd4 ba3.6k sqft8226 Mount Logan Ct, Las Vegas, NV 89131For SaleMLS ID #2766071, Lisa Zagari, Win Win Real Estate. LVR
- $580,0004 bd3 ba2.6k sqft5903 McLennan Ranch Ave, Las Vegas, NV 89131For SaleMLS ID #2801575, Daniel Mumm, Huntington & Ellis, A Real Est. LVR
- $1,055,0005 bd5 ba3.5k sqft7120 April Wind Ave, Las Vegas, NV 89131For SaleMLS ID #2787501, Jennifer Wolter, Schwartz Realty. LVR
- $874,9954 bd3 ba2.2k sqft8253 Ruby Mountain Way, Las Vegas, NV 89128For SaleMLS ID #2803867, Mahalalel A Hamilton, Infinity Brokerage. LVR
- $720,0004 bd3 ba3.1k sqft6504 Deer Hollow St, Las Vegas, NV 89149For SaleMLS ID #2769901, Lisa A. Wilson, Simply Vegas. LVR
- $794,9995 bd4 ba3.9k sqft9351 Enchanted Grove Ave, Las Vegas, NV 89149For SaleMLS ID #2797310, Nirav Goyal, At Your Service Realty. LVR
- $650,0004 bd2 ba2.4k sqft5104 Dale Scotty Ln, Las Vegas, NV 89130For SaleMLS ID #2796034, Daniel Mumm, Huntington & Ellis, A Real Est. LVR
- $760,0003 bd3 ba2.7k sqft6538 Green Sparrow Ln, North Las Vegas, NV 89084For SaleMLS ID #2788409, Jonny C. Lopez, Vegas Realty Experts. LVR
