Welcome to your private oasis in the highly sought-after Great Northwest! This exceptional 4-bedroom, 3.5-bath estate is situated on a sprawling lot just under half an acre, offering outstanding privacy, expansive parking, and ample space for two large RVs. Car enthusiasts will appreciate the impressive 4-car garage, all securely tucked behind a private electronic gate.
Designed for both relaxation and entertaining, the backyard is a true resort-style retreat featuring a sparkling pool, three palapas with brand-new thatching, and a natural gas BBQ. Enjoy year-round comfort in the bright sunroom or host unforgettable gatherings in this remarkable outdoor setting.
Inside, the home offers a spacious formal dining room perfect for elegant dinner parties, while the oversized breakfast bar and dinette area provide comfortable options for everyday dining. The gourmet kitchen is beautifully appointed with granite countertops, abundant cabinetry, and a large walk-in pantry.
The expansive great room, complete with surround sound, creates the perfect space for holidays, celebrations, or simply unwinding after a long day. All bedrooms are generously sized, including a versatile multigenerational suite with a private entrance, offering ideal accommodations for guests, extended family, or a home office.
Conveniently located near top-rated schools, shopping, dining, parks, and major transportation routes, this outstanding property is just 20 minutes from the world-famous Las Vegas Strip and its renowned entertainment, dining, and shopping destinations. One year home warranty included...
A rare opportunity to own a truly feature-rich property that combines luxury, functionality, and exceptional value. Schedule your private showing today!
Active
Price cut: $1K (7/28)
$897,888
8125 Soledad Canyon St, Las Vegas, NV 89131
4beds
3,172sqft
:
Get pre-qualified$5,765/mo
Single Family Residence
Built in 2004
0.42 Acres Lot
$877,700 Zestimate®
$283/sqft
$100/mo HOA
What's special
Sparkling poolExpansive parkingBright sunroomPrivate electronic gateSurround soundSpacious formal dining roomGourmet kitchen
- 55 days |
- 570 |
- 29 |
Likely to sell faster than
Zillow last checked:
Listing updated:
Listed by:
John W. Bostedt BS.1000611 725-204-1177,
Western Realty
Source: LVR,MLS#: 2789116 Originating MLS: Greater Las Vegas Association of Realtors Inc
Originating MLS: Greater Las Vegas Association of Realtors IncFacts & features
Interior
Bedrooms & bathrooms
- Bedrooms: 4
- Bathrooms: 4
- Full bathrooms: 2
- 3/4 bathrooms: 1
- 1/2 bathrooms: 1
Primary bedroom
- Description: Bedroom With Bath Downstairs,Ceiling Fan,Ceiling Light,Custom Closet,Pbr Separate From Other,Walk-In Closet(s)
- Dimensions: 20X18
Bedroom 2
- Description: Ceiling Fan,Ceiling Light,Custom Closet,With Bath
- Dimensions: 20X14
Bedroom 3
- Description: Ceiling Fan,Custom Closet,Mirrored Door
- Dimensions: 14X14
Bedroom 4
- Description: Ceiling Fan,Custom Closet,Mirrored Door
- Dimensions: 14X13
Dining room
- Description: Formal Dining Room
- Dimensions: 14X16
Great room
- Description: Downstairs,Surround Sound
- Dimensions: 22X19
Kitchen
- Description: Breakfast Bar/Counter,Breakfast Nook/Eating Area,Granite Countertops,Island,Tile Flooring,Walk-in Pantry
- Dimensions: 20x16
Heating
- Central, Gas
Cooling
- Central Air, Electric
Appliances
- Included: Built-In Gas Oven, Double Oven, Dryer, Dishwasher, Gas Cooktop, Disposal, Gas Range, Microwave, Refrigerator, Washer
- Laundry: Gas Dryer Hookup, Main Level, Laundry Room
Features
- Bedroom on Main Level, Ceiling Fan(s), Primary Downstairs, Pot Rack, Window Treatments
- Flooring: Carpet, Ceramic Tile, Tile
- Windows: Blinds, Double Pane Windows, Low-Emissivity Windows, Window Treatments
- Number of fireplaces: 1
- Fireplace features: Gas, Great Room
Interior area
- Total structure area: 3,172
- Total interior livable area: 3,172 sqft
Video & virtual tour
Property
Parking
- Total spaces: 4
- Parking features: Attached, Exterior Access Door, Epoxy Flooring, Garage, Garage Door Opener, Inside Entrance, Private, RV Gated, RV Access/Parking, Shelves, Workshop in Garage
- Attached garage spaces: 4
Features
- Stories: 1
- Patio & porch: Covered, Enclosed, Patio, Porch
- Exterior features: Built-in Barbecue, Barbecue, Porch, Patio, Private Yard
- Has private pool: Yes
- Pool features: In Ground, Private
- Fencing: Block,Back Yard,RV Gate
Lot
- Size: 0.42 Acres
- Features: 1/4 to 1 Acre Lot, Desert Landscaping, Landscaped
Details
- Parcel number: 12512411003
- Zoning description: Single Family
- Horse amenities: None
Construction
Type & style
- Home type: SingleFamily
- Architectural style: One Story
- Property subtype: Single Family Residence
Materials
- Roof: Pitched,Tile
Condition
- Resale
- Year built: 2004
Utilities & green energy
- Electric: Photovoltaics None
- Sewer: Public Sewer
- Water: Public
- Utilities for property: Cable Available, Underground Utilities
Green energy
- Energy efficient items: Windows
Community & HOA
Community
- Security: Controlled Access
- Subdivision: Grand Teton Jones N E 40 Ac Site Iron Mtn Ranch 2
HOA
- Has HOA: Yes
- Amenities included: Gated, Park
- Services included: Security
- HOA fee: $100 monthly
- HOA name: Iron Mountain
- HOA phone: 800-376-6826
Location
- Region: Las Vegas
Financial & listing details
- Price per square foot: $283/sqft
- Tax assessed value: $700,357
- Annual tax amount: $4,914
- Date on market: 6/5/2026
- Listing agreement: Exclusive Right To Sell
- Listing terms: Cash,Conventional,FHA,VA Loan
Estimated market value
$877,700
$834,000 - $922,000
$3,669/mo
Price history
| Date | Event | Price |
|---|---|---|
| 7/28/2026 | Price change | $897,888-0.1%$283/sqft |
Source:  LVR #2789116 Report a problem LVR #2789116 Report a problem | ||
| 6/5/2026 | Price change | $898,888-4.3%$283/sqft |
Source: LVR #2789116 Report a problem | ||
| 4/12/2026 | Price change | $938,888-1.1%$296/sqft |
Source: LVR #2758684 Report a problem | ||
| 3/16/2026 | Price change | $948,888-2.7%$299/sqft |
Source: LVR #2758684 Report a problem | ||
| 2/23/2026 | Listed for sale | $974,888-0.1%$307/sqft |
Source: LVR #2758684 Report a problem | ||
| 2/23/2026 | Listing removed | $975,888$308/sqft |
Source: LVR #2739883 Report a problem | ||
| 12/7/2025 | Price change | $975,888-2%$308/sqft |
Source: LVR #2739883 Report a problem | ||
| 10/29/2025 | Listed for sale | $995,888-3.8%$314/sqft |
Source: LVR #2731214 Report a problem | ||
| 7/10/2025 | Listing removed | $1,035,000$326/sqft |
Source: LVR #2681887 Report a problem | ||
| 6/6/2025 | Price change | $1,035,000-1.4%$326/sqft |
Source: LVR #2681887 Report a problem | ||
| 5/27/2025 | Price change | $1,050,000-5.8%$331/sqft |
Source: LVR #2681887 Report a problem | ||
| 5/16/2025 | Listed for sale | $1,115,000+168.7%$352/sqft |
Source: LVR #2681887 Report a problem | ||
| 4/15/2013 | Sold | $415,000-7.1%$131/sqft |
Source: LVR #1327439 Report a problem | ||
| 4/22/2004 | Sold | $446,575$141/sqft |
Source: Public Record Report a problem | ||
Public tax history
| Year | Property taxes | Tax assessment |
|---|---|---|
| 2026 | $5,061 +3% | $245,125 -1.1% |
| 2025 | $4,914 +3% | $247,838 +3.4% |
| 2024 | $4,771 +3% | $239,761 +10.1% |
| 2023 | $4,632 +3% | $217,690 +10.3% |
| 2022 | $4,498 +3% | $197,442 +0.9% |
| 2021 | $4,366 +3% | $195,718 +8.8% |
| 2020 | $4,238 +3% | $179,907 +11.8% |
| 2019 | $4,115 +5.7% | $160,880 |
| 2018 | $3,894 | $160,880 +0.3% |
| 2017 | $3,894 | $160,371 +1.8% |
| 2016 | $3,894 +0.2% | $157,565 +28.2% |
| 2015 | $3,887 +3% | $122,918 +10.1% |
| 2014 | $3,773 | $111,687 |
| 2013 | -- | $111,687 +1.4% |
| 2012 | -- | $110,197 -2.5% |
| 2011 | -- | $113,056 -0.4% |
| 2010 | -- | $113,455 -21% |
| 2009 | -- | $143,642 |
| 2008 | -- | $143,642 -37.3% |
| 2007 | -- | $229,256 +11.5% |
| 2006 | -- | $205,651 +33.2% |
| 2005 | -- | $154,427 |
Find assessor info on the county website
Monthly payment
Est. payment
Payment breakdown
Explore the cost of this home by adjusting the details. Changes won't be saved.Climate risks
Neighborhood: Sheep Mountain
Nearby schools
GreatSchools rating
- 8/10Kitty Mcdonough Ward Elementary SchoolGrades: PK-5Distance: 0.4 mi
- 6/10Anthony Saville Middle SchoolGrades: 6-8Distance: 0.6 mi
- 6/10Shadow Ridge High SchoolGrades: 9-12Distance: 1.1 mi
Schools provided by the listing agent
- Elementary: Ward, Kitty McDonough,Ward, Kitty McDonough
- Middle: Saville Anthony
- High: Shadow Ridge
Source: LVR. This data may not be complete. We recommend contacting the local school district to confirm school assignments for this home.
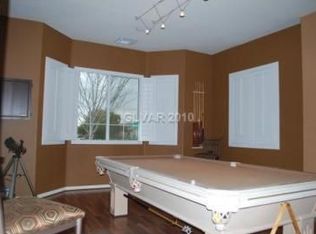
- $891,5004 bd4 ba3.1k sqft8121 Soledad Canyon St, Las Vegas, NV 89131Off Market
- $789,3004 bd4 ba3k sqft5912 Castleberry Peak Ave, Las Vegas, NV 89131Off Market
- $1,214,5005 bd4 ba3.7k sqft5921 Huff Mountain Ave, Las Vegas, NV 89131Off Market
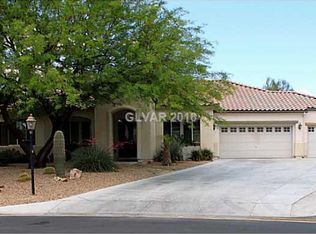
- $1,097,7005 bd3 ba3.6k sqft6101 Racel St, Las Vegas, NV 89131Off Market
- $859,6004 bd2 ba3.7k sqft5917 Huff Mountain Ave, Las Vegas, NV 89131Off Market
- $834,2005 bd3 ba3.2k sqft8117 Soledad Canyon St, Las Vegas, NV 89131Off Market
- $868,3005 bd3 ba3.2k sqft5908 Castleberry Peak Ave, Las Vegas, NV 89131Off Market
- $792,6004 bd3 ba3.5k sqft5913 Huff Mountain Ave, Las Vegas, NV 89131Off Market
A local agent can set up tours, give advice and negotiate with sellers.
Similar homes
- $922,0004 bd4 ba3k sqft7000 Longley St, Las Vegas, NV 89131For Sale
 MLS ID #2775477, Laureen K. Zamora, JohnHart Real Estate. LVR
 - $800,0004 bd3 ba2.6k sqft6904 May Basket Ave, Las Vegas, NV 89131For Sale
 MLS ID #2798959, Jason Lange, Nevada Realty Solutions. LVR
 - $975,0005 bd5 ba4k sqft7305 Cypress Run Dr, Las Vegas, NV 89131For Sale
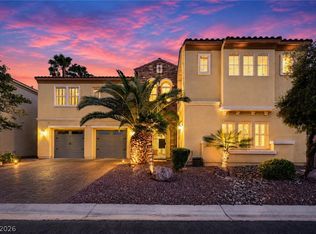 MLS ID #2788914, Asmik Yetaryan, Keller Williams MarketPlace. LVR
 - $775,0004 bd3 ba2.6k sqft8300 Imperial Lakes St, Las Vegas, NV 89131For Sale
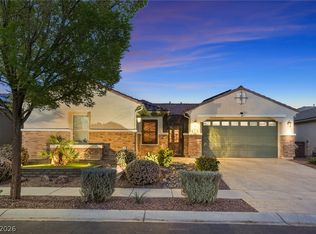 MLS ID #2767285, Lisa D. Quam, BHHS Nevada Properties. LVR
 - $715,0004 bd4 ba3.4k sqft8615 Mayport Dr, Las Vegas, NV 89131For SaleMLS ID #2793304, Bruce J. Schneider, LPT Realty, LLC. LVR
- $880,0005 bd4 ba3k sqft6310 W Azure Dr, Las Vegas, NV 89130For SaleMLS ID #2759798, Romulo L. Silverio, Vegas Area Homes. LVR
- $705,0004 bd3 ba2.4k sqft9121 Tuxpan St, Las Vegas, NV 89131For SaleMLS ID #2788661, Peter Torsiello, Signature Real Estate Group. LVR
- $690,0004 bd4 ba3.6k sqft8226 Mount Logan Ct, Las Vegas, NV 89131For SaleMLS ID #2766071, Lisa Zagari, Win Win Real Estate. LVR
- $1,099,9995 bd5 ba3.8k sqft7311 Velvet Sky St, Las Vegas, NV 89131For SaleMLS ID #2728361, Harsha Sarma, The Tom Love Group LLC. LVR
- $874,9954 bd3 ba2.2k sqft8253 Ruby Mountain Way, Las Vegas, NV 89128For SaleMLS ID #2803867, Mahalalel A Hamilton, Infinity Brokerage. LVR
- $575,0004 bd3 ba2.1k sqft6000 Cabo San Lucas Ave, Las Vegas, NV 89131For SaleMLS ID #2797497, Leslie E. Stewart, Signature Real Estate Group. LVR
- $535,0004 bd3 ba2.6k sqft5819 Toofer Winds Ct, Las Vegas, NV 89131For SaleMLS ID #2768773, Steven D. Baird, The Baird Group, LLC. LVR
- $989,9004 bd4 ba3.2k sqft4850 Conough Ln, Las Vegas, NV 89149For SaleMLS ID #2768735, Anne L. DiMartini, Luxe One Realty. LVR
- $545,0005 bd3 ba2.7k sqft4916 Soaring Springs Ave, Las Vegas, NV 89131For SaleMLS ID #2783872, Radames Martinez, Skyrise Real Estate Group. LVR
- $514,5004 bd3 ba2.5k sqft8908 Martin Downs Pl, Las Vegas, NV 89131For SaleMLS ID #2793665, Peter Torsiello, Signature Real Estate Group. LVR
- $699,9994 bd3 ba2.6k sqft7228 Dusty Cloud St, Las Vegas, NV 89149For SaleMLS ID #2802141, Diana L. Smith, Coldwell Banker Premier. LVR
- $720,0004 bd3 ba3.1k sqft6504 Deer Hollow St, Las Vegas, NV 89149For SaleMLS ID #2769901, Lisa A. Wilson, Simply Vegas. LVR
- $700,0003 bd3 ba2.8k sqft9522 Quiet Valley Ave, Las Vegas, NV 89149For SaleMLS ID #2802038, Karen James, Real Broker LLC. LVR
- $1,020,0004 bd3 ba3.3k sqft4860 Conough Ln, Las Vegas, NV 89149For SaleMLS ID #2724735, Alisha Johnson, TMI Realty. LVR
- $875,0004 bd3 ba2.7k sqft9505 Treasure Beach Ct, Las Vegas, NV 89117For SaleMLS ID #2790627, Brian D. Rhode, Barrett Real Estate. LVR