SAYING IT ΑGΑΙN...NO ΗOΑ!.....SPECTACULAR ΜOUΝTAIN VIEWS! PRICE REDUCTION!!!
SPRAWLING RANCH STYLE HOME, ALMOST 3300 SQ,FT, ON OVER 1/2 ACRE HOMESITE WITH 4 BEDROOMS, 3.5 BATHROOMS, 2 FIREPLACES, PRIVATE SWIMMING POOL/SPA AND A 3 CAR GARAGE. HOME IS RICHLY APPOINTED THROUGHOUT. NEW SOLAR POWER SYSTEM IS ASSUMABLE PER OWNER. PARK-LIKE AREA WITH MATURE SHRUBBRY. FORMAL AND INFORMAL LIVING AREAS. PRIMARY SUITE IS SEPARATE FROM OTHERS. IMMACULATE YARDS. MUST SEE. NO HOA !!! RV PARKING FOR DAYS!
Active
Price cut: $50K (7/27)
$989,900
4850 Conough Ln, Las Vegas, NV 89149
4beds
3,294sqft
Single Family Residence
Built in 1998
0.46 Acres Lot
$971,300 Zestimate®
$301/sqft
$-- HOA
What's special
Rv parkingImmaculate yards
- 203 days
- 272
- 20
Zillow last checked:
Listing updated:
Listed by:
Anne L. DiMartini B.0016114 702-596-5411,
Luxe One Realty
Source: LVR,MLS#: 2768735 Originating MLS: Greater Las Vegas Association of Realtors Inc
Originating MLS: Greater Las Vegas Association of Realtors IncFacts & features
Interior
Bedrooms & bathrooms
- Bedrooms: 4
- Bathrooms: 4
- Full bathrooms: 3
- 1/2 bathrooms: 1
Primary bedroom
- Description: Ceiling Fan,Ceiling Light,Pbr Separate From Other,Walk-In Closet(s)
- Dimensions: 28x16
Bedroom 2
- Description: Ceiling Fan,Ceiling Light,Walk-In Closet(s),With Bath
- Dimensions: 13x12
Bedroom 3
- Description: Walk-In Closet(s),With Bath
- Dimensions: 13x13
Bedroom 4
- Description: Ceiling Fan,Walk-In Closet(s),With Bath
- Dimensions: 12x12
Family room
- Description: Ceiling Fan,Wet Bar
- Dimensions: 23x20
Kitchen
- Description: Breakfast Bar/Counter,Breakfast Nook/Eating Area,Custom Cabinets,Granite Countertops,Luxury Vinyl Plank,Stainless Steel Appliances
- Dimensions: 20x12
Living room
- Description: Formal
- Dimensions: 19x15
Heating
- Central, Gas, Multiple Heating Units
Cooling
- Central Air, Electric, 2 Units
Appliances
- Included: Built-In Electric Oven, Double Oven, Dryer, Gas Cooktop, Disposal, Microwave, Refrigerator, Washer
- Laundry: Gas Dryer Hookup, Main Level, Laundry Room
Features
- BathroomonMainLevel, Bedroom on Main Level, Primary Downstairs, Central Vacuum
- Flooring: Carpet
- Windows: Double Pane Windows
- Number of fireplaces: 2
- Fireplace features: Gas, Living Room, Primary Bedroom
Interior area
- Total structure area: 3,294
- Total interior livable area: 3,294 sqft
Video & virtual tour
Property
Parking
- Total spaces: 3
- Parking features: Garage, Garage Door Opener, Inside Entrance, Private, RV Gated, RV Access/Parking
- Garage spaces: 3
Features
- Stories: 1
- Patio & porch: Covered, Patio
- Exterior features: Patio, Private Yard, Sprinkler/Irrigation
- Has private pool: Yes
- Pool features: Heated, In Ground, Private
- Has spa: Yes
- Spa features: In Ground
- Fencing: Block,Back Yard
- Has view: Yes
- View description: Mountain(s)
Lot
- Size: 0.46 Acres
- Features: 1/4 to 1 Acre Lot, Drip Irrigation/Bubblers, Desert Landscaping, Fruit Trees, Sprinklers In Rear, Sprinklers In Front, Landscaped, Trees
Details
- Parcel number: 12533803021
- Zoning description: Single Family
- Horse amenities: None
Construction
Type & style
- Home type: SingleFamily
- Architectural style: One Story
- Property subtype: Single Family Residence
Materials
- Frame, Stucco
- Roof: Tile
Condition
- Resale
- Year built: 1998
Utilities & green energy
- Sewer: Public Sewer
- Water: Public
Green energy
- Energy efficient items: Windows, Solar Panel(s)
Community & HOA
Community
- Security: Security System Owned
- Subdivision: None
HOA
- Has HOA: No
- Amenities included: None
Location
- Region: Las Vegas
Financial & listing details
- Price per square foot: $301/sqft
- Tax assessed value: $628,383
- Annual tax amount: $4,836
- Date on market: 3/31/2026
- Listing agreement: Exclusive Right To Sell
- Listing terms: Cash,Conventional,FHA,VA Loan
Estimated market value
$971,300
$923,000 - $1.02M
$4,406/mo
Price history
| Date | Event | Price |
|---|---|---|
| 7/27/2026 | Price change | $989,900-4.8%$301/sqft |
Source:  LVR #2768735 Report a problem LVR #2768735 Report a problem | ||
| 6/14/2026 | Price change | $1,039,900-1%$316/sqft |
Source: LVR #2768735 Report a problem | ||
| 4/23/2026 | Price change | $1,049,900-4.5%$319/sqft |
Source: LVR #2768735 Report a problem | ||
| 4/7/2026 | Price change | $1,099,900-4.3%$334/sqft |
Source: LVR #2768735 Report a problem | ||
| 4/4/2026 | Price change | $1,149,900-4.2%$349/sqft |
Source: LVR #2768735 Report a problem | ||
| 3/31/2026 | Price change | $1,199,900-7.7%$364/sqft |
Source: LVR #2768735 Report a problem | ||
| 11/16/2025 | Price change | $1,299,900-3.7%$395/sqft |
Source: LVR #2731597 Report a problem | ||
| 10/31/2025 | Listed for sale | $1,350,000+5300%$410/sqft |
Source: LVR #2731597 Report a problem | ||
| 5/12/2000 | Sold | $25,000-91.8%$8/sqft |
Source: Public Record Report a problem | ||
| 3/25/1998 | Sold | $305,000$93/sqft |
Source: Public Record Report a problem | ||
Public tax history
| Year | Property taxes | Tax assessment |
|---|---|---|
| 2026 | $4,981 +3% | $219,934 -0.5% |
| 2025 | $4,836 +3% | $221,018 +9.4% |
| 2024 | $4,696 +3% | $201,954 +8.7% |
| 2023 | $4,559 +3% | $185,799 +4.4% |
| 2022 | $4,426 +3% | $178,011 +1.7% |
| 2021 | $4,297 +3% | $175,101 +10% |
| 2020 | $4,171 +3% | $159,223 +2.4% |
| 2019 | $4,050 +5.7% | $155,521 |
| 2018 | $3,832 | $155,521 +3.3% |
| 2017 | $3,832 | $150,527 +3.3% |
| 2016 | $3,832 +24.1% | $145,700 +14.1% |
| 2015 | $3,089 | $127,663 +16.1% |
| 2014 | $3,089 | $109,914 |
| 2013 | -- | $109,914 +1% |
| 2012 | -- | $108,819 -18.6% |
| 2011 | -- | $133,657 +13.4% |
| 2010 | -- | $117,843 -28% |
| 2009 | -- | $163,760 |
| 2008 | -- | $163,760 -19.4% |
| 2007 | -- | $203,148 +2.8% |
| 2006 | -- | $197,577 +43.8% |
| 2005 | -- | $137,368 +8.3% |
| 2004 | -- | $126,812 +9.6% |
| 2003 | -- | $115,682 +4.3% |
| 2002 | -- | $110,950 +6.5% |
| 2001 | -- | $104,200 |
Find assessor info on the county website
Monthly payment
Est. payment
Payment breakdown
Explore the cost of this home by adjusting the details. Changes won't be saved.Climate risks
Neighborhood: Centennial Hills
Nearby schools
Schools provided by the listing agent
- Elementary: Deskin, Ruthe,Deskin, Ruthe
- Middle: Leavitt Justice Myron E
- High: Centennial
Source: LVR. This data may not be complete. We recommend contacting the local school district to confirm school assignments for this home.


Similar homes
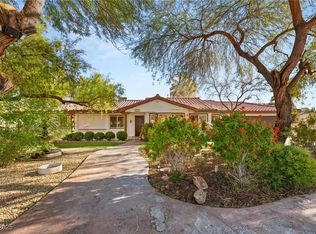
- $970,0004 bd3 ba3.3k sqft4860 Conough Ln, Las Vegas, NV 89149For Sale
 MLS ID #2724735, Alisha Johnson, TMI Realty. LVR
 - $1,195,0005 bd5 ba4k sqft8190 Cassian Ct, Las Vegas, NV 89129For Sale
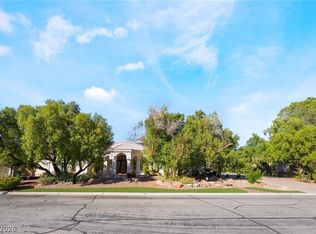 MLS ID #2827592, Robin I. Smith, Keller Williams Realty Las Veg. LVR
 - $910,0004 bd3 ba3k sqft6102 Rocketman Cir, Las Vegas, NV 89149For Sale
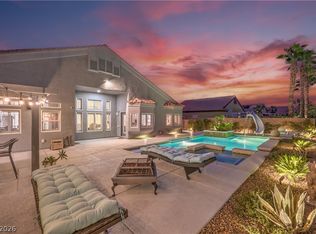 MLS ID #2813441, Hege V. Lambert, RE/MAX Reliance. LVR
 - $1,185,0004 bd4 ba4.7k sqft5176 Blissful Valley Cir, Las Vegas, NV 89149For Sale
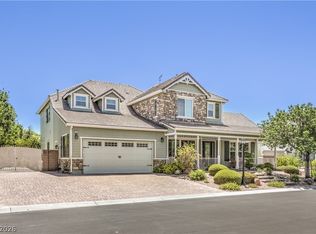 MLS ID #2795388, Eleanor D. Horton, BHHS Nevada Properties. LVR
