BEAUTIFUL 5 BΕD/4ΒΑ W/LOFT & ΒAЅEMENT OFFERЅ 4375 SQ FΤ OF HIGHLY UPGRADED LIVING SPACE! HALF ACRE CORNER LOT W/ PAVED RV PARKING, NO REAR NEIGHBORS & ONLY 20 HOMES IN COMMUNITY! BACKYARD W/COVERED PATIO, FIREPIT, LARGE GRASS AREA, BUILT IN BBQ GRILL/BAR, WOOD FIRED PIZZA OVEN & REMODELED POOL/SPA W/WATERFALL. BASEMENT RARE FOR LAS VEGAS W/LARGE LOUNGE/GAME AREA, 2 BEDS & 1 FULL BATH. LARGE LOFT! SPACIOUS KITCHEN W/LARGE ISLAND, BREAKFAST BAR, SS APPLIANCES, QUARTZ COUNTERS, STAINED CABINETS & WALK-IN PANTRY. NEWER INTERIOR/EXTERIOR PAINT & NEWER CARPET THROUGHOUT. NEW HOT WATER HEATER, REVERSE OSMOSIS IN KITCHEN & SOFT WATER SYSTEM. MASTER SUITE HAS EXTERIOR ACCESS TO PRIVATE PATIO, POOL & LOUNGE AREA. MASTER BATH W/SEPARATE HIS HER SINKS, WALK-IN CLOSET, JETTED TUB & WALK IN RAINFALL SHOWER, OFFERING A CALMING REPRIEVE! HOME CLOSE TO 215 & 95 FREEWAY, SOME GREAT PARKS, RECREATION, GOLFING & SHOPPPING. HORSE PROPERTIES NEARBY. THIS IS A RARE FIND THAT YOU DO NOT WANT TO MISS!
Active
Price cut: $25K (9/17)
$1,224,000
4535 Desert Bloom Ct, Las Vegas, NV 89129
5beds
4,375sqft
Single Family Residence
Built in 1996
0.5 Acres Lot
$1,197,200 Zestimate®
$280/sqft
$125/mo HOA
What's special
Paved rv parkingHalf acre corner lotJetted tubLarge grass areaQuartz countersReverse osmosis in kitchenWood fired pizza oven
- 177 days
- 406
- 34
Zillow last checked:
Listing updated:
Listed by:
Lori Davidge S.0180737 702-695-2500,
Flat Fee Pros
Source: LVR,MLS#: 2774495 Originating MLS: Greater Las Vegas Association of Realtors Inc
Originating MLS: Greater Las Vegas Association of Realtors IncFacts & features
Interior
Bedrooms & bathrooms
- Bedrooms: 5
- Bathrooms: 4
- Full bathrooms: 2
- 3/4 bathrooms: 1
- 1/2 bathrooms: 1
Rooms
- Room types: Basement
Primary bedroom
- Description: Bedroom With Bath Downstairs,Ceiling Fan,Ceiling Light,Custom Closet,Downstairs,Walk-In Closet(s)
- Dimensions: 14X17
Bedroom 2
- Description: Ceiling Fan,Ceiling Light,Custom Closet,Downstairs,Walk-In Closet(s)
- Dimensions: 13X11
Bedroom 3
- Description: Ceiling Fan,Ceiling Light,Downstairs,Walk-In Closet(s)
- Dimensions: 12X12
Bedroom 4
- Description: Ceiling Fan,Ceiling Light,Custom Closet,Walk-In Closet(s)
- Dimensions: 11X17
Bedroom 5
- Description: Ceiling Fan,Ceiling Light,Custom Closet,Walk-In Closet(s)
- Dimensions: 17X11
Dining room
- Description: Dining Area,Formal Dining Room
- Dimensions: 16X13
Family room
- Description: 2 Family Room +,2 or More Family Rooms,Both Up & Down
- Dimensions: 34X15
Kitchen
- Description: Breakfast Bar/Counter,Island,Lighting Recessed,Pantry,Quartz Countertops,Stainless Steel Appliances,Tile Flooring,Walk-in Pantry
Living room
- Description: Entry Foyer,Formal,Front
- Dimensions: 13X19
Loft
- Description: Ceiling Fan
Heating
- Central, Gas, Multiple Heating Units
Cooling
- Central Air, Electric, 2 Units
Appliances
- Included: Built-In Gas Oven, Double Oven, Dryer, Dishwasher, Gas Cooktop, Disposal, Microwave, Refrigerator, Water Softener Owned, Washer
- Laundry: Cabinets, Gas Dryer Hookup, Main Level, Laundry Room, Sink
Features
- Bathroom on Main Level, Bedroom on Main Level, Ceiling Fan(s), Full Bath on Main Level, Primary Downstairs, Window Treatments
- Flooring: Carpet, Ceramic Tile, Laminate, Marble, Tile
- Windows: Blinds, Double Pane Windows, Plantation Shutters, Window Treatments
- Has basement: Yes
- Number of fireplaces: 1
- Fireplace features: Gas, Living Room
Interior area
- Total structure area: 4,375
- Total interior livable area: 4,375 sqft
Video & virtual tour
Property
Parking
- Total spaces: 3
- Parking features: Attached, Epoxy Flooring, Garage, Garage Door Opener, Inside Entrance, Private, RV Gated, RV Access/Parking, RV Paved, Shelves
- Attached garage spaces: 3
Features
- Levels: One and One Half
- Stories: 1
- Patio & porch: Covered, Patio
- Exterior features: Built-in Barbecue, Barbecue, Patio, Private Yard, Sprinkler/Irrigation
- Has private pool: Yes
- Pool features: Gas Heat, In Ground, Private, Pool/Spa Combo, Waterfall
- Has spa: Yes
- Spa features: In Ground, Outdoor Hot Tub
- Fencing: Block,Back Yard,RV Gate,Wrought Iron
- Has view: Yes
- View description: Mountain(s)
Lot
- Size: 0.5 Acres
- Features: 1/4 to 1 Acre Lot, Back Yard, Corner Lot, Drip Irrigation/Bubblers, Desert Landscaping, Sprinklers In Rear, Landscaped, No Rear Neighbors, Rocks, Trees
Details
- Parcel number: 13804216015
- Zoning description: Single Family
- Horse amenities: None
Construction
Type & style
- Home type: SingleFamily
- Architectural style: One and One Half Story,One Story,Custom
- Property subtype: Single Family Residence
Materials
- Frame, Stucco
- Roof: Tile
Condition
- Resale
- Year built: 1996
Utilities & green energy
- Electric: Photovoltaics None
- Sewer: Public Sewer
- Water: Public
- Utilities for property: Underground Utilities
Green energy
- Energy efficient items: Windows
Community & HOA
Community
- Subdivision: Cimarron Ranchos
HOA
- Has HOA: Yes
- Services included: Association Management
- HOA fee: $375 quarterly
- HOA name: CIMMARON SPG NICKLIN
- HOA phone: 702-283-1335
Location
- Region: Las Vegas
Financial & listing details
- Price per square foot: $280/sqft
- Tax assessed value: $597,474
- Annual tax amount: $4,731
- Date on market: 4/28/2026
- Listing agreement: Exclusive Right To Sell
- Listing terms: Cash,Conventional
- Ownership: Single Family Residential
Estimated market value
$1,197,200
$1.14M - $1.26M
$5,448/mo
Price history
| Date | Event | Price |
|---|---|---|
| 9/17/2026 | Price change | $1,224,000-2%$280/sqft |
Source:  LVR #2774495 Report a problem LVR #2774495 Report a problem | ||
| 7/23/2026 | Price change | $1,249,000-1.6%$285/sqft |
Source: LVR #2774495 Report a problem | ||
| 6/5/2026 | Price change | $1,269,000-2.3%$290/sqft |
Source: LVR #2774495 Report a problem | ||
| 4/28/2026 | Listed for sale | $1,299,000+23.8%$297/sqft |
Source: LVR #2774495 Report a problem | ||
| 9/14/2022 | Listing removed | -- |
Source: LVR #2410521 Report a problem | ||
| 7/13/2022 | Price change | $1,049,000-4.5%$240/sqft |
Source: LVR #2410521 Report a problem | ||
| 6/25/2022 | Listed for sale | $1,099,000+30.8%$251/sqft |
Source: LVR #2410521 Report a problem | ||
| 7/23/2021 | Sold | $840,000-1%$192/sqft |
Source: LVR #2294558 Report a problem | ||
| 6/24/2021 | Pending sale | $848,888$194/sqft |
Source: LVR #2294558 Report a problem | ||
| 5/14/2021 | Listed for sale | $848,888+97.9%$194/sqft |
Source: LVR #2294558 Report a problem | ||
| 3/1/2017 | Sold | $429,000-8.7%$98/sqft |
Source: Public Record Report a problem | ||
| 10/16/2016 | Price change | $470,000-5.4%$107/sqft |
Source: REIBlackBook Report a problem | ||
| 10/14/2016 | Price change | $497,000+16.9%$114/sqft |
Source: REIBlackBook Report a problem | ||
| 9/27/2016 | Price change | $425,000-9.6%$97/sqft |
Source: Owner Report a problem | ||
| 8/18/2016 | Price change | $469,900-2.1%$107/sqft |
Source: Huntington & Ellis, A Real Est #1808635 Report a problem | ||
| 7/18/2016 | Price change | $479,999-2%$110/sqft |
Source: Huntington & Ellis, A Real Est #1808635 Report a problem | ||
| 6/18/2016 | Listed for sale | $489,999$112/sqft |
Source: BHHS Nevada Properties #1624177 Report a problem | ||
| 6/16/2016 | Pending sale | $489,999$112/sqft |
Source: BHHS Nevada Properties #1624177 Report a problem | ||
| 4/22/2016 | Price change | $489,999-4.3%$112/sqft |
Source: Southwest Branch #1624177 Report a problem | ||
| 3/2/2016 | Price change | $512,000+4.5%$117/sqft |
Source: Owner Report a problem | ||
| 1/4/2016 | Listed for sale | $490,000-2%$112/sqft |
Source: Owner Report a problem | ||
| 3/2/2015 | Listing removed | $499,900$114/sqft |
Source: Keller Williams The Marketplace One #1421818 Report a problem | ||
| 2/15/2014 | Listed for sale | $499,900$114/sqft |
Source: Keller Williams Realty - The Marketplace One #1421818 Report a problem | ||
Public tax history
| Year | Property taxes | Tax assessment |
|---|---|---|
| 2026 | $4,734 +8% | $209,116 -0.1% |
| 2025 | $4,383 +8% | $209,245 +8.8% |
| 2024 | $4,059 +8% | $192,324 +13.9% |
| 2023 | $3,759 +8% | $168,828 +4.8% |
| 2022 | $3,481 +3% | $161,126 +4.1% |
| 2021 | $3,379 +3% | $154,776 +3.2% |
| 2020 | $3,280 +23% | $150,031 +18.3% |
| 2019 | $2,666 -11.5% | $126,866 -13% |
| 2018 | $3,013 | $145,866 -1.5% |
| 2017 | $3,013 | $148,132 +9.8% |
| 2016 | $3,013 +0.2% | $134,904 +17.3% |
| 2015 | $3,008 +3.2% | $115,030 +9.5% |
| 2014 | $2,914 | $105,072 |
| 2013 | -- | $105,072 +5.6% |
| 2012 | -- | $99,526 +2.6% |
| 2011 | -- | $96,983 -10.5% |
| 2010 | -- | $108,337 -32.4% |
| 2009 | -- | $160,174 |
| 2008 | -- | $160,174 -27.5% |
| 2007 | -- | $220,970 +13.5% |
| 2006 | -- | $194,675 +20.1% |
| 2005 | -- | $162,103 +36.3% |
| 2004 | -- | $118,895 +1% |
| 2003 | -- | $117,681 +11.4% |
| 2002 | -- | $105,610 +5.9% |
| 2001 | -- | $99,760 |
Find assessor info on the county website
Monthly payment
Est. payment
Payment breakdown
Explore the cost of this home by adjusting the details. Changes won't be saved.Climate risks
Neighborhood: Lone Mountain
Nearby schools
Schools provided by the listing agent
- Elementary: Allen, Dean La Mar,Allen, Dean La Mar
- Middle: Leavitt Justice Myron E
- High: Centennial
Source: LVR. This data may not be complete. We recommend contacting the local school district to confirm school assignments for this home.
- $790,6003 bd3 ba2.8k sqft4519 Desert Bloom Ct, Las Vegas, NV 89129Off Market
- $1,174,0006 bd3 ba5k sqft4530 Desert Bloom Ct, Las Vegas, NV 89129Off Market

- $740,0003 bd3 ba2.9k sqft4557 Desert Bloom Ct, Las Vegas, NV 89129Off Market
- $949,9004 bd3 ba3.7k sqft4546 Desert Bloom Ct, Las Vegas, NV 89129Off Market
Similar homes
- $1,195,0005 bd5 ba4k sqft8190 Cassian Ct, Las Vegas, NV 89129For Sale
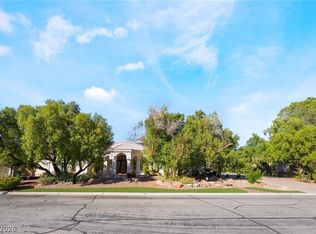 MLS ID #2827592, Robin I. Smith, Keller Williams Realty Las Veg. LVR
 - $1,325,0006 bd6 ba5k sqft7105 Via Locanda Ave, Las Vegas, NV 89131For Sale
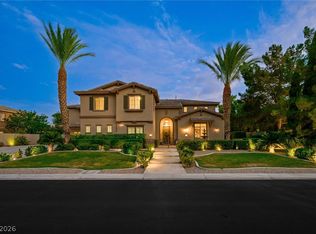 MLS ID #2827544, Sharyn W Mousseau, HomeSmart Encore. LVR
 - $1,199,0006 bd5 ba4.6k sqft2972 Imperial Purple Ct, Las Vegas, NV 89117For Sale
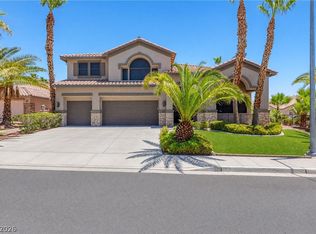 MLS ID #2827706, Ivy Vo, Simply Vegas. LVR
 - $789,9005 bd3 ba3.6k sqft10405 Chimney Flat Ct, Las Vegas, NV 89129For Sale
 MLS ID #2827878, Robert W. Morganti, LIFE Realty District. LVR
