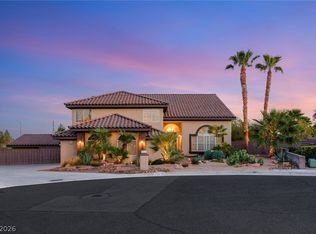
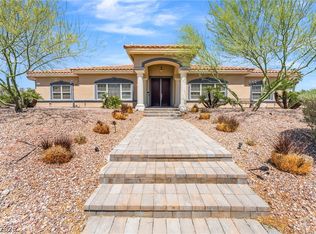
Welcome to this bеаutіfully upgradеd sіngle story home neѕtled οn an expansive corner lot of nearly half an acre within a desirable gated community! Featuring 4 bedrooms, a den, 3 car garage, detached casita, pool, spa and owned solar panels, this exceptional property offers comfort, privacy and an abundance of indoor and outdoor living space. The inviting open floor plan features both family and living rooms, a formal dining room, 2 fireplaces, ceiling fans and stylish wood-look flooring throughout. The beautifully updated kitchen is designed for both everyday living and entertaining, offering a breakfast bar, large island, granite countertops, pantry and new stainless steel appliances! The spacious primary suite includes a walk-in closet and a private bath with a separate shower and soaking tub. A separate casita provides additional flexibility for guests, extended family or a private retreat, complete with its own bathroom and sliding glass doors opening directly to the backyard. Step outside to your private backyard oasis, featuring a covered patio, sparkling pool with waterfall, relaxing spa, raised garden beds and a convenient storage shed. Recent upgrades include fresh interior paint, new flooring, a new A/C unit, new pool motor and new water heater. The owned solar panels provide added energy efficiency without a lease payment. Ideally located just minutes from Downtown Summerlin, premier shopping, restaurants, schools, freeway access, entertainment and more!
Active
$1,290,000
2308 Trident Maple St, Las Vegas, NV 89117
4beds
3,692sqft
Single Family Residence
Built in 1999
0.44 Acres Lot
$-- Zestimate®
$349/sqft
$163/mo HOA
What's special
Sparkling pool with waterfallNew pool motorDetached casitaCovered patioRaised garden bedsRelaxing spaSpacious primary suite
- 52 days
- 377
- 27
Zillow last checked:
Listing updated:
Listed by:
Randi Orzoff BS.0144037 (702)289-7263,
Keller Williams MarketPlace
Source: LVR,MLS#: 2810316 Originating MLS: Greater Las Vegas Association of Realtors Inc
Originating MLS: Greater Las Vegas Association of Realtors IncFacts & features
Interior
Bedrooms & bathrooms
- Bedrooms: 4
- Bathrooms: 5
- Full bathrooms: 4
- 1/2 bathrooms: 1
Primary bedroom
- Description: Ceiling Light,Custom Closet,Downstairs,Pbr Separate From Other,Walk-In Closet(s)
- Dimensions: 21x16
Bedroom 2
- Description: Ceiling Fan,Ceiling Light,Closet,Downstairs,Mirrored Door
- Dimensions: 14x11
Bedroom 3
- Description: Ceiling Fan,Ceiling Light,Closet,Downstairs
- Dimensions: 13x12
Bedroom 4
- Description: Ceiling Light,Closet,Downstairs,With Bath
- Dimensions: 12x11
Primary bathroom
- Description: Double Sink,Separate Shower,Separate Tub
Den
- Description: Ceiling Fan,Ceiling Light,Double Doors,Downstairs
- Dimensions: 11x10
Dining room
- Description: Formal Dining Room,Living Room/Dining Combo
- Dimensions: 14x14
Family room
- Description: Ceiling Fan,Wet Bar
- Dimensions: 24x17
Kitchen
- Description: Breakfast Bar/Counter,Breakfast Nook/Eating Area,Custom Cabinets,Granite Countertops,Island,Lighting Recessed,Man Made Woodor Laminate Flooring,Pantry,Stainless Steel Appliances
Living room
- Description: Entry Foyer,Formal,Front
- Dimensions: 14x14
Heating
- Central, Gas, Multiple Heating Units
Cooling
- Central Air, Electric, 2 Units
Appliances
- Included: Built-In Gas Oven, Double Oven, Dryer, Dishwasher, Gas Cooktop, Disposal, Microwave, Refrigerator, Water Purifier, Wine Refrigerator, Washer
- Laundry: Cabinets, Gas Dryer Hookup, Main Level, Laundry Room, Sink
Features
- Bedroom on Main Level, Ceiling Fan(s), Primary Downstairs, Window Treatments, Additional Living Quarters
- Flooring: Laminate
- Windows: Blinds
- Number of fireplaces: 2
- Fireplace features: Family Room, Gas, Glass Doors, Living Room, Multi-Sided
Interior area
- Total structure area: 3,692
- Total interior livable area: 3,692 sqft
Video & virtual tour
Property
Parking
- Total spaces: 3
- Parking features: Attached, Garage, Garage Door Opener, Inside Entrance, Private
- Attached garage spaces: 3
Features
- Stories: 1
- Patio & porch: Covered, Deck, Patio
- Exterior features: Deck, Patio, Private Yard, Shed, Sprinkler/Irrigation, Water Feature
- Has private pool: Yes
- Pool features: In Ground, Private, Pool/Spa Combo, Waterfall
- Has spa: Yes
- Spa features: In Ground
- Fencing: Block,Back Yard
Lot
- Size: 0.44 Acres
- Features: 1/4 to 1 Acre Lot, Corner Lot, Drip Irrigation/Bubblers, Desert Landscaping, Irregular Lot, Landscaped, Rocks, Trees
Details
- Additional structures: Guest House, Shed(s)
- Parcel number: 16304413015
- Zoning description: Single Family
- Horse amenities: None
Construction
Type & style
- Home type: SingleFamily
- Architectural style: One Story
- Property subtype: Single Family Residence
Materials
- Roof: Tile
Condition
- Resale
- Year built: 1999
Utilities & green energy
- Electric: Photovoltaics Seller Owned
- Sewer: Public Sewer
- Water: Public
- Utilities for property: Underground Utilities
Green energy
- Energy efficient items: Solar Panel(s)
Community & HOA
Community
- Security: Gated Community
- Subdivision: Sycamore Square 2
HOA
- Has HOA: Yes
- Amenities included: Gated, Park
- Services included: Association Management, Maintenance Grounds
- HOA fee: $163 monthly
- HOA name: Sycamore Terra West
- HOA phone: 702-362-6262
Location
- Region: Las Vegas
Financial & listing details
- Price per square foot: $349/sqft
- Tax assessed value: $713,877
- Annual tax amount: $6,315
- Date on market: 8/20/2026
- Listing agreement: Exclusive Right To Sell
- Listing terms: Cash,Conventional,FHA,VA Loan
Estimated market value
Not available
Estimated sales range
Not available
Not available
Price history
| Date | Event | Price |
|---|---|---|
| 8/20/2026 | Listed for sale | $1,290,000-10.9%$349/sqft |
Source:  LVR #2810316 Report a problem LVR #2810316 Report a problem | ||
| 7/10/2026 | Listing removed | $1,448,000$392/sqft |
Source: LVR #2769554 Report a problem | ||
| 4/3/2026 | Listed for sale | $1,448,000+47%$392/sqft |
Source: LVR #2769554 Report a problem | ||
| 2/28/2022 | Sold | $985,000$267/sqft |
Source: LVR #2358447 Report a problem | ||
| 2/5/2022 | Pending sale | $985,000$267/sqft |
Source: LVR #2358447 Report a problem | ||
| 1/7/2022 | Contingent | $985,000$267/sqft |
Source: LVR #2358447 Report a problem | ||
| 12/31/2021 | Listed for sale | $985,000+3.7%$267/sqft |
Source: LVR #2358447 Report a problem | ||
| 12/24/2021 | Listing removed | -- |
Source: LVR #2330937 Report a problem | ||
| 12/21/2021 | Listed for sale | $949,999$257/sqft |
Source: LVR #2330937 Report a problem | ||
| 12/20/2021 | Pending sale | $949,999$257/sqft |
Source: LVR #2330937 Report a problem | ||
| 11/20/2021 | Listed for sale | $949,999$257/sqft |
Source: LVR #2330937 Report a problem | ||
| 11/15/2021 | Pending sale | $949,999$257/sqft |
Source: LVR #2330937 Report a problem | ||
| 11/13/2021 | Listed for sale | $949,999$257/sqft |
Source: LVR #2330937 Report a problem | ||
| 11/10/2021 | Pending sale | $949,999$257/sqft |
Source: LVR #2330937 Report a problem | ||
| 10/1/2021 | Price change | $949,999-4%$257/sqft |
Source: LVR #2330937 Report a problem | ||
| 9/14/2021 | Listed for sale | $990,000+126%$268/sqft |
Source: LVR #2330937 Report a problem | ||
| 1/29/1999 | Sold | $438,000$119/sqft |
Source: Public Record Report a problem | ||
Public tax history
| Year | Property taxes | Tax assessment |
|---|---|---|
| 2026 | $6,318 +8% | $249,857 -1.2% |
| 2025 | $5,850 +8% | $252,885 +5.9% |
| 2024 | $5,417 +8% | $238,822 +12% |
| 2023 | $5,016 +8% | $213,156 +4.5% |
| 2022 | $4,645 +3% | $203,927 +2.5% |
| 2021 | $4,509 +3% | $198,960 +7.1% |
| 2020 | $4,377 +3% | $185,766 +4.2% |
| 2019 | $4,250 +5.7% | $178,259 |
| 2018 | $4,021 | $178,259 -1.1% |
| 2017 | $4,021 | $180,205 +7.3% |
| 2016 | $4,021 +0.2% | $167,881 +3.6% |
| 2015 | $4,015 +3% | $162,091 +40.5% |
| 2014 | $3,898 | $115,347 |
| 2013 | -- | $115,347 -3.8% |
| 2012 | -- | $119,847 -21.9% |
| 2011 | -- | $153,385 +8% |
| 2010 | -- | $141,976 -31.7% |
| 2009 | -- | $207,883 |
| 2008 | -- | $207,883 -22.2% |
| 2007 | -- | $267,327 +0.3% |
| 2006 | -- | $266,459 +45% |
| 2005 | -- | $183,778 +15.2% |
| 2004 | -- | $159,474 +1.4% |
| 2003 | -- | $157,346 +14% |
| 2002 | -- | $137,970 +3.8% |
| 2001 | -- | $132,940 |
Find assessor info on the county website
Monthly payment
Est. payment
Payment breakdown
Explore the cost of this home by adjusting the details. Changes won't be saved.Climate risks
Neighborhood: Buffalo
Nearby schools
Schools provided by the listing agent
- Elementary: Derfelt, Herbert A.,Derfelt, Herbert A.
- Middle: Johnson Walter
- High: Bonanza
Source: LVR. This data may not be complete. We recommend contacting the local school district to confirm school assignments for this home.
- $1,036,6005 bd5 ba3.7k sqft2304 Trident Maple St, Las Vegas, NV 89117Off Market
- $764,5003 bd2 ba2.9k sqft8301 Fullmoon Maple Ave, Las Vegas, NV 89117Off Market
- $927,7004 bd4 ba3.2k sqft2300 Trident Maple St, Las Vegas, NV 89117Off Market
- $927,5004 bd3 ba3.4k sqft8300 Fullmoon Maple Ave, Las Vegas, NV 89117Off Market
Similar homes
- $1,275,0003 bd4 ba3.6k sqft7360 Darby Ave, Las Vegas, NV 89117For Sale
 MLS ID #2823787, Antonio Medina Jr, Century 21 Americana. LVR
 - $965,0004 bd3 ba3.9k sqft1720 Fairgate Ct, Las Vegas, NV 89117For Sale
 MLS ID #2809264, Daniel Mumm, Huntington & Ellis, A Real Est. LVR
 - $1,400,0005 bd4 ba4.8k sqft2877 S Buffalo Dr, Las Vegas, NV 89117For Sale
 MLS ID #2805437, Frances T Jones, LPT Realty, LLC. LVR
 - $1,049,0003 bd4 ba4.1k sqft1301 Marina Del Rey Ct, Las Vegas, NV 89117For Sale
 MLS ID #2786063, Kara M. Walker, Keller Williams VIP. LVR
