Highly upgraded modern home located in Graycliff, a gated Summerlin community. This spacious floor plan features a downstairs en-suite bedroom that can also serve as a private office, ideal for guests or working from home. The recently remodeled primary bath offers a spa-like feel with high-end finishes throughout. The open-concept kitchen features a massive quartz island, custom cabinetry, walk-in pantry, and brand-new stainless-steel appliances. Upstairs offers a large loft, an oversized primary suite with a private balcony overlooking the backyard, and two additional bedrooms that share a full bath. Dual multi-stack sliding glass doors open to a multi-tiered backyard where over $200,000 has been invested to create a true outdoor retreat. Enjoy the outdoor kitchen, custom stone decking, resort-style pool and spa, and plenty of space for entertaining. A rare opportunity to own a move-in ready Summerlin home featuring modern architecture, extensive upgrades, and exceptional indoor/outdoor living. This home could not be duplicated with these finishes, amenities, and upgrades at this price.
Active
$1,295,000
12344 Notch Trail Ave, Las Vegas, NV 89138
4beds
2,825sqft
Single Family Residence
Built in 2020
7,405 Square Feet Lot
$1,241,700 Zestimate®
$458/sqft
$159/mo HOA
What's special
Resort-style pool and spaPrivate officeDownstairs en-suite bedroomOversized primary suiteMulti-tiered backyardOutdoor kitchenOpen-concept kitchen
- 123 days
- 312
- 28
Zillow last checked:
Listing updated:
Listed by:
Roger L. Stein B.0028775 702-871-9339,
Hudson Real Estate
Source: LVR,MLS#: 2793661 Originating MLS: Greater Las Vegas Association of Realtors Inc
Originating MLS: Greater Las Vegas Association of Realtors IncFacts & features
Interior
Bedrooms & bathrooms
- Bedrooms: 4
- Bathrooms: 3
- Full bathrooms: 3
Primary bedroom
- Description: Balcony,Pbr Separate From Other
- Dimensions: 15x13
Bedroom 2
- Description: Closet,Downstairs,With Bath
- Dimensions: 12x12
Bedroom 3
- Description: Ceiling Light,Closet
- Dimensions: 12x12
Bedroom 4
- Description: Ceiling Light,Upstairs
- Dimensions: 12x12
Primary bathroom
- Description: Double Sink
Kitchen
- Description: Breakfast Nook/Eating Area,Island,Lighting Recessed,Pantry,Quartz Countertops,Stainless Steel Appliances
Loft
- Description: 1 Bath,2 Bedroom,Other
- Dimensions: 17x13
Heating
- Central, Gas, Multiple Heating Units
Cooling
- Central Air, Electric, 2 Units
Appliances
- Included: Built-In Gas Oven, Dryer, Gas Cooktop, Disposal, Gas Water Heater, Microwave, Refrigerator, Washer
- Laundry: Gas Dryer Hookup, Laundry Room, Upper Level
Features
- Bedroom on Main Level, Ceiling Fan(s), Window Treatments
- Flooring: Carpet, Luxury Vinyl Plank, Tile
- Windows: Blinds, Double Pane Windows
- Number of fireplaces: 1
- Fireplace features: Gas, Outside
Interior area
- Total structure area: 2,825
- Total interior livable area: 2,825 sqft
Video & virtual tour
Property
Parking
- Total spaces: 3
- Parking features: Attached, Garage, Garage Door Opener, Private
- Attached garage spaces: 3
Features
- Stories: 2
- Patio & porch: Balcony, Covered, Patio
- Exterior features: Balcony, Patio, Private Yard
- Has private pool: Yes
- Pool features: Heated, Pool/Spa Combo
- Has spa: Yes
- Fencing: Block,Back Yard
Lot
- Size: 7,405 Square Feet
- Features: Desert Landscaping, Landscaped, < 1/4 Acre
Details
- Parcel number: 13734422018
- Zoning description: Single Family
- Horse amenities: None
Construction
Type & style
- Home type: SingleFamily
- Architectural style: Two Story
- Property subtype: Single Family Residence
Materials
- Roof: Tile
Condition
- Resale
- Year built: 2020
Utilities & green energy
- Electric: Photovoltaics None, 220 Volts in Garage
- Sewer: Public Sewer
- Water: Public
Green energy
- Energy efficient items: Windows
Community & HOA
Community
- Security: Gated Community
- Subdivision: Summerlin Village 24 - Parcel D
HOA
- Has HOA: Yes
- Amenities included: Dog Park, Gated, Jogging Path, Park
- Services included: Association Management, Reserve Fund, Security
- HOA fee: $69 monthly
- HOA name: Summerlin West
- HOA phone: 702-791-4600
- Second HOA fee: $90 monthly
Location
- Region: Las Vegas
Financial & listing details
- Price per square foot: $458/sqft
- Tax assessed value: $1,000,346
- Annual tax amount: $8,084
- Date on market: 6/25/2026
- Listing agreement: Exclusive Right To Sell
- Listing terms: Cash,Conventional,FHA,VA Loan
Estimated market value
$1,241,700
$1.18M - $1.30M
$5,198/mo
Price history
| Date | Event | Price |
|---|---|---|
| 6/25/2026 | Listed for sale | $1,295,000+123.8%$458/sqft |
Source:  LVR #2793661 Report a problem LVR #2793661 Report a problem | ||
| 2/28/2020 | Sold | $578,561$205/sqft |
Source: Public Record Report a problem | ||
Public tax history
| Year | Property taxes | Tax assessment |
|---|---|---|
| 2026 | $8,086 +3% | $350,121 +7.5% |
| 2025 | $7,851 +3% | $325,595 +20.8% |
| 2024 | $7,623 +3.1% | $269,463 +12.8% |
| 2023 | $7,396 +13.7% | $238,875 +20.5% |
| 2022 | $6,502 +4.5% | $198,260 +339.4% |
| 2021 | $6,225 +483.4% | $45,117 +38.8% |
| 2020 | $1,067 | $32,494 |
Find assessor info on the county website
Monthly payment
Est. payment
Payment breakdown
Explore the cost of this home by adjusting the details. Changes won't be saved.Climate risks
Neighborhood: Summerlin North
Nearby schools
Schools provided by the listing agent
- Elementary: Vassiliadis, Billy & Rosemary,Vassiliadis, Billy &
- Middle: Rogich Sig
- High: Palo Verde
Source: LVR. This data may not be complete. We recommend contacting the local school district to confirm school assignments for this home.
- $1,267,3004 bd3 ba3.1k sqft12332 Notch Trail Ave, Las Vegas, NV 89138Off Market
- $1,000,0004 bd3 ba2.6k sqft12356 Notch Trail Ave, Las Vegas, NV 89138Sold
- $1,287,0004 bd3 ba3.1k sqft779 Etter Creek St, Las Vegas, NV 89138Off Market
- $1,340,0004 bd4 ba3.1k sqft12368 Notch Trail Ave, Las Vegas, NV 89138Sold

Similar homes
- $1,304,8884 bd4 ba3.1k sqft766 Spirit Lake St, Las Vegas, NV 89138For Sale
 MLS ID #2820907, Kelly Birckett, Real Broker LLC. LVR
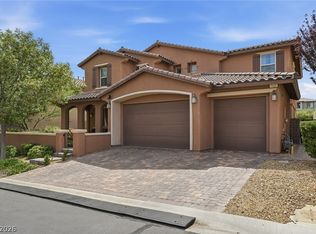
 - $1,295,0005 bd4 ba3.5k sqft743 Middle Beach St, Las Vegas, NV 89138For Sale
 MLS ID #2811487, Alexandria McGurk, Simply Vegas. LVR
 - $1,129,0004 bd3 ba3.2k sqft12255 Crystal Shore Ave, Las Vegas, NV 89138For Sale
 MLS ID #2814337, Peter Torsiello, Signature Real Estate Group. LVR
 - $1,299,0005 bd4 ba3.6k sqft12118 Rojo Roma Ave, Las Vegas, NV 89138For Sale
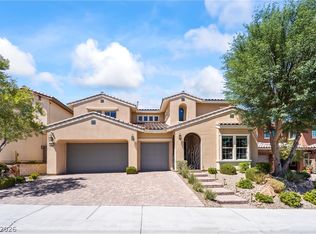 MLS ID #2797544, Michelle Murdock, Smith Bros Realty. LVR
