Skip main navigation
Closed
  • $1,000,000

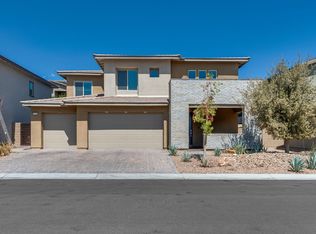
    12356 Notch Trail Ave, Las Vegas, NV 89138

    4beds
    2,649sqft
    Single Family Residence
    Built in 2020
    7,405 Square Feet Lot
    $977,600 Zestimate®
    $378/sqft
    $5,548 Estimated rent

    Home value

    $977,600

    $890,000 - $1.08M

    $5,548/mo

    Zestimate® history
    Loading
    Loading...

    Owner options

    List your home for rent

    $5,548/mo

    Rent Zestimate®

    Find your next renter with Zillow Rental Manager. Plus, with online applications, you can quickly screen prospective tenants – for free.

    Learn more

    $5,548/mo

    Rent Zestimate®

    Refinance and save

    $5,895/mo

    Est. payment

    Refinancing to a lower rate could help reduce your monthly payments and save thousands over the life of the loan.

    See today's rates

    $5,895/mo

    Est. payment

    Explore your selling options

    Work with a Zillow partner agent

    Leverage their expertise and Zillow's premium Showcase listings to get your home seen by more buyers.

    Get started

    List with your own agent

    Get your home in front of millions of buyers by listing it on Zillow.

    Learn how to do it

    Sell it yourself

    Take full control of how buyers see your home on Zillow by listing For Sale by Owner (FSBO).

    List your home

    What's special

    Large salt water poolBaja ledgePrimary bed downstairsInfinity edge spaBuilt in bbq grillGorgeous kitchenPrivate guest bedroom downstairs
    Stunning luxury 4 bed 3 bath in sought after community of Stonebridge in Summerlin West. This entertainers dream backyard boasts a large salt water pool, infinity edge spa, baja ledge for laying out w/ synthetic turf & travertine decking keeping bare feet cool on those hot days. The built in bbq grill accompanied by built in beverage fridge make the perfect place to host. Other items optional to stay are deck box, patio tables and kids play house. Enter the large sliding glass doors into the open great room and gorgeous kitchen with huge island, SS appliances and open lighting. Primary bed downstairs has its own private stackable washer and dryer closet. Private guest bedroom downstairs tucked away for privacy sits at front of the home. Upstairs hosts a large loft with balcony and large main laundry room. This entire home has hardwired Wifi and is run by alexa including lights and thermostats. Home security system is run by Ring doorbell included. Solar panels installed by One Solar.

    Zillow last checked:

    Listing updated:

    Listed by:

    Erika Daluz S.0172134 (702)336-0638,

    Simply Vegas

    Bought with:

    Carla Drew, S.0191488

    Signature Real Estate Group

    Source: LVR,MLS#: 2706316MLS LogoOriginating MLS: Greater Las Vegas Association of Realtors Inc

    Facts & features

    Interior

    Bedrooms & bathrooms
    • Bedrooms: 4
    • Bathrooms: 3
    • Full bathrooms: 2
    • 3/4 bathrooms: 1
    Primary bedroom
    • Description: Downstairs,Walk-In Closet(s)
    • Dimensions: 18x18
    Bedroom 2
    • Description: Ceiling Fan,Downstairs,Walk-In Closet(s)
    • Dimensions: 13x12
    Bedroom 3
    • Description: Ceiling Light,Upstairs
    • Dimensions: 15x12
    Bedroom 4
    • Description: Upstairs
    • Dimensions: 15x12
    Primary bathroom
    • Description: Double Sink,Separate Shower,Separate Tub
    Dining room
    • Description: Dining Area
    • Dimensions: 12x13
    Great room
    • Description: Built-in Bookcases,Downstairs
    • Dimensions: 21x20
    Kitchen
    • Description: Breakfast Bar/Counter,Island,Stainless Steel Appliances,Walk-in Pantry
    Loft
    • Description: Other
    • Dimensions: 25x15
    Heating
    • Central, Gas, Multiple Heating Units
    Cooling
    • Central Air, Electric, 2 Units
    Appliances
    • Included: Built-In Electric Oven, Dryer, Gas Cooktop, Disposal, Microwave, Refrigerator, Water Softener Owned, Washer
    • Laundry: Gas Dryer Hookup, Main Level, Upper Level
    Features
    • Bedroom on Main Level, Ceiling Fan(s), Primary Downstairs, Window Treatments
    • Flooring: Carpet, Hardwood, Tile
    • Windows: Blinds
    • Number of fireplaces: 1
    • Fireplace features: Electric, Great Room
    Interior area
    • Total structure area: 2,649
    • Total interior livable area: 2,649 sqft

    Property

    Parking
    • Total spaces: 3
    • Parking features: Attached, Garage, Private, Storage, Workshop in Garage
    • Attached garage spaces: 3
    Features
    • Stories: 2
    • Patio & porch: Balcony, Covered, Patio
    • Exterior features: Built-in Barbecue, Balcony, Barbecue, Patio
    • Has private pool: Yes
    • Pool features: Heated, In Ground, Private, Salt Water
    • Has spa: Yes
    • Fencing: Block,Back Yard
    • Has view: Yes
    • View description: Mountain(s)
    Lot
    • Size: 7,405 Square Feet
    • Features: Desert Landscaping, Landscaped, Synthetic Grass, < 1/4 Acre
    Details
    • Parcel number: 13734422019
    • Zoning description: Single Family
    • Horse amenities: None

    Construction

    Type & style
    • Home type: SingleFamily
    • Architectural style: Two Story
    • Property subtype: Single Family Residence
    Materials
    • Roof: Pitched,Tile
    Condition
    • Average Condition,Resale
    • Year built: 2020

    Utilities & green energy

    • Sewer: Public Sewer
    • Water: Public
    • Utilities for property: Underground Utilities
    Green energy
    • Energy efficient items: Solar Panel(s)

    Community & HOA

    Community
    • Security: Security System Owned, Gated Community
    • Subdivision: Summerlin Village 24 - Parcel D
    HOA
    • Has HOA: Yes
    • Amenities included: Gated, Playground, Park
    • Services included: Association Management, Recreation Facilities
    • HOA fee: $60 monthly
    • HOA name: Summerlin West
    • HOA phone: 702-791-4600
    • Second HOA fee: $80 monthly
    Location
    • Region: Las Vegas

    Financial & listing details

    • Price per square foot: $378/sqft
    • Tax assessed value: $956,134
    • Annual tax amount: $7,345
    • Date on market: 8/1/2025
    • Listing agreement: Exclusive Right To Sell
    • Listing terms: Cash,Conventional

    Price history

    DateEventPrice
    11/12/2025Sold$1,000,000-9.1%$378/sqft
    Source: LVR #2706316 Report a problem
    10/7/2025Pending sale$1,100,000$415/sqft
    Source: BHHS broker feed #2706316 Report a problem
    10/7/2025Contingent$1,100,000$415/sqft
    Source: LVR #2706316 Report a problem
    9/25/2025Price change$1,100,000-8.3%$415/sqft
    Source: LVR #2706316 Report a problem
    9/4/2025Price change$1,200,000-4%$453/sqft
    Source: LVR #2706316 Report a problem
    8/25/2025Price change$1,250,000-1.9%$472/sqft
    Source: LVR #2706316 Report a problem
    8/14/2025Price change$1,274,000-1.9%$481/sqft
    Source: LVR #2706316 Report a problem
    8/1/2025Price change$1,299,000-1.6%$490/sqft
    Source: LVR #2706316 Report a problem
    7/13/2025Price change$1,320,000-0.4%$498/sqft
    Source: LVR #2674181 Report a problem
    5/12/2025Price change$1,325,000-1.9%$500/sqft
    Source: LVR #2674181 Report a problem
    4/23/2025Price change$1,349,999-3.5%$510/sqft
    Source: LVR #2674181 Report a problem
    4/14/2025Listed for sale$1,399,000+154.3%$528/sqft
    Source: LVR #2674181 Report a problem
    2/18/2020Sold$550,048$208/sqft
    Source: Public Record Report a problem

    Public tax history

    YearProperty taxesTax assessment
    2026$7,565 +3%$334,647 +8%
    2025$7,345 +3%$309,810 +21.6%
    2024$7,131 +3.1%$254,820 +12.9%
    2023$6,919 +14.3%$225,635 +19.3%
    2022$6,054 +2.2%$189,077 +319.1%
    2021$5,926 +455.4%$45,117 +38.8%
    2020$1,067 $32,494
    Find assessor info on the county website

    Neighborhood: Summerlin North

    Nearby schools

    GreatSchools rating
    Schools provided by the listing agent
    • Elementary: Vassiliadis, Billy & Rosemary,Vassiliadis, Billy &
    • Middle: Rogich Sig
    • High: Palo Verde

    Source: LVR. This data may not be complete. We recommend contacting the local school district to confirm school assignments for this home.

    Get a cash offer in 3 minutes
    Find out how much your home could sell for in as little as 3 minutes with a no-obligation cash offer.
    Estimated market value
    $977,600
    Get a cash offer in 3 minutes
    Find out how much your home could sell for in as little as 3 minutes with a no-obligation cash offer.
    Estimated market value
    $977,600