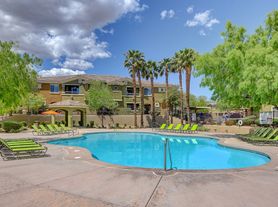

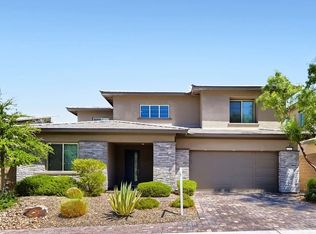
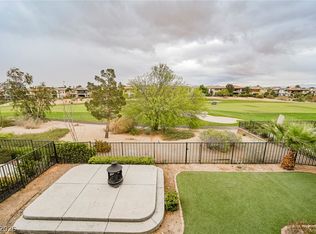
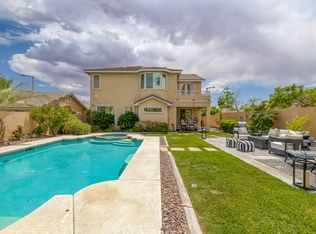
Come see this meticulously upgraded 4-bedroom, 4-bathroom single-family home nestled in the desirable Summerlin community of Las Vegas. This expansive 3,191 sq ft residence, built in 2020, offers a harmonious blend of modern design and functional living spaces. The home features a convenient first-floor Next Gen suite, ideal for multigenerational living or guests seeking privacy with separate entrance and direct access to the garage and rear yard. The interior boasts high ceilings, custom cabinetry, and a sophisticated mix of wood laminate, tile, and carpet flooring. The gourmet kitchen is equipped with granite countertops and stainless steel appliances as well as a walk-in pantry, perfect for culinary enthusiasts. Step outside to a private backyard oasis, complete with a sparkling pool with water feature, offering a serene retreat for relaxation and entertainment. Additional amenities include an attached 3-car garage and a pet-friendly environment. Located close to shopping, recreation, hiking trails, schools, and freeway access, this home provides both luxury and convenience. This home presents an exceptional opportunity for those seeking upscale living in a vibrant community.
House for rent
$5,700/moFees may apply
12380 Notch Trail Ave, Las Vegas, NV 89138
4beds
3,191sqft
Price may not include required fees and charges. Learn more|
Single family residence
Available now
Cats, dogs OK
In unit laundry
What's special
High ceilingsWalk-in pantryCustom cabinetry
- 27 days |
- -- |
- -- |
Zillow last checked:
Listing updated:
Travel times

Let’s turn your rent into credit progress
Build credit history with every on-time payment and get credit for the payment you’re already making.
Facts & features
Interior
Bedrooms & bathrooms
- Bedrooms: 4
- Bathrooms: 4
- Full bathrooms: 3
- 1/2 bathrooms: 1
Appliances
- Included: Dryer, Refrigerator, Washer
- Laundry: In Unit
Interior area
- Total interior livable area: 3,191 sqft
Property
Parking
- Details: Contact manager
Features
- Exterior features: Basketball Court, Gated Community, Pickleball Courts, Playground, Tennis Court(s)
- Has private pool: Yes
- Pool features: Pool
- Has spa: Yes
- Spa features: Spa
Details
- Additional structures: Tennis Court(s)
- Parcel number: 13733813027
Construction
Type & style
- Home type: SingleFamily
- Property subtype: Single Family Residence
Community & HOA
Community
- Features: Gated, Park, Playground, Pool, Tennis Court(s)
- Security: Gated Community
HOA
- Amenities included: Basketball Court, Gated, Park, Playground, Pool, Spa, Tennis Court(s)
Location
- Region: Las Vegas
Financial & listing details
- Lease term: Contact For Details
Price history
| Date | Event | Price |
|---|---|---|
| 8/11/2026 | Listed for rent | $5,700+3.6%$2/sqft |
Source: Zillow Rentals Report a problem | ||
| 3/9/2026 | Listing removed | $5,500$2/sqft |
Source: Zillow Rentals Report a problem | ||
| 1/27/2026 | Price change | $5,500-7.6%$2/sqft |
Source: Zillow Rentals Report a problem | ||
| 9/23/2025 | Price change | $5,950-4%$2/sqft |
Source: Zillow Rentals Report a problem | ||
| 8/29/2025 | Listed for rent | $6,200+4.2%$2/sqft |
Source: Zillow Rentals Report a problem | ||
| 8/27/2025 | Listing removed | $5,950$2/sqft |
Source: Zillow Rentals Report a problem | ||
| 8/14/2025 | Listed for rent | $5,950$2/sqft |
Source: Zillow Rentals Report a problem | ||
| 7/30/2025 | Listing removed | $5,950$2/sqft |
Source: Zillow Rentals Report a problem | ||
| 6/28/2025 | Price change | $5,950-7%$2/sqft |
Source: Zillow Rentals Report a problem | ||
| 6/8/2025 | Listed for rent | $6,400$2/sqft |
Source: Zillow Rentals Report a problem | ||
| 6/27/2024 | Sold | $1,075,000-10%$337/sqft |
Source:  LVR #2555785 Report a problem LVR #2555785 Report a problem | ||
| 5/21/2024 | Pending sale | $1,195,000$374/sqft |
Source: LVR #2555785 Report a problem | ||
| 4/7/2024 | Price change | $1,195,000-6.3%$374/sqft |
Source: LVR #2555785 Report a problem | ||
| 2/27/2024 | Price change | $1,275,000-1.9%$400/sqft |
Source: LVR #2555785 Report a problem | ||
| 2/2/2024 | Listed for sale | $1,299,999+18.1%$407/sqft |
Source: LVR #2555785 Report a problem | ||
| 9/18/2023 | Listing removed | -- |
Source: LVR #2505187 Report a problem | ||
| 8/21/2023 | Price change | $1,100,333+10.1%$345/sqft |
Source: LVR #2505187 Report a problem | ||
| 8/1/2023 | Price change | $999,000-9.2%$313/sqft |
Source: LVR #2505187 Report a problem | ||
| 6/23/2023 | Listed for sale | $1,100,000+86.8%$345/sqft |
Source: LVR #2505187 Report a problem | ||
| 1/31/2020 | Sold | $588,735$184/sqft |
Source: Public Record Report a problem | ||
Neighborhood: Summerlin North
Nearby schools
GreatSchools rating
- 9/10Billy and Rosemary Vassiliadis Elementary SchoolGrades: PK-5Distance: 1.2 mi
- 9/10Sig Rogich Middle SchoolGrades: 6-8Distance: 2.1 mi
- 8/10Palo Verde High SchoolGrades: 9-12Distance: 2.2 mi