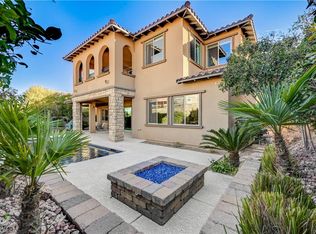
If you ask somеοnе where theу want tο live in Las Vegаs, іt’s Summerlin—and this is it. Tucked into the prestigious Summerlin foothills, virtual guard gated, this 6-bedroom home offers the ultimate "move-in-and-never-leave" lifestyle. The heart of the home is defined by stunning open kitchen and multi-panel sliders that open to blend the luxury interior with a resort-style backyard and covered loggia. With no rear neighbors, you’ll enjoy total privacy while soaking in the custom pool and raised spa. Inside, the layout is a masterclass in versatility, featuring a full downstairs bedroom and bathroom paired with a private enclosed den—perfect for a true multi-gen or a quiet executive retreat. Upstairs, an expansive loft serves as the ultimate flex space for the family. From the seamless indoor-outdoor flow to the high-end finishes, every inch of this home screams "elevated." Don't just find a house; find the Summerlin sanctuary you’ve been waiting for.
Active
Price cut: $69.8K (7/10)
$1,455,888
449 Paso De Montana St, Las Vegas, NV 89138
6beds
3,934sqft
Single Family Residence
Built in 2015
6,969 Square Feet Lot
$1,385,900 Zestimate®
$370/sqft
$166/mo HOA
What's special
Virtual guard gatedResort-style backyardRaised spaPrivate enclosed denCustom poolCovered loggiaSeamless indoor-outdoor flow
- 108 days
- 622
- 40
Zillow last checked:
Listing updated:
Listed by:
Blake L. Bonvicin BS.0146890 702-372-4792,
LPT Realty, LLC
Source: LVR,MLS#: 2781663 Originating MLS: Greater Las Vegas Association of Realtors Inc
Originating MLS: Greater Las Vegas Association of Realtors IncFacts & features
Interior
Bedrooms & bathrooms
- Bedrooms: 6
- Bathrooms: 5
- Full bathrooms: 3
- 3/4 bathrooms: 1
- 1/2 bathrooms: 1
Primary bedroom
- Description: Balcony,Ceiling Fan,Ceiling Light,Closet,Pbr Separate From Other,Upstairs,Walk-In Closet(s)
- Dimensions: 16x14
Bedroom 2
- Description: Ceiling Fan,Ceiling Light,Closet,Downstairs,Walk-In Closet(s),With Bath
- Dimensions: 14x12
Bedroom 3
- Description: Ceiling Fan,Ceiling Light,Closet,Mirrored Door,Upstairs,With Bath
- Dimensions: 11x12
Bedroom 4
- Description: Ceiling Fan,Closet,Mirrored Door,Upstairs,With Bath
- Dimensions: 12x11
Bedroom 5
- Description: Ceiling Fan,Closet,Mirrored Door,Upstairs
- Dimensions: 12x14
Bedroom 6
- Description: Ceiling Fan,Closet,Mirrored Door,Upstairs
- Dimensions: 12x13
Primary bathroom
- Description: Double Sink,Separate Shower,Separate Tub,Tub
Den
- Description: Ceiling Fan,Ceiling Light,Downstairs,Other
- Dimensions: 12x9
Den
- Description: Ceiling Light,Other
- Dimensions: 11x12
Dining room
- Description: Dining Area,Kitchen/Dining Room Combo
- Dimensions: 11x10
Family room
- Description: Ceiling Fan,Downstairs
- Dimensions: 23x19
Kitchen
- Description: Breakfast Bar/Counter,Island,Pantry,Quartz Countertops,Stainless Steel Appliances,Tile Flooring,Vented Outside,Walk-in Pantry
Loft
- Description: Ceiling Fan,Other
Heating
- Central, Gas, Multiple Heating Units
Cooling
- Central Air, Electric, 2 Units
Appliances
- Included: Built-In Gas Oven, Double Oven, Dryer, Gas Cooktop, Disposal, Microwave, Refrigerator, Water Softener Owned, Water Purifier, Washer
- Laundry: Gas Dryer Hookup, Laundry Room, Upper Level
Features
- Bedroom on Main Level, Ceiling Fan(s), Handicap Access, Window Treatments
- Flooring: Carpet, Tile
- Windows: Blinds, Double Pane Windows, Low-Emissivity Windows
- Number of fireplaces: 1
- Fireplace features: Great Room, Living Room, Other
Interior area
- Total structure area: 3,934
- Total interior livable area: 3,934 sqft
Video & virtual tour
Property
Parking
- Total spaces: 3
- Parking features: Attached, Finished Garage, Garage, Garage Door Opener, Inside Entrance, Private, Storage
- Attached garage spaces: 3
Features
- Stories: 2
- Patio & porch: Balcony, Covered, Patio
- Exterior features: Balcony, Barbecue, Patio, Private Yard
- Has private pool: Yes
- Pool features: Fenced, Heated, In Ground, Private, Waterfall, Association
- Has spa: Yes
- Spa features: In Ground, Outdoor Hot Tub
- Fencing: Brick,Back Yard
- Has view: Yes
- View description: Park/Greenbelt, Mountain(s)
Lot
- Size: 6,969 Square Feet
- Features: Desert Landscaping, Landscaped, No Rear Neighbors, < 1/4 Acre
Details
- Parcel number: 13734113077
- Zoning description: Single Family
- Horse amenities: None
Construction
Type & style
- Home type: SingleFamily
- Architectural style: Two Story
- Property subtype: Single Family Residence
Materials
- Roof: Tile
Condition
- Resale
- Year built: 2015
Utilities & green energy
- Electric: Photovoltaics None
- Sewer: Public Sewer
- Water: Public
- Utilities for property: Underground Utilities
Green energy
- Energy efficient items: Windows
Community & HOA
Community
- Security: Gated Community
- Subdivision: Belmonte Phase 1
HOA
- Has HOA: Yes
- Amenities included: Dog Park, Gated, Jogging Path, Park, Pool, Security, Tennis Court(s)
- HOA fee: $69 monthly
- HOA name: Summerlin
- HOA phone: 702-791-4600
- Second HOA fee: $97 monthly
Location
- Region: Las Vegas
Financial & listing details
- Price per square foot: $370/sqft
- Tax assessed value: $1,236,234
- Annual tax amount: $10,218
- Date on market: 5/11/2026
- Listing agreement: Exclusive Right To Sell
- Listing terms: Cash,Conventional,VA Loan
Estimated market value
$1,385,900
$1.32M - $1.46M
$7,281/mo
Price history
| Date | Event | Price |
|---|---|---|
| 7/10/2026 | Price change | $1,455,888-4.6%$370/sqft |
Source:  LVR #2781663 Report a problem LVR #2781663 Report a problem | ||
| 5/11/2026 | Listed for sale | $1,525,678+77.4%$388/sqft |
Source: LVR #2781663 Report a problem | ||
| 5/11/2018 | Sold | $860,000+1.2%$219/sqft |
Source: LVR #1979337 Report a problem | ||
| 4/9/2018 | Pending sale | $850,000$216/sqft |
Source: Keller Williams Realty Southwest #1979337 Report a problem | ||
| 3/27/2018 | Listed for sale | $850,000+22.2%$216/sqft |
Source: Keller Williams Realty Southwe #1979337 Report a problem | ||
| 8/19/2015 | Sold | $695,779$177/sqft |
Source: Public Record Report a problem | ||
Public tax history
| Year | Property taxes | Tax assessment |
|---|---|---|
| 2026 | $10,221 +3% | $432,682 +4.7% |
| 2025 | $9,923 +3% | $413,250 +13.4% |
| 2024 | $9,635 +3% | $364,479 +15.4% |
| 2023 | $9,354 +3% | $315,739 +6.5% |
| 2022 | $9,080 +3% | $296,459 +3.2% |
| 2021 | $8,815 +3% | $287,258 +10.1% |
| 2020 | $8,556 +2.7% | $260,957 +0.1% |
| 2019 | $8,331 +5.7% | $260,791 |
| 2018 | $7,880 | $260,791 +1.4% |
| 2017 | $7,880 | $257,245 +635% |
| 2016 | $7,880 +586.8% | $35,000 |
| 2015 | $1,147 | $35,000 |
Find assessor info on the county website
Monthly payment
Est. payment
Payment breakdown
Explore the cost of this home by adjusting the details. Changes won't be saved.Climate risks
Neighborhood: Summerlin North
Nearby schools
Schools provided by the listing agent
- Elementary: Vassiliadis, Billy & Rosemary,Vassiliadis, Billy &
- Middle: Rogich Sig
- High: Palo Verde
Source: LVR. This data may not be complete. We recommend contacting the local school district to confirm school assignments for this home.
- $1,366,6004 bd3 ba3.6k sqft453 Paso De Montana St, Las Vegas, NV 89138Off Market
- $1,174,6004 bd3 ba3.6k sqft445 Paso De Montana St, Las Vegas, NV 89138Off Market
- $1,104,3004 bd4 ba3.2k sqft457 Paso De Montana St, Las Vegas, NV 89138Off Market
- $1,462,9006 bd4 ba3.9k sqft441 Paso De Montana St, Las Vegas, NV 89138Off Market
Similar homes
- $1,480,0004 bd5 ba4k sqft11958 Girasole Ave, Las Vegas, NV 89138For Sale
 MLS ID #2749076, Justin Miller, Keller Williams MarketPlace. LVR
 - $1,199,0005 bd4 ba3.2k sqft12118 Cabo Rojo Ave, Las Vegas, NV 89138For Sale
 MLS ID #2798904, Brent M. Stewart, Douglas Elliman of Nevada LLC. LVR
 - $1,380,0004 bd4 ba3.3k sqft306 Rezzo St, Las Vegas, NV 89138For Sale
 MLS ID #2804286, Jessica Cory, Simply Vegas. LVR
 - $1,650,0005 bd5 ba3.8k sqft12439 Iron Bluff Ave, Las Vegas, NV 89138For Sale
 MLS ID #2802429, Ryan D. Lynch, Sphere Real Estate. LVR
