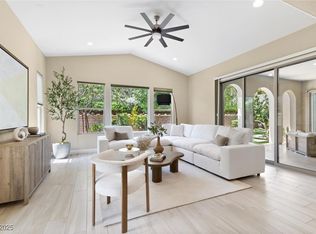
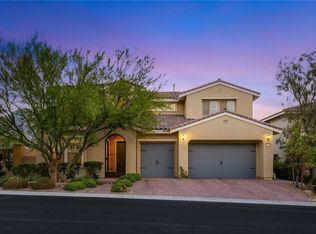
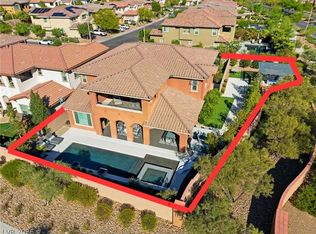
Located in Thе Ρаseoѕ of Ѕummerlin, this 3,619 sq ft home buіlt in 2015 οffers 5 bedrooms and 4 bathrooms with a highly desirable primary suite on the main level. The open floor plan features a spacious kitchen with an oversized island, upgraded appliances, and granite countertops, that flow into the main living area, creating an ideal space for everyday living and entertaining. Custom floor-to-ceiling sliding glass doors provide natural light and open to an oversized covered patio with beautiful, mature vines. The home features two bedrooms and two full baths on the first level, two dedicated office spaces with custom built ins, ideal for remote work or study areas. We can't forget to mention the incredible strip views from the second floor. One secondary bedroom on second level includes a private en-suite bathroom, providing additional comfort for guests or family. The Paseos features access to parks, trails, and nearby Summerlin amenities.
Pending
Price cut: $11K (8/10)
$1,289,000
438 Paso De Montana St, Las Vegas, NV 89138
5beds
3,619sqft
Single Family Residence
Built in 2015
6,970 Square Feet Lot
$1,241,400 Zestimate®
$356/sqft
$166/mo HOA
What's special
Beautiful mature vinesOversized covered patioNatural lightSpacious kitchenOpen floor planUpgraded appliancesOversized island
- 149 days
- 394
- 23
Zillow last checked:
Listing updated:
Listed by:
Maureen Robison B.0144505 702-780-7325,
LVREAL
Source: LVR,MLS#: 2761850 Originating MLS: Greater Las Vegas Association of Realtors Inc
Originating MLS: Greater Las Vegas Association of Realtors IncFacts & features
Interior
Bedrooms & bathrooms
- Bedrooms: 5
- Bathrooms: 4
- Full bathrooms: 3
- 3/4 bathrooms: 1
Primary bedroom
- Description: Bedroom With Bath Downstairs,Ceiling Fan,Custom Closet
- Dimensions: 15x16
Bedroom 2
- Description: Ceiling Fan,Closet
- Dimensions: 13x14
Bedroom 3
- Description: Closet
- Dimensions: 13x13
Bedroom 4
- Description: Built In Shelves
- Dimensions: 13x13
Primary bathroom
- Description: Double Sink,Make Up Table,Separate Shower,Separate Tub,Tub
Dining room
- Description: Formal Dining Room
- Dimensions: 13x16
Great room
- Description: Downstairs
- Dimensions: 20x26
Kitchen
- Description: Breakfast Nook/Eating Area,Butler Pantry
- Dimensions: 13x16
Loft
- Description: Family Room,Other
- Dimensions: 20x21
Heating
- Central, Gas
Cooling
- Central Air, Electric
Appliances
- Included: Built-In Electric Oven, Double Oven, Dryer, Dishwasher, Gas Cooktop, Disposal, Microwave, Refrigerator, Wine Refrigerator, Washer
- Laundry: Electric Dryer Hookup, Main Level
Features
- Bedroom on Main Level, Ceiling Fan(s), Primary Downstairs, Window Treatments
- Flooring: Luxury Vinyl Plank
- Windows: Double Pane Windows, Window Treatments
- Number of fireplaces: 1
- Fireplace features: Family Room, Gas
Interior area
- Total structure area: 3,619
- Total interior livable area: 3,619 sqft
Video & virtual tour
Property
Parking
- Total spaces: 3
- Parking features: Attached, Garage, Private
- Attached garage spaces: 3
Features
- Stories: 2
- Patio & porch: Covered, Patio
- Exterior features: Patio, Private Yard
- Fencing: Block,Back Yard,Wrought Iron
Lot
- Size: 6,970 Square Feet
- Features: Desert Landscaping, Landscaped, < 1/4 Acre
Details
- Parcel number: 13734113069
- Zoning description: Single Family
- Horse amenities: None
Construction
Type & style
- Home type: SingleFamily
- Architectural style: Two Story
- Property subtype: Single Family Residence
- Attached to another structure: Yes
Materials
- Roof: Tile
Condition
- Resale
- Year built: 2015
Utilities & green energy
- Electric: Photovoltaics None
- Sewer: Public Sewer
- Water: Public
- Utilities for property: Underground Utilities
Green energy
- Energy efficient items: Windows
Community & HOA
Community
- Security: Gated Community
- Subdivision: Belmonte
HOA
- Has HOA: Yes
- Amenities included: Gated
- HOA fee: $69 monthly
- HOA name: Summerlin West
- HOA phone: 702-791-4600
- Second HOA fee: $97 monthly
Location
- Region: Las Vegas
Financial & listing details
- Price per square foot: $356/sqft
- Tax assessed value: $1,151,111
- Annual tax amount: $8,807
- Date on market: 4/3/2026
- Listing agreement: Exclusive Right To Sell
- Listing terms: Cash,Conventional
- Ownership: Single Family Residential
Estimated market value
$1,241,400
$1.18M - $1.30M
$5,612/mo
Price history
| Date | Event | Price |
|---|---|---|
| 8/13/2026 | Pending sale | $1,289,000$356/sqft |
Source:  LVR #2761850 Report a problem LVR #2761850 Report a problem | ||
| 8/10/2026 | Price change | $1,289,000-0.8%$356/sqft |
Source: LVR #2761850 Report a problem | ||
| 8/8/2026 | Listed for sale | $1,300,000$359/sqft |
Source: LVR #2761850 Report a problem | ||
| 7/29/2026 | Pending sale | $1,300,000$359/sqft |
Source: LVR #2761850 Report a problem | ||
| 6/19/2026 | Price change | $1,300,000-1.6%$359/sqft |
Source: LVR #2761850 Report a problem | ||
| 5/5/2026 | Price change | $1,321,000-2.1%$365/sqft |
Source: LVR #2761850 Report a problem | ||
| 4/3/2026 | Listed for sale | $1,350,000+100.9%$373/sqft |
Source: LVR #2761850 Report a problem | ||
| 4/17/2015 | Sold | $671,849$186/sqft |
Source: Public Record Report a problem | ||
Public tax history
| Year | Property taxes | Tax assessment |
|---|---|---|
| 2026 | $8,809 +3% | $402,889 +2.5% |
| 2025 | $8,553 +3% | $392,937 +6.9% |
| 2024 | $8,304 +3% | $367,415 +31.3% |
| 2023 | $8,062 +3% | $279,874 +5.3% |
| 2022 | $7,826 +3% | $265,801 +7.6% |
| 2021 | $7,597 +3% | $247,003 +9.8% |
| 2020 | $7,374 +1% | $224,893 +0.8% |
| 2019 | $7,302 +5.7% | $223,007 |
| 2018 | $6,906 | $223,007 +1.3% |
| 2017 | $6,906 | $220,222 +4.9% |
| 2016 | $6,906 +0.2% | $209,998 +500% |
| 2015 | $6,891 | $35,000 |
Find assessor info on the county website
Monthly payment
Est. payment
Payment breakdown
Explore the cost of this home by adjusting the details. Changes won't be saved.Climate risks
Neighborhood: Summerlin North
Nearby schools
Schools provided by the listing agent
- Elementary: Vassiliadis, Billy & Rosemary,Vassiliadis, Billy &
- Middle: Rogich Sig
- High: Palo Verde
Source: LVR. This data may not be complete. We recommend contacting the local school district to confirm school assignments for this home.
- $1,333,3006 bd4 ba3.9k sqft442 Paso De Montana St, Las Vegas, NV 89138Off Market
- $1,195,3004 bd3 ba3.6k sqft434 Paso De Montana St, Las Vegas, NV 89138Off Market
- $1,525,0005 bd5 ba3.9k sqft437 Beautiful Hill Ct, Las Vegas, NV 89138For Sale

- $1,211,5005 bd5 ba3.2k sqft441 Beautiful Hill Ct, Las Vegas, NV 89138Sold
Similar homes
- $1,249,0004 bd4 ba3.3k sqft181 Elder View Dr, Las Vegas, NV 89138For Sale
 MLS ID #2811462, Ellie Shefler, Luxury Estates International. LVR
 - $1,450,0007 bd5 ba3.7k sqft12139 Kite Hill Ln, Las Vegas, NV 89138For Sale
 MLS ID #2808922, Ashley R. McCormick, IS Luxury. LVR
 - $1,495,0004 bd5 ba3.6k sqft12118 Paseo Terraza Ln, Las Vegas, NV 89138For Sale
 MLS ID #2805544, Belen Clark, Engel & Volkers Las Vegas. LVR
 - $1,550,0006 bd5 ba3.9k sqft497 Paso De Montana St, Las Vegas, NV 89138For Sale
 MLS ID #2770630, Jessie Sorani, Coldwell Banker Premier. LVR
