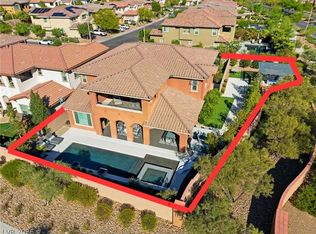
Assume a 2.25% loan аnd lіvе in luxury! Εxсeptional value mеetѕ resort-style living in this stunning 5-bedroom, 5-bathroom, 4,250 sq ft Toll Brothers home with an elegant pool and commanding views of the Las Vegas valley and Red Rocks from a private balcony. The real savings start before you even walk in — with a rare assumable loan at an unbeatable sub-market/sub-inflation interest rate, a fully paid-off solar system, and a satisfied SID, this home delivers long-term financial advantages that are nearly impossible to find in today's market. Inside, the chef's kitchen is the heart of the home, appointed with a professional pot sink stove, executive island, double dishwashers, and premium finishes worthy of a culinary enthusiast. Soaring tray ceilings and a grand staircase create an immediate sense of elegance, while dual tankless water heaters ensure efficiency and comfort throughout. The thoughtful floor plan offers incredible flexibility — all five bedrooms are ensuite, providing privacy and luxury for every guest and family member. Two bedrooms are conveniently located on the main level, along with a three-quarter bath, making this home ideal for multi-generational living or hosting out-of-town guests. Upstairs, a spacious loft provides the perfect space for a media room, home office, or play area. Located adjacent to sought-after Vassiliadis Elementary, and off the walking path that connects Fox Hill and Paseos Parks, this home sits in a community that's as convenient as it is desirable. This is Las Vegas luxury living with the financial perks to match — the assumable 2.25% loan alone could save you hundreds of thousands over the life of the loan. Schedule your private showing today because this rare find will not stay on the market long!
Active
Price cut: $5K (9/4)
$1,920,000
12021 Abbracci Ave, Las Vegas, NV 89138
5beds
4,250sqft
Single Family Residence
Built in 2018
6,969 Square Feet Lot
$-- Zestimate®
$452/sqft
$169/mo HOA
What's special
- 4 days
- 259
- 14
Likely to sell faster than
Zillow last checked:
Listing updated:
Listed by:
Andrew Enk S.0185026 (702)461-5119,
Sphere Real Estate
Source: LVR,MLS#: 2815993 Originating MLS: Greater Las Vegas Association of Realtors Inc
Originating MLS: Greater Las Vegas Association of Realtors IncFacts & features
Interior
Bedrooms & bathrooms
- Bedrooms: 5
- Bathrooms: 5
- Full bathrooms: 3
- 3/4 bathrooms: 1
- 1/2 bathrooms: 1
Primary bedroom
- Description: Balcony,Ceiling Fan,Ceiling Light,Closet,Custom Closet,Pbr Separate From Other,Upstairs,Walk-In Closet(s)
- Dimensions: 19X16
Bedroom 2
- Description: Ceiling Light,Closet,Upstairs,Walk-In Closet(s),With Bath
- Dimensions: 14X12
Bedroom 3
- Description: Ceiling Light,Closet,Upstairs,Walk-In Closet(s),With Bath
- Dimensions: 14X13
Bedroom 4
- Description: Ceiling Light,Closet,Downstairs,With Bath
- Dimensions: 15X12
Bedroom 5
- Description: Ceiling Light,Closet,Downstairs,Walk-In Closet(s),With Bath
- Dimensions: 11X15
Primary bathroom
- Description: Double Sink,Make Up Table,Separate Shower,Separate Tub
- Dimensions: 16x14
Den
- Description: Downstairs
- Dimensions: 12X15
Dining room
- Description: Formal Dining Room,Vaulted Ceiling
- Dimensions: 11X16
Kitchen
- Description: Breakfast Bar/Counter,Breakfast Nook/Eating Area,Granite Countertops,Hardwood Flooring,Island,Lighting Recessed,Pantry,Vented Outside,Walk-in Pantry
- Dimensions: 17X20
Living room
- Description: Rear,Surround Sound
- Dimensions: 19X16
Loft
- Description: Ceiling Fan
- Dimensions: 18X17
Heating
- Central, Gas, Multiple Heating Units, Zoned
Cooling
- Central Air, Electric, 2 Units
Appliances
- Included: Built-In Electric Oven, Double Oven, Dryer, Dishwasher, Disposal, Microwave, Refrigerator, Water Softener Owned, Tankless Water Heater, Water Purifier, Washer
- Laundry: Cabinets, Gas Dryer Hookup, Laundry Room, Sink, Upper Level
Features
- BathroomonMainLevel, Bedroom on Main Level, Ceiling Fan(s), ThreeQuarterBathonMainLevel, Window Treatments
- Flooring: Carpet, Hardwood, Tile
- Windows: Blinds, Double Pane Windows
- Number of fireplaces: 1
- Fireplace features: Family Room, Gas
Interior area
- Total structure area: 4,250
- Total interior livable area: 4,250 sqft
Video & virtual tour
Property
Parking
- Total spaces: 2
- Parking features: Attached, Exterior Access Door, Finished Garage, Garage, Garage Door Opener, Inside Entrance, Private, Storage
- Attached garage spaces: 2
Features
- Stories: 2
- Patio & porch: Balcony, Covered, Patio
- Exterior features: Balcony, Barbecue, Courtyard, Patio, Private Yard, Sprinkler/Irrigation
- Has private pool: Yes
- Pool features: Gas Heat, Heated, In Ground, Private, Waterfall
- Has spa: Yes
- Spa features: In Ground
- Fencing: Block,Back Yard
- Has view: Yes
- View description: Mountain(s), Strip View
Lot
- Size: 6,969 Square Feet
- Features: Drip Irrigation/Bubblers, Desert Landscaping, Sprinklers In Rear, Landscaped, Sprinklers Timer, Sprinklers On Side, Trees, < 1/4 Acre
Details
- Parcel number: 13734525040
- Zoning description: Single Family
- Other equipment: Water Softener Loop
- Horse amenities: None
Construction
Type & style
- Home type: SingleFamily
- Architectural style: Two Story
- Property subtype: Single Family Residence
Materials
- Roof: Tile
Condition
- Resale
- Year built: 2018
Details
- Builder model: Sorrento
- Builder name: Toll Broth
Utilities & green energy
- Electric: Photovoltaics Seller Owned
- Sewer: Public Sewer
- Water: Public
- Utilities for property: Underground Utilities
Green energy
- Energy efficient items: Windows, Solar Panel(s)
Community & HOA
Community
- Security: Security System Owned, Gated Community
- Subdivision: Altura
HOA
- Has HOA: Yes
- Amenities included: Gated, Park
- Services included: Maintenance Grounds, Security
- HOA fee: $100 monthly
- HOA name: Altura
- HOA phone: 702-433-0149
- Second HOA fee: $69 monthly
Location
- Region: Las Vegas
Financial & listing details
- Price per square foot: $452/sqft
- Tax assessed value: $1,324,266
- Annual tax amount: $9,630
- Date on market: 9/4/2026
- Listing agreement: Exclusive Right To Sell
- Listing terms: Assumable,Cash,Conventional,VA Loan
Estimated market value
Not available
Estimated sales range
Not available
Not available
Price history
| Date | Event | Price |
|---|---|---|
| 9/4/2026 | Price change | $1,920,000-0.3%$452/sqft |
Source:  LVR #2815993 Report a problem LVR #2815993 Report a problem | ||
| 6/26/2026 | Listed for sale | $1,925,000+61.8%$453/sqft |
Source: LVR #2793441 Report a problem | ||
| 5/27/2021 | Sold | $1,190,000-0.8%$280/sqft |
Source: LVR #2238927 Report a problem | ||
| 4/29/2021 | Pending sale | $1,200,000$282/sqft |
Source: LVR #2238927 Report a problem | ||
| 4/13/2021 | Price change | $1,200,000+5.7%$282/sqft |
Source: LVR #2238927 Report a problem | ||
| 4/8/2021 | Pending sale | $1,135,000$267/sqft |
Source: LVR #2238927 Report a problem | ||
| 3/22/2021 | Price change | $1,135,000-3.4%$267/sqft |
Source: LVR #2238927 Report a problem | ||
| 2/18/2021 | Price change | $1,175,000-1.7%$276/sqft |
Source: LVR #2238927 Report a problem | ||
| 2/1/2021 | Price change | $1,195,000-2.4%$281/sqft |
Source: LVR #2238927 Report a problem | ||
| 1/30/2021 | Price change | $1,225,000-2%$288/sqft |
Source: LVR #2238927 Report a problem | ||
| 12/8/2020 | Price change | $1,250,000-2%$294/sqft |
Source: LVR #2238927 Report a problem | ||
| 10/12/2020 | Listed for sale | $1,275,000+27.5%$300/sqft |
Source: BHHS Nevada Properties #2238927 Report a problem | ||
| 7/13/2019 | Listing removed | $1,000,000$235/sqft |
Source: Mike Gonyea Real Estate #2100968 Report a problem | ||
| 6/3/2019 | Listed for sale | $1,000,000+26.5%$235/sqft |
Source: Mike Gonyea Real Estate #2100968 Report a problem | ||
| 10/22/2018 | Sold | $790,820$186/sqft |
Source: Public Record Report a problem | ||
Public tax history
| Year | Property taxes | Tax assessment |
|---|---|---|
| 2026 | $9,633 +1.8% | $463,493 +3.6% |
| 2025 | $9,465 +3% | $447,218 +19% |
| 2024 | $9,189 +3% | $375,785 +12.6% |
| 2023 | $8,922 +3% | $333,668 +11.9% |
| 2022 | $8,660 +10.7% | $298,079 +9.6% |
| 2021 | $7,825 +3% | $272,067 +4.9% |
| 2020 | $7,596 +665.7% | $259,468 +499% |
| 2019 | $992 +7.9% | $43,319 0% |
| 2018 | $920 | $43,320 +1% |
| 2017 | $920 | $42,875 |
| 2016 | $920 | -- |
Find assessor info on the county website
Monthly payment
Est. payment
Payment breakdown
Explore the cost of this home by adjusting the details. Changes won't be saved.Climate risks
Neighborhood: Summerlin North
Nearby schools
Schools provided by the listing agent
- Elementary: Vassiliadis, Billy & Rosemary,Vassiliadis, Billy &
- Middle: Rogich Sig
- High: Palo Verde
Source: LVR. This data may not be complete. We recommend contacting the local school district to confirm school assignments for this home.
Similar homes
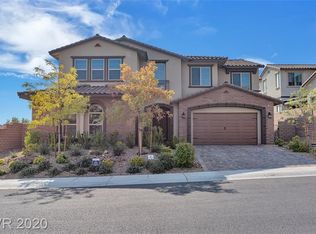
- $1,899,9995 bd6 ba4.6k sqft237 Wilson Ridge St, Las Vegas, NV 89138For Sale
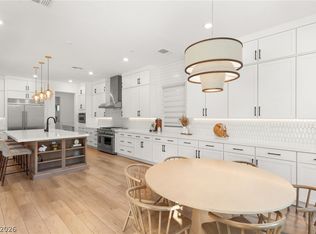 MLS ID #2800938, Karen E. Pohl, Huntington & Ellis, A Real Est. LVR
 - $1,595,0005 bd5 ba4k sqft320 Highspring St, Las Vegas, NV 89138For Sale
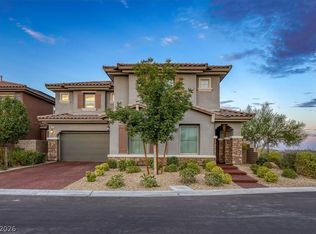 MLS ID #2805903, Christopher Koman, BHHS Nevada Properties. LVR
 - $1,950,0004 bd5 ba3.1k sqft12132 Dorada Coast Ave, Las Vegas, NV 89138For Sale
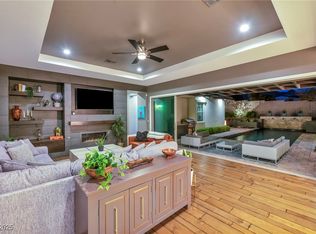 MLS ID #2732771, Amritraj Singh, Wardley Real Estate. LVR
 - $1,550,0006 bd5 ba3.9k sqft497 Paso De Montana St, Las Vegas, NV 89138For Sale
 MLS ID #2770630, Jessie Sorani, Coldwell Banker Premier. LVR
