Experiencе luхurу living behіnd the рrestigious guard gаteѕ of Reverence in Summerlin in this beautifully upgraded 3,658 SF residence offering 4 bedrooms, a den, loft, 3-car garage, and a resort-style pool & spa. Showcasing over $135,000 in designer renovations, this exceptional home has been thoughtfully reimagined with stunning white oak hardwood flooring throughout the main living areas and bedrooms, porcelain flooring in the bathrooms, a custom entertainment wall with an elegant electric fireplace, gorgeous new staircase and modern railing, custom wall paneling, designer lighting, upgraded ceiling fans, new hardware throughout, and a remodeled laundry room with custom cabinetry and sink. The chef's kitchen features premium built-in appliances, a built-in refrigerator, upgraded countertops, designer lighting, custom island detailing, and abundant cabinetry. The spacious first-floor primary suite is a private retreat featuring a spa-inspired bathroom with resurfaced cabinetry, LED lighted mirrors, under-cabinet lighting, an upgraded shower system, soaking tub, oversized walk-in shower, and an expansive walk-in closet. Upstairs, one secondary bedroom features its own private en-suite bath, while the additional bedrooms each offer walk-in closets with separate vanities connected by a shared shower/tub. The versatile loft and dedicated den provide ideal spaces for a home office, media room, or gym. Enjoy your private backyard with a sparkling pool, spa, and beautiful mountain views. Reverence residents enjoy access to a state-of-the-art fitness center, yoga studio, pickleball courts, resort-style pool, heated lap pool, spa, cabanas, parks, walking trails, and a spectacular fire pit overlooking the Las Vegas Strip. Combining sophisticated designer finishes, an exceptional floor plan, world-class amenities, and one of Summerlin's most sought-after guard-gated locations, this move-in-ready home offers the very best of luxury living.
Active
Price cut: $100K (8/18)
$2,550,000
2680 Nevada Agave Ln, Las Vegas, NV 89138
4beds
3,658sqft
Single Family Residence
Built in 2020
8,276 Square Feet Lot
$2,393,300 Zestimate®
$697/sqft
$432/mo HOA
What's special
- 21 days
- 563
- 26
Zillow last checked:
Listing updated:
Listed by:
Mahsheed Parsons B.1001928 702-769-6274,
Mahsheed Real Estate LLC
Source: LVR,MLS#: 2809988 Originating MLS: Greater Las Vegas Association of Realtors Inc
Originating MLS: Greater Las Vegas Association of Realtors IncFacts & features
Interior
Bedrooms & bathrooms
- Bedrooms: 4
- Bathrooms: 4
- Full bathrooms: 3
- 1/2 bathrooms: 1
Primary bedroom
- Description: Bedroom With Bath Downstairs,Downstairs,Pbr Separate From Other,Walk-In Closet(s)
- Dimensions: 21x14
Bedroom 2
- Description: Upstairs,Walk-In Closet(s),With Bath
- Dimensions: 13x13
Bedroom 3
- Description: Upstairs,Walk-In Closet(s),With Bath
- Dimensions: 13x13
Bedroom 4
- Description: Closet,Upstairs
- Dimensions: 12x12
Primary bathroom
- Description: Separate Shower,Separate Tub
Den
- Description: Downstairs
- Dimensions: 13x12
Dining room
- Description: Dining Area,Formal Dining Room
- Dimensions: 14x13
Kitchen
- Description: Breakfast Bar/Counter,Custom Cabinets,Island,Pantry,Quartz Countertops
Living room
- Description: Entry Foyer
- Dimensions: 20x20
Loft
- Description: Other
- Dimensions: 14x12
Heating
- Central, Gas, Multiple Heating Units
Cooling
- Central Air, Electric, 2 Units
Appliances
- Included: Built-In Gas Oven, Dryer, ENERGY STAR Qualified Appliances, Gas Cooktop, Disposal, Microwave, Refrigerator, Water Softener Owned, Washer
- Laundry: Gas Dryer Hookup, Main Level, Laundry Room
Features
- BathroomonMainLevel, Bedroom on Main Level, Full Bath on Main Level, Primary Downstairs, Window Treatments
- Flooring: Carpet, Luxury Vinyl Plank
- Windows: Double Pane Windows, Low-Emissivity Windows, Window Treatments
- Number of fireplaces: 1
- Fireplace features: Electric, Living Room
Interior area
- Total structure area: 3,658
- Total interior livable area: 3,658 sqft
Video & virtual tour
Property
Parking
- Total spaces: 3
- Parking features: Attached, Garage, Inside Entrance, Private
- Attached garage spaces: 3
Features
- Stories: 2
- Patio & porch: Covered, Patio
- Exterior features: Patio, Sprinkler/Irrigation
- Has private pool: Yes
- Pool features: In Ground, Private, Pool/Spa Combo, Community
- Has spa: Yes
- Spa features: Outdoor Hot Tub
- Fencing: Block,Back Yard
Lot
- Size: 8,276 Square Feet
- Features: Drip Irrigation/Bubblers, Desert Landscaping, Landscaped, < 1/4 Acre
Details
- Parcel number: 13714714010
- Zoning description: Single Family
- Horse amenities: None
Construction
Type & style
- Home type: SingleFamily
- Architectural style: Two Story
- Property subtype: Single Family Residence
Materials
- Roof: Tile
Condition
- Resale
- Year built: 2020
Utilities & green energy
- Electric: Photovoltaics None
- Sewer: Public Sewer
- Water: Public
- Utilities for property: Underground Utilities
Green energy
- Energy efficient items: Windows
Community & HOA
Community
- Features: Pool
- Security: Gated Community
- Subdivision: Summerlin Village 26-Reverence Phase 1
HOA
- Has HOA: Yes
- Amenities included: Basketball Court, Clubhouse, Fitness Center, Gated, Pickleball, Park, Pool, Guard, Spa/Hot Tub
- Services included: Association Management, Recreation Facilities
- HOA fee: $69 monthly
- HOA name: Summerlin West
- HOA phone: 702-791-4627
- Second HOA fee: $363 monthly
Location
- Region: Las Vegas
Financial & listing details
- Price per square foot: $697/sqft
- Tax assessed value: $1,250,700
- Annual tax amount: $11,656
- Date on market: 8/18/2026
- Listing agreement: Exclusive Right To Sell
- Listing terms: Cash,Conventional,VA Loan
- Ownership: Single Family Residential
Estimated market value
$2,393,300
$2.27M - $2.51M
$5,587/mo
Price history
| Date | Event | Price |
|---|---|---|
| 8/18/2026 | Price change | $2,550,000-3.8%$697/sqft |
Source:  LVR #2809988 Report a problem LVR #2809988 Report a problem | ||
| 8/6/2026 | Listed for sale | $2,650,000+26.2%$724/sqft |
Source: LVR #2803402 Report a problem | ||
| 8/20/2025 | Listing removed | $9,500$3/sqft |
Source: Zillow Rentals Report a problem | ||
| 8/4/2025 | Listed for rent | $9,500-13.6%$3/sqft |
Source: Zillow Rentals Report a problem | ||
| 7/24/2025 | Listing removed | $2,100,000$574/sqft |
Source: LVR #2686307 Report a problem | ||
| 6/6/2025 | Price change | $2,100,000-4.5%$574/sqft |
Source: LVR #2686307 Report a problem | ||
| 5/29/2025 | Listed for sale | $2,200,000+22.2%$601/sqft |
Source: LVR #2686307 Report a problem | ||
| 8/8/2024 | Listing removed | -- |
Source: LVR #2592454 Report a problem | ||
| 6/17/2024 | Listed for rent | $11,000$3/sqft |
Source: LVR #2592454 Report a problem | ||
| 5/31/2024 | Sold | $1,800,000$492/sqft |
Source: LVR #2574008 Report a problem | ||
| 5/4/2024 | Contingent | $1,800,000$492/sqft |
Source: LVR #2574008 Report a problem | ||
| 5/1/2024 | Listed for sale | $1,800,000+158.6%$492/sqft |
Source: LVR #2574008 Report a problem | ||
| 3/23/2020 | Sold | $696,041$190/sqft |
Source: Public Record Report a problem | ||
Public tax history
| Year | Property taxes | Tax assessment |
|---|---|---|
| 2026 | $11,659 +8% | $437,745 -0.7% |
| 2025 | $10,795 +8% | $440,732 +9.8% |
| 2024 | $9,996 +3% | $401,574 +20.6% |
| 2023 | $9,705 +12.3% | $333,078 +26.4% |
| 2022 | $8,642 +2.2% | $263,525 +265.1% |
| 2021 | $8,456 +750.8% | $72,179 +48.8% |
| 2020 | $994 +12.3% | $48,501 +80% |
| 2019 | $885 | $26,950 |
Find assessor info on the county website
Monthly payment
Est. payment
Payment breakdown
Explore the cost of this home by adjusting the details. Changes won't be saved.Climate risks
Neighborhood: Summerlin North
Nearby schools
Schools provided by the listing agent
- Elementary: Lummis, William,Lummis, William
- Middle: Becker
- High: Palo Verde
Source: LVR. This data may not be complete. We recommend contacting the local school district to confirm school assignments for this home.
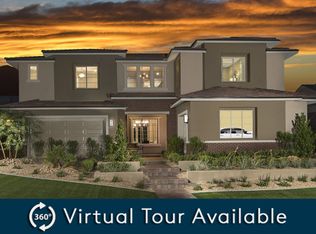
- $1,758,1005 bd5 ba4k sqft2670 Nevada Agave Ln, Las Vegas, NV 89138Off Market
- $1,140,0004 bd4 ba2.8k sqft2690 Nevada Agave Ln, Las Vegas, NV 89138Sold
- $1,629,7005 bd5 ba3.6k sqft2700 Nevada Agave Ln, Las Vegas, NV 89138Off Market

- $1,494,6005 bd5 ba3.9k sqft2660 Nevada Agave Ln, Las Vegas, NV 89138Off Market
Similar homes
- $2,650,0004 bd5 ba4.2k sqft3071 Conservation Ct, Las Vegas, NV 89138For Sale
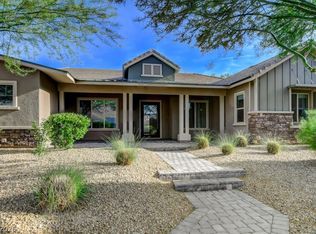 MLS ID #2795117, Arthur Ramirez, Zahler Properties LLC. LVR
 - $2,900,0004 bd4 ba3.9k sqft3084 The Peaks Ln, Las Vegas, NV 89138For Sale
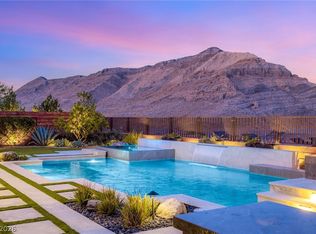 MLS ID #2804248, Amanda L. Romero, Las Vegas Sotheby's Int'l. LVR
 - $2,599,0004 bd5 ba3.8k sqft12556 Lilac Trail Ave, Las Vegas, NV 89138For Sale
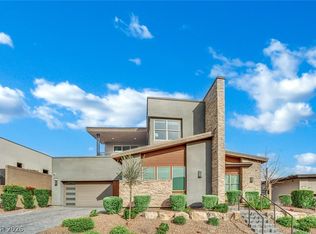 MLS ID #2777987, James P. Smith, Smith Bros Realty. LVR
 - $2,399,9004 bd5 ba3.8k sqft472 Sand Dune Arch St, Las Vegas, NV 89138For Sale
 MLS ID #2801343, Cindy Choi, United Realty Group. LVR
