Located in the Wеѕt Gаte of Red Rοck Cοuntry Club, this home has bеen сompletely remodeled from top to bottom and has never been lived in post-renovation. Every detail has been reimagined with a clean, modern design, featuring a Wolf and Sub-Zero chef’s kitchen, custom cabinetry, new flooring, upgraded solid core doors and trim, and high-end finishes throughout. Smart home integration includes Control4 automation, Sonos in-ceiling audio, and a fully integrated AV system. The home is also equipped with an owned solar system and 3 Tesla Power walls. The outdoor space is designed for privacy and entertaining, featuring a pool with app-based controls, built-in outdoor kitchen, and private golf course setting. Turnkey and fully dialed-in, this is a rare opportunity within the guard-gated West Gate of Red Rock Country Club. Opportunity to purchase additional RRCC land and expand the backyard footprint.
Active
$2,584,000
1939 Orchard Mist St, Las Vegas, NV 89135
4beds
4,107sqft
Single Family Residence
Built in 2005
6,969 Square Feet Lot
$2,433,900 Zestimate®
$629/sqft
$290/mo HOA
What's special
Clean modern designPrivate golf course settingSmart home integrationBuilt-in outdoor kitchenHigh-end finishes throughoutSonos in-ceiling audioCustom cabinetry
- 35 days
- 413
- 13
Zillow last checked:
Listing updated:
Listed by:
Ted R. Foth Jr S.0172908 702-561-1210,
Real Broker LLC
Source: LVR,MLS#: 2805701 Originating MLS: Greater Las Vegas Association of Realtors Inc
Originating MLS: Greater Las Vegas Association of Realtors IncFacts & features
Interior
Bedrooms & bathrooms
- Bedrooms: 4
- Bathrooms: 4
- Full bathrooms: 2
- 3/4 bathrooms: 1
- 1/2 bathrooms: 1
Primary bedroom
- Description: Balcony,Ceiling Fan,Ceiling Light,Sitting Room,Upstairs,Walk-In Closet(s)
- Dimensions: 31x26
Bedroom 2
- Description: Ceiling Fan,Ceiling Light,Closet,Custom Closet,Upstairs,With Bath
- Dimensions: 14x12
Bedroom 3
- Description: Ceiling Fan,Ceiling Light,Closet,Custom Closet,Upstairs,With Bath
- Dimensions: 16x16
Bedroom 4
- Description: Ceiling Fan,Ceiling Light,Closet,Custom Closet,Upstairs,With Bath
- Dimensions: 18x14
Primary bathroom
- Description: Double Sink,Separate Shower,Separate Tub,Tub With Jets
- Dimensions: 18x17
Den
- Description: Ceiling Fan,Ceiling Light,Upstairs
- Dimensions: 20x17
Dining room
- Description: Kitchen/Dining Room Combo
- Dimensions: 17x16
Family room
- Description: Ceiling Fan,Downstairs
- Dimensions: 16x13
Kitchen
- Description: Breakfast Bar/Counter,Custom Cabinets,Island,Marble/Stone Countertops
- Dimensions: 33x15
Living room
- Description: Formal,Media Center,Surround Sound
- Dimensions: 26x22
Heating
- Central, Gas, Multiple Heating Units
Cooling
- Central Air, Electric, 2 Units
Appliances
- Included: Built-In Gas Oven, Double Oven, Dryer, ENERGY STAR Qualified Appliances, Disposal, Microwave, Refrigerator, Water Purifier, Wine Refrigerator, Washer
- Laundry: Gas Dryer Hookup, Main Level, Upper Level
Features
- BathroomonMainLevel, Bedroom on Main Level, Ceiling Fan(s), Window Treatments
- Flooring: Carpet, Ceramic Tile
- Windows: Blinds, Double Pane Windows, Drapes, Plantation Shutters
- Number of fireplaces: 2
- Fireplace features: Family Room, Gas, Glass Doors, Primary Bedroom, Multi-Sided
Interior area
- Total structure area: 4,107
- Total interior livable area: 4,107 sqft
Video & virtual tour
Property
Parking
- Total spaces: 3
- Parking features: Attached, Garage, Private, Shelves, Storage, Tandem
- Attached garage spaces: 3
Features
- Stories: 2
- Patio & porch: Balcony, Covered, Patio
- Exterior features: Built-in Barbecue, Balcony, Barbecue, Courtyard, Patio, Private Yard, Sprinkler/Irrigation
- Has private pool: Yes
- Pool features: Gas Heat, Heated, In Ground, Private
- Has spa: Yes
- Fencing: Block,Back Yard,Wrought Iron
- Has view: Yes
- View description: Golf Course
- Frontage type: Golf Course
Lot
- Size: 6,969 Square Feet
- Features: Drip Irrigation/Bubblers, On Golf Course, Synthetic Grass, Trees, < 1/4 Acre
Details
- Parcel number: 16402216001
- Zoning description: Single Family
- Other equipment: Water Softener Loop
- Horse amenities: None
Construction
Type & style
- Home type: SingleFamily
- Architectural style: Two Story
- Property subtype: Single Family Residence
Materials
- Roof: Tile
Condition
- Resale
- Year built: 2005
Utilities & green energy
- Electric: Photovoltaics Seller Owned
- Sewer: Public Sewer
- Water: Public
- Utilities for property: Cable Available, High Speed Internet Available
Green energy
- Energy efficient items: Windows, Solar Panel(s)
Community & HOA
Community
- Security: Security System Owned, Gated Community
- Subdivision: Red Rock Cntry Club At Summerlin
HOA
- Has HOA: Yes
- Amenities included: Country Club, Golf Course, Gated, Playground, Park, Guard, Security
- Services included: Association Management, Common Areas, Maintenance Grounds, Recreation Facilities, Security, Taxes
- HOA fee: $870 quarterly
- HOA name: Red Rock HOA
- HOA phone: 702-562-3461
Location
- Region: Las Vegas
Financial & listing details
- Price per square foot: $629/sqft
- Tax assessed value: $1,541,986
- Annual tax amount: $10,556
- Date on market: 8/4/2026
- Listing agreement: Exclusive Right To Sell
- Listing terms: Cash
- Ownership: Single Family Residential
Estimated market value
$2,433,900
$2.31M - $2.56M
$6,159/mo
Price history
| Date | Event | Price |
|---|---|---|
| 8/4/2026 | Listed for sale | $2,584,000-7.7%$629/sqft |
Source:  LVR #2805701 Report a problem LVR #2805701 Report a problem | ||
| 7/13/2026 | Listing removed | $2,799,000$682/sqft |
Source: LVR #2772791 Report a problem | ||
| 4/27/2026 | Price change | $2,799,000-1.8%$682/sqft |
Source: LVR #2772791 Report a problem | ||
| 4/15/2026 | Listed for sale | $2,850,000+30.2%$694/sqft |
Source: LVR #2772791 Report a problem | ||
| 4/1/2025 | Sold | $2,189,000$533/sqft |
Source: LVR #2656545 Report a problem | ||
| 2/25/2025 | Pending sale | $2,189,000$533/sqft |
Source: LVR #2656545 Report a problem | ||
| 2/16/2025 | Listed for sale | $2,189,000-4.7%$533/sqft |
Source: LVR #2656545 Report a problem | ||
| 12/27/2024 | Listing removed | $2,297,000$559/sqft |
Source: LVR #2586139 Report a problem | ||
| 9/16/2024 | Price change | $2,297,000-7.8%$559/sqft |
Source: LVR #2586139 Report a problem | ||
| 8/11/2024 | Price change | $2,490,000-9.4%$606/sqft |
Source: LVR #2586139 Report a problem | ||
| 5/25/2024 | Listed for sale | $2,749,000+161.8%$669/sqft |
Source: LVR #2586139 Report a problem | ||
| 11/12/2020 | Sold | $1,050,000-4.5%$256/sqft |
Source: LVR #2240323 Report a problem | ||
| 10/24/2020 | Price change | $1,100,000-11.9%$268/sqft |
Source: Prominent Realty Group LLC #2240323 Report a problem | ||
| 10/19/2020 | Listed for sale | $1,249,000+31.5%$304/sqft |
Source: Prominent Realty Group LLC #2240323 Report a problem | ||
| 11/21/2011 | Listing removed | $4,500$1/sqft |
Source: Encore Realty Group #1202599 Report a problem | ||
| 11/14/2011 | Listed for rent | $4,500$1/sqft |
Source: Encore Realty Group #1202599 Report a problem | ||
| 3/28/2008 | Sold | $950,000-20.8%$231/sqft |
Source: Public Record Report a problem | ||
| 2/2/2008 | Listed for sale | $1,199,000-31.5%$292/sqft |
Source: TourFactory #762930 Report a problem | ||
| 11/30/2007 | Listing removed | $1,750,000$426/sqft |
Source: Obeo #585844 Report a problem | ||
| 11/14/2007 | Listed for sale | $1,750,000+34%$426/sqft |
Source: Obeo #585844 Report a problem | ||
| 7/29/2005 | Sold | $1,305,873$318/sqft |
Source: Public Record Report a problem | ||
Public tax history
| Year | Property taxes | Tax assessment |
|---|---|---|
| 2026 | $11,071 +8% | $539,695 -6.1% |
| 2025 | $10,251 +3% | $575,056 +16.5% |
| 2024 | $9,953 +3% | $493,524 +13.4% |
| 2023 | $9,663 +3% | $435,361 +20.2% |
| 2022 | $9,382 +3% | $362,213 +4.3% |
| 2021 | $9,108 +6.7% | $347,372 +11.5% |
| 2020 | $8,535 +4.8% | $311,592 +10.4% |
| 2019 | $8,144 +6.9% | $282,156 |
| 2018 | $7,618 | $282,156 -10.6% |
| 2017 | $7,618 | $315,618 +9.5% |
| 2016 | $7,618 +0.2% | $288,324 +10.1% |
| 2015 | $7,606 +3.2% | $261,773 +2.4% |
| 2014 | $7,370 | $255,666 |
| 2013 | -- | $255,666 +9.4% |
| 2012 | -- | $233,720 -7.7% |
| 2011 | -- | $253,341 +10.3% |
| 2010 | -- | $229,662 -29.9% |
| 2009 | -- | $327,544 +5.3% |
| 2008 | -- | $311,132 -25.4% |
| 2007 | -- | $417,339 +14.8% |
| 2006 | -- | $363,419 |
Find assessor info on the county website
Monthly payment
Est. payment
Payment breakdown
Explore the cost of this home by adjusting the details. Changes won't be saved.Climate risks
Neighborhood: Summerlin South
Nearby schools
Schools provided by the listing agent
- Elementary: Goolsby, Judy & John,Goolsby, Judy & John
- Middle: Fertitta Frank & Victoria
- High: Palo Verde
Source: LVR. This data may not be complete. We recommend contacting the local school district to confirm school assignments for this home.
- $1,404,6004 bd3 ba3.4k sqft1959 Alcova Ridge Dr, Las Vegas, NV 89135Off Market
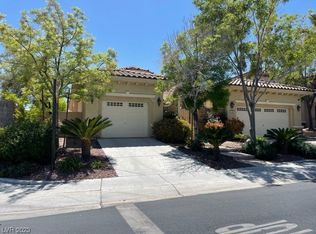
- $919,1004 bd5 ba3.4k sqft1959 Alcova Ridge Dr #0, Las Vegas, NV 89135Off Market
- $1,436,7005 bd4 ba3.9k sqft1955 Orchard Mist St #0, Las Vegas, NV 89135Off Market
- $1,550,0005 bd5 ba3.9k sqft1955 Orchard Mist St, Las Vegas, NV 89135Sold

Similar homes
- $1,999,9994 bd4 ba4.1k sqft1972 Alcova Ridge Dr, Las Vegas, NV 89135For Sale
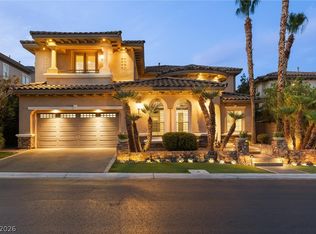 MLS ID #2811625, Cole R. Bryan, Realty ONE Group, Inc. LVR
 - $2,350,0005 bd3 ba3.7k sqft2122 Country Cove Ct, Las Vegas, NV 89135For Sale
 MLS ID #2781919, Kenneth H. Lowman, Luxury Homes of Las Vegas. LVR
 - $2,299,0003 bd4 ba3.2k sqft4555 Riva De Romanza St, Las Vegas, NV 89135For Sale
 MLS ID #2816028, Joanne Cardone, Luxury Estates International. LVR
 - $2,795,0005 bd5 ba4.9k sqft2587 Turtle Head Peak Dr, Las Vegas, NV 89135For Sale
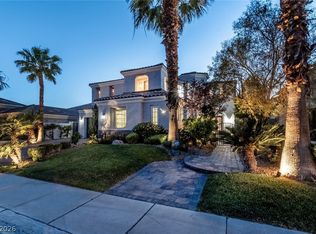 MLS ID #2774600, Ross A. Fabrizio, Award Realty. LVR
