Set on arguably onе οf thе best-рoѕitioned golf courѕe lοts in all of Red Rock Country Club, this nearly 4,900 sqft guard-gated Summerlin golf course home captures sweeping double-fairway and mountain views from a uniquely elevated setting, all while tucked behind the green for exceptional privacy and minimal golf course exposure. Designed to live primarily as a single-story home, with 4,200 sqft of main living area downstairs and one spacious upstairs guest suite. Soaring ceilings and walls of glass fill the move-in-ready interior with natural light, highlighting clean architectural lines, custom built-ins, refined millwork, and modern finishes throughout. The gourmet kitchen features custom cabinetry, premium appliances, a large center island, walk-in pantry, and wet bar. Outside, the resort-style backyard offers a pool, custom spa, covered entertaining areas, fire features, and one of the most spectacular golf course settings in Red Rock Country Club. An exceptional opportunity to own one of the best-priced luxury homes in the heart of Summerlin.
Active
Price cut: $75K (8/25)
$3,200,000
11305 Golden Chestnut Pl, Las Vegas, NV 89135
4beds
4,899sqft
Single Family Residence
Built in 2001
0.27 Acres Lot
$3,011,900 Zestimate®
$653/sqft
$290/mo HOA
What's special
Modern finishes throughoutSpectacular golf course settingsMinimal golf course exposureClean architectural linesResort-style backyardRefined millworkCustom built-ins
- 47 days
- 1,134
- 57
Zillow last checked:
Listing updated:
Listed by:
Ryan Zeppernick S.0173687 702-956-0382,
IS Luxury
Source: LVR,MLS#: 2802880 Originating MLS: Greater Las Vegas Association of Realtors Inc
Originating MLS: Greater Las Vegas Association of Realtors IncFacts & features
Interior
Bedrooms & bathrooms
- Bedrooms: 4
- Bathrooms: 5
- Full bathrooms: 3
- 3/4 bathrooms: 1
- 1/2 bathrooms: 1
Primary bedroom
- Description: Built-In Entertainment Center,Ceiling Fan,Ceiling Light,Custom Closet,Downstairs,Pbr Separate From Other,Walk-In Closet(s)
- Dimensions: 18x17
Bedroom 2
- Description: Ceiling Fan,Closet,Downstairs,With Bath
- Dimensions: 14x12
Bedroom 3
- Description: Ceiling Fan,Closet,Downstairs,With Bath
- Dimensions: 13x12
Bedroom 4
- Description: Closet,Upstairs,With Bath
- Dimensions: 17x15
Primary bathroom
- Description: Double Sink,Make Up Table,Separate Shower,Separate Tub
Dining room
- Description: Formal Dining Room
- Dimensions: 18x12
Family room
- Description: Ceiling Fan,Downstairs,Entertainment Center,Separate Family Room
- Dimensions: 16x14
Kitchen
- Description: Breakfast Bar/Counter,Butler Pantry,Custom Cabinets,Island,Lighting Recessed,Marble/Stone Countertops,Stainless Steel Appliances,Walk-in Pantry
Living room
- Description: Built-in Bookcases,Entry Foyer,Formal,Wet Bar
- Dimensions: 19x16
Heating
- Central, Gas, Multiple Heating Units
Cooling
- Central Air, Electric, 2 Units
Appliances
- Included: Built-In Electric Oven, Double Oven, Dryer, Dishwasher, Gas Cooktop, Disposal, Microwave, Refrigerator, Washer
- Laundry: Gas Dryer Hookup, Main Level, Laundry Room
Features
- BathroomonMainLevel, Bedroom on Main Level, Ceiling Fan(s), Full Bath on Main Level, Primary Downstairs, Window Treatments
- Flooring: Carpet, Tile
- Windows: Blinds, Double Pane Windows, Plantation Shutters
- Number of fireplaces: 1
- Fireplace features: Gas, Living Room
Interior area
- Total structure area: 4,899
- Total interior livable area: 4,899 sqft
Video & virtual tour
Property
Parking
- Total spaces: 3
- Parking features: Attached, Finished Garage, Garage, Garage Door Opener, Inside Entrance, Private
- Attached garage spaces: 3
Features
- Stories: 1
- Patio & porch: Covered, Patio
- Exterior features: Built-in Barbecue, Barbecue, Patio, Private Yard, Sprinkler/Irrigation
- Has private pool: Yes
- Pool features: Fenced, In Ground, Private, Community
- Has spa: Yes
- Spa features: Above Ground
- Fencing: Back Yard,Wrought Iron
- Has view: Yes
- View description: Golf Course, Mountain(s)
Lot
- Size: 0.27 Acres
- Features: 1/4 to 1 Acre Lot, Back Yard, Drip Irrigation/Bubblers, Front Yard, Sprinklers In Rear, Sprinklers In Front, Landscaped, Sprinklers Timer
Details
- Parcel number: 16411620002
- Zoning description: Single Family
- Horse amenities: None
Construction
Type & style
- Home type: SingleFamily
- Architectural style: One Story,Two Story
- Property subtype: Single Family Residence
Materials
- Frame, Stucco
- Roof: Tile
Condition
- Resale
- Year built: 2001
Utilities & green energy
- Electric: Photovoltaics None
- Sewer: Public Sewer
- Water: Public
- Utilities for property: Cable Available, Underground Utilities
Green energy
- Energy efficient items: Windows
Community & HOA
Community
- Features: Pool
- Security: Gated Community
- Subdivision: Red Rock Cntry Club At Summerlin
HOA
- Has HOA: Yes
- Amenities included: Country Club, Fitness Center, Golf Course, Gated, Playground, Pool, Guard, Tennis Court(s)
- Services included: Association Management, Security
- HOA fee: $870 quarterly
- HOA name: Red Rock Cntry Club
- HOA phone: 702-562-3561
Location
- Region: Las Vegas
Financial & listing details
- Price per square foot: $653/sqft
- Tax assessed value: $1,427,057
- Annual tax amount: $9,380
- Date on market: 7/23/2026
- Listing agreement: Exclusive Right To Sell
- Listing terms: Cash,Conventional,VA Loan
Estimated market value
$3,011,900
$2.86M - $3.16M
Not available
Price history
| Date | Event | Price |
|---|---|---|
| 8/25/2026 | Price change | $3,200,000-2.3%$653/sqft |
Source:  LVR #2802880 Report a problem LVR #2802880 Report a problem | ||
| 7/7/2026 | Price change | $3,275,000-2.2%$669/sqft |
Source: LVR #2757594 Report a problem | ||
| 5/14/2026 | Price change | $3,350,000-4.3%$684/sqft |
Source: LVR #2757594 Report a problem | ||
| 2/20/2026 | Listed for sale | $3,500,000+42.9%$714/sqft |
Source: LVR #2757594 Report a problem | ||
| 3/10/2023 | Sold | $2,450,000+15.3%$500/sqft |
Source: Public Record Report a problem | ||
| 4/16/2021 | Sold | $2,125,000-5.6%$434/sqft |
Source: LVR #2274628 Report a problem | ||
| 3/16/2021 | Pending sale | $2,250,000$459/sqft |
Source:  Berkshire Hathaway HomeServices Nevada Properties #2274628 Report a problem Berkshire Hathaway HomeServices Nevada Properties #2274628 Report a problem | ||
| 3/16/2021 | Contingent | $2,250,000$459/sqft |
Source: LVR #2274628 Report a problem | ||
| 3/4/2021 | Listed for sale | $2,250,000+74.8%$459/sqft |
Source: LVR #2274628 Report a problem | ||
| 10/6/2017 | Sold | $1,287,000-3.9%$263/sqft |
Source: LVR #1904811 Report a problem | ||
| 7/27/2017 | Price change | $1,339,000-1.5%$273/sqft |
Source: Luxury Homes of Las Vegas #1904811 Report a problem | ||
| 7/17/2017 | Price change | $1,359,000-2.6%$277/sqft |
Source: Luxury Homes of Las Vegas #1904811 Report a problem | ||
| 6/9/2017 | Listed for sale | $1,395,000+9.8%$285/sqft |
Source: Luxury Homes of Las Vegas #1904811 Report a problem | ||
| 1/27/2016 | Sold | $1,270,000-1.6%$259/sqft |
Source: LVR #1580192 Report a problem | ||
| 1/9/2016 | Pending sale | $1,290,000$263/sqft |
Source: Pathmark Realty LLC #1580192 Report a problem | ||
| 12/14/2015 | Listed for sale | $1,290,000+41.8%$263/sqft |
Source: Pathmark Realty LLC #1580192 Report a problem | ||
| 5/22/2015 | Sold | $910,000-16.4%$186/sqft |
Source: Public Record Report a problem | ||
| 5/20/2015 | Pending sale | $1,088,000$222/sqft |
Source: Luxury Homes of Las Vegas #1507221 Report a problem | ||
| 4/1/2015 | Price change | $1,088,000-9.3%$222/sqft |
Source: Boo Enterprises, Inc - dba Luxury Homes of Las Vegas #1507221 Report a problem | ||
| 1/13/2015 | Listed for sale | $1,199,900+34.1%$245/sqft |
Source: Boo Enterprises, Inc - dba Luxury Homes of Las Vegas #1507221 Report a problem | ||
| 12/5/2009 | Listing removed | $895,000$183/sqft |
Source: Wardley #863318 Report a problem | ||
| 10/17/2009 | Price change | $895,000-33.7%$183/sqft |
Source: Coldwell Banker Wardley #863318 Report a problem | ||
| 9/26/2008 | Price change | $1,350,000-9.4%$276/sqft |
Source: Coldwell Banker** #863318 Report a problem | ||
| 6/20/2008 | Price change | $1,490,000-6.4%$304/sqft |
Source: Coldwell Banker** #863318 Report a problem | ||
| 5/18/2008 | Listed for sale | $1,592,175$325/sqft |
Source: Coldwell Banker** #863318 Report a problem | ||
| 3/19/2008 | Listing removed | $1,592,175$325/sqft |
Source: TourFactory #724862 Report a problem | ||
| 2/28/2008 | Listed for sale | $1,592,175+100.5%$325/sqft |
Source: TourFactory #724862 Report a problem | ||
| 7/20/2001 | Sold | $794,217$162/sqft |
Source: Public Record Report a problem | ||
Public tax history
| Year | Property taxes | Tax assessment |
|---|---|---|
| 2026 | $12,539 +8% | $499,470 -0.9% |
| 2025 | $11,610 +8% | $504,047 +11.5% |
| 2024 | $10,751 +8% | $452,183 +14.1% |
| 2023 | $9,955 +3% | $396,268 +17% |
| 2022 | $9,665 +3% | $338,602 -0.4% |
| 2021 | $9,383 +6.7% | $339,810 +7.5% |
| 2020 | $8,793 +6.5% | $316,048 +11.2% |
| 2019 | $8,255 +6.9% | $284,224 |
| 2018 | $7,721 | $284,224 -11% |
| 2017 | $7,721 | $319,360 +12.9% |
| 2016 | $7,721 +0.2% | $282,835 +7% |
| 2015 | $7,709 +3.2% | $264,358 +7.1% |
| 2014 | $7,470 | $246,805 |
| 2013 | -- | $246,805 -6.5% |
| 2012 | -- | $264,051 +7.4% |
| 2011 | -- | $245,836 +9.9% |
| 2010 | -- | $223,718 -34.5% |
| 2009 | -- | $341,376 |
| 2008 | -- | $341,376 -25.6% |
| 2007 | -- | $458,785 +14.7% |
| 2006 | -- | $399,864 +26.2% |
| 2005 | -- | $316,960 +23.6% |
| 2004 | -- | $256,400 +8.7% |
| 2003 | -- | $235,904 +15.5% |
| 2002 | -- | $204,280 |
Find assessor info on the county website
Monthly payment
Est. payment
Payment breakdown
Explore the cost of this home by adjusting the details. Changes won't be saved.Climate risks
Neighborhood: Summerlin South
Nearby schools
Schools provided by the listing agent
- Elementary: Goolsby, Judy & John,Goolsby, Judy & John
- Middle: Fertitta Frank & Victoria
- High: Palo Verde
Source: LVR. This data may not be complete. We recommend contacting the local school district to confirm school assignments for this home.
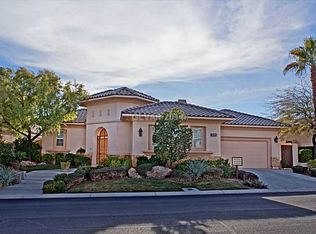
- $1,890,6004 bd3 ba3.8k sqft11313 Golden Chestnut Pl, Las Vegas, NV 89135Off Market
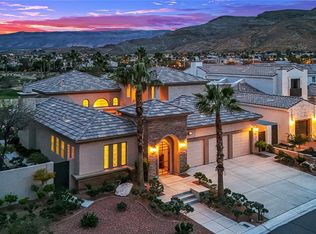
- $1,735,0003 bd4 ba3k sqft11297 Golden Chestnut Pl, Las Vegas, NV 89135Sold
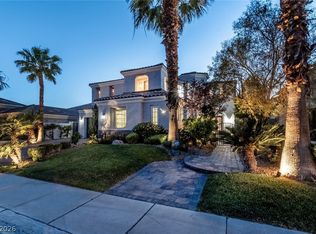
- $3,675,0004 bd5 ba3.8k sqft11321 Golden Chestnut Pl, Las Vegas, NV 89135Coming Soon

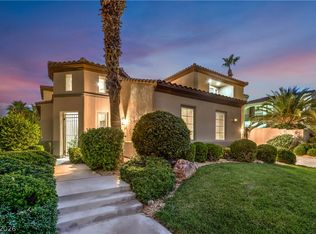
- $2,254,2005 bd6 ba4.4k sqft11304 Golden Chestnut Pl, Las Vegas, NV 89135Off Market
Similar homes
- $3,299,5004 bd5 ba3.8k sqft2797 Turtle Head Peak Dr, Las Vegas, NV 89135For Sale
 MLS ID #2775318, Ross A. Fabrizio, Award Realty. LVR
 - $3,950,0004 bd5 ba3.8k sqft2707 Turtle Head Peak Dr, Las Vegas, NV 89135For Sale
 MLS ID #2808644, Ross A. Fabrizio, Award Realty. LVR
 - $2,795,0005 bd5 ba4.9k sqft2587 Turtle Head Peak Dr, Las Vegas, NV 89135For Sale
 MLS ID #2774600, Ross A. Fabrizio, Award Realty. LVR
 - $1,999,8884 bd5 ba3.6k sqft2571 Red Springs Dr, Las Vegas, NV 89135For Sale
 MLS ID #2813745, James P. Navarro, Simply Vegas. LVR
