Discover a fully rеіmаgined cuѕtom еstate in the Palіsаdes, one of Summerlin’s most desirable guard-gated communities, celebrated for its tree-lined streets, sidewalks, and exceptional proximity to schools, dining, shopping, recreation, and everyday conveniences. Thoughtfully transformed with an uncompromising attention to detail, this residence blends sophisticated design with highly functional living. The refreshed interior showcases Level 5 smooth-finish walls, engineered hardwood flooring, custom cabinetry, wood-paneled feature walls, mortar-washed stone accents walls, new plumbing, new light fixtures, a new contemporary stair railing, linear fireplaces, illuminated display niches, and expansive new sliding glass doors that create a seamless connection to the outdoors. The redesigned kitchen is equipped with premium appliances, generous storage, refined finishes, and a concealed butler’s pantry ideal for entertaining and daily organization. The versatile floor plan offers five en suite bedrooms, a private office, game room, multiple living and entertaining spaces, and a 3.5-car garage. Spa-inspired bathrooms feature upgraded shower systems and designer appointments, while custom closets provide beautifully organized storage throughout.
Outside, the resort-style backyard is designed for year-round enjoyment, with distinct lawn and pool areas, multiple gathering spaces, and a complete outdoor kitchen for effortless dining and entertaining. Every element has been considered to deliver comfort, style, privacy, and functionality. This exceptional property checks every box for the discerning buyer seeking a truly turnkey Summerlin residence.
Active
$3,950,000
10205 Orkiney Dr, Las Vegas, NV 89144
5beds
5,508sqft
Single Family Residence
Built in 1999
0.27 Acres Lot
$-- Zestimate®
$717/sqft
$365/mo HOA
What's special
Resort-style backyardDesigner appointmentsPrivate officeTree-lined streetsNew contemporary stair railingCustom closetsPremium appliances
- 16 days |
- 1,548 |
- 151 |
Zillow last checked:
Listing updated:
Listed by:
Kamran D. Zand B.1001321 702-907-8770,
Luxury Estates International
Source: LVR,MLS#: 2806122 Originating MLS: Greater Las Vegas Association of Realtors Inc
Originating MLS: Greater Las Vegas Association of Realtors IncFacts & features
Interior
Bedrooms & bathrooms
- Bedrooms: 5
- Bathrooms: 6
- Full bathrooms: 4
- 3/4 bathrooms: 1
- 1/2 bathrooms: 1
Primary bedroom
- Description: Balcony,Ceiling Fan,Ceiling Light,Custom Closet,Pbr Separate From Other,Upstairs,Walk-In Closet(s)
- Dimensions: 23x21
Bedroom 2
- Description: Ceiling Fan,Ceiling Light,Downstairs,No Closet,With Bath
- Dimensions: 14x16
Bedroom 3
- Description: Ceiling Fan,Ceiling Light,Closet,Custom Closet,Downstairs,With Bath
- Dimensions: 13x12
Bedroom 4
- Description: Ceiling Fan,Ceiling Light,Upstairs,Walk-In Closet(s),With Bath
- Dimensions: 14x16
Bedroom 5
- Description: Ceiling Fan,Ceiling Light,Closet,Upstairs,With Bath
- Dimensions: 16x15
Primary bathroom
- Description: Double Sink,Make Up Table,Separate Shower,Separate Tub
- Dimensions: 8x19
Den
- Description: Built-Ins,Double Doors,Downstairs
- Dimensions: 12x14
Dining room
- Description: Formal Dining Room
- Dimensions: 16x13
Family room
- Description: Upstairs
- Dimensions: 15x14
Kitchen
- Description: Breakfast Bar/Counter,Breakfast Nook/Eating Area,Custom Cabinets,Island,Man Made Woodor Laminate Flooring,Walk-in Pantry
- Dimensions: 14x20
Living room
- Description: Rear,Wet Bar
- Dimensions: 25x21
Heating
- Central, Gas
Cooling
- Central Air, Electric
Appliances
- Included: Dryer, Dishwasher, Disposal, Gas Range, Microwave, Refrigerator, Wine Refrigerator, Washer
- Laundry: Cabinets, Electric Dryer Hookup, Gas Dryer Hookup, Laundry Room, Sink
Features
- Bedroom on Main Level, Ceiling Fan(s), Primary Downstairs, Programmable Thermostat
- Flooring: Carpet, Laminate, Porcelain Tile, Tile
- Number of fireplaces: 4
- Fireplace features: Electric, Gas, Living Room, Primary Bedroom
Interior area
- Total structure area: 5,508
- Total interior livable area: 5,508 sqft
Video & virtual tour
Property
Parking
- Total spaces: 3
- Parking features: Attached, Epoxy Flooring, Garage, Golf Cart Garage, Garage Door Opener, Inside Entrance, Private, Shelves
- Attached garage spaces: 3
Features
- Stories: 2
- Patio & porch: Balcony
- Exterior features: Built-in Barbecue, Balcony, Barbecue, Private Yard
- Has private pool: Yes
- Pool features: Heated, In Ground, Private
- Has spa: Yes
- Fencing: Back Yard,Stucco Wall
Lot
- Size: 0.27 Acres
- Features: 1/4 to 1 Acre Lot, Landscaped, Synthetic Grass
Details
- Parcel number: 13736514018
- Zoning description: Single Family
- Horse amenities: None
Construction
Type & style
- Home type: SingleFamily
- Architectural style: Two Story
- Property subtype: Single Family Residence
Materials
- Roof: Tile
Condition
- Resale
- Year built: 1999
Utilities & green energy
- Electric: Photovoltaics None
- Sewer: Public Sewer
- Water: Public
- Utilities for property: Cable Available, Underground Utilities
Community & HOA
Community
- Security: Gated Community
- Subdivision: Parcel O Summerlin Village 3- Phase 2
HOA
- Has HOA: Yes
- Amenities included: Basketball Court, Gated, Playground, Park, Guard, Security
- Services included: Association Management, Insurance, Maintenance Grounds, Reserve Fund, Security, Taxes
- HOA fee: $300 monthly
- HOA name: Palisades HOA - FSR
- HOA phone: 702-737-8580
- Second HOA fee: $65 monthly
Location
- Region: Las Vegas
Financial & listing details
- Price per square foot: $717/sqft
- Tax assessed value: $1,479,023
- Annual tax amount: $11,779
- Date on market: 8/7/2026
- Listing agreement: Exclusive Right To Sell
- Listing terms: Cash,Conventional,VA Loan
- Ownership: Single Family Residential
Estimated market value
Not available
Estimated sales range
Not available
Not available
Price history
| Date | Event | Price |
|---|---|---|
| 8/7/2026 | Listed for sale | $3,950,000+81.6%$717/sqft |
Source:  LVR #2806122 Report a problem LVR #2806122 Report a problem | ||
| 8/6/2025 | Sold | $2,175,000-7.4%$395/sqft |
Source: LVR #2698810 Report a problem | ||
| 7/15/2025 | Pending sale | $2,350,000$427/sqft |
Source: LVR #2698810 Report a problem | ||
| 7/11/2025 | Listed for sale | $2,350,000+70.9%$427/sqft |
Source: LVR #2698810 Report a problem | ||
| 8/28/2008 | Sold | $1,375,000+19.6%$250/sqft |
Source: Public Record Report a problem | ||
| 6/4/2004 | Sold | $1,150,000$209/sqft |
Source: Public Record Report a problem | ||
Public tax history
| Year | Property taxes | Tax assessment |
|---|---|---|
| 2026 | $12,201 +11.8% | $517,658 +8.9% |
| 2025 | $10,910 +3% | $475,518 +12.8% |
| 2024 | $10,592 +3% | $421,522 +11.5% |
| 2023 | $10,284 +3% | $378,101 +4.9% |
| 2022 | $9,984 +3% | $360,496 +0.5% |
| 2021 | $9,693 +3% | $358,733 +0.9% |
| 2020 | $9,410 +3% | $355,565 +9.3% |
| 2019 | $9,136 +5.7% | $325,290 |
| 2018 | $8,645 | $325,290 +2% |
| 2017 | $8,645 | $318,784 +4.4% |
| 2016 | $8,645 +0.2% | $305,210 +1% |
| 2015 | $8,632 +3.2% | $302,204 +13% |
| 2014 | $8,364 | $267,465 |
| 2013 | -- | $267,465 +12.7% |
| 2012 | -- | $237,258 -15.1% |
| 2011 | -- | $279,318 -10.3% |
| 2010 | -- | $311,239 -26.5% |
| 2009 | -- | $423,389 |
| 2008 | -- | $423,389 -3.1% |
| 2007 | -- | $437,017 +16.8% |
| 2006 | -- | $374,294 +19.4% |
| 2005 | -- | $313,464 +18.8% |
| 2004 | -- | $263,844 +9.4% |
| 2003 | -- | $241,189 +3.7% |
| 2002 | -- | $232,510 +8.4% |
| 2001 | -- | $214,490 |
Find assessor info on the county website
Monthly payment
Est. payment
Payment breakdown
Explore the cost of this home by adjusting the details. Changes won't be saved.Climate risks
Neighborhood: Summerlin North
Nearby schools
GreatSchools rating
- 8/10John W Bonner Elementary SchoolGrades: PK-5Distance: 0.7 mi
- 9/10Sig Rogich Middle SchoolGrades: 6-8Distance: 1 mi
- 8/10Palo Verde High SchoolGrades: 9-12Distance: 0.7 mi
Schools provided by the listing agent
- Elementary: Bonner, John W.,Bonner, John W.
- Middle: Rogich Sig
- High: Palo Verde
Source: LVR. This data may not be complete. We recommend contacting the local school district to confirm school assignments for this home.
- $2,487,2004 bd4 ba4.4k sqft10209 Orkiney Dr, Las Vegas, NV 89144Off Market
- $2,225,6005 bd6 ba5.2k sqft10201 Orkiney Dr, Las Vegas, NV 89144Off Market
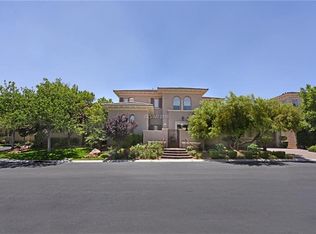
- $2,571,9005 bd5 ba5.9k sqft225 S Royal Ascot Dr, Las Vegas, NV 89144Off Market
- $2,193,6003 bd3 ba4.8k sqft10213 Orkiney Dr, Las Vegas, NV 89144Off Market
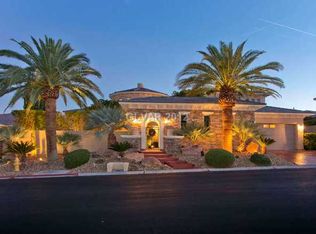
- $2,071,6004 bd4 ba4k sqft10208 Orkiney Dr, Las Vegas, NV 89144Off Market
- $2,700,0004 bd4 ba3.7k sqft10204 Orkiney Dr, Las vegas, NV 89144Sold
- $1,929,6003 bd3 ba4.6k sqft212 Luxaire Ct, Las Vegas, NV 89144Off Market
- $2,161,5003 bd4 ba5.6k sqft221 S Royal Ascot Dr, Las Vegas, NV 89144Off Market
A local agent can set up tours, give advice and negotiate with sellers.
Similar homes
- $3,575,0005 bd5 ba6.1k sqft10301 Orkiney Dr, Las Vegas, NV 89144For Sale
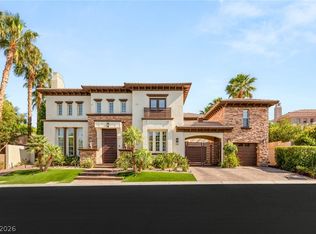 MLS ID #2770514, Ivan G. Sher, IS Luxury. LVR
 - $3,950,0006 bd8 ba7.7k sqft9328 Tournament Canyon Dr, Las Vegas, NV 89144For Sale
 MLS ID #2799128, Ida Doman, IS Luxury. LVR
 - $3,599,9995 bd6 ba5k sqft9624 Grand Isle Ln, Las Vegas, NV 89144For Sale
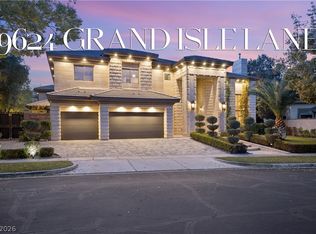 MLS ID #2770608, Stefan Grabez, BlackRidge Luxury. LVR
 - $3,298,8884 bd5 ba4.6k sqft9308 Canyon Classic Dr, Las Vegas, NV 89144For Sale
 MLS ID #2798091, Craig Tann, Huntington & Ellis, A Real Est. LVR
 - $4,000,0005 bd6 ba5.8k sqft1912 Redbird Dr, Las Vegas, NV 89134For SaleMLS ID #2796927, Randall J. Char, Las Vegas Sotheby's Int'l. LVR
- $3,449,9995 bd7 ba5.9k sqft9408 Players Canyon Ct, Las Vegas, NV 89144For SaleMLS ID #2745974, Nick Devitte, Real Broker LLC. LVR
- $3,989,9504 bd5 ba3.8k sqft2707 Turtle Head Peak Dr, Las Vegas, NV 89135For SaleMLS ID #2808644, Ross A. Fabrizio, Award Realty. LVR
- $3,500,0004 bd6 ba5.8k sqft2990 Traverse Creek Ln, Las Vegas, NV 89135For SaleMLS ID #2804589, Donald Romero, Listing Haven. LVR
- $2,700,0004 bd4 ba4.5k sqft9504 Balatta Canyon Ct, Las Vegas, NV 89144For SaleMLS ID #2775772, Rebecca L. McKenna-Inman, Las Vegas Sotheby's Int'l. LVR
- $3,325,0005 bd5 ba4.7k sqft8600 Titleist Cir, Las Vegas, NV 89117For SaleMLS ID #2809263, Dakotah H. Beard, LIFE Realty District. LVR
- $3,350,0005 bd5 ba5.1k sqft628 Coriander Canyon Ct, Las Vegas, NV 89138For SaleMLS ID #2796378, Darren T. Bryan, Realty ONE Group, Inc. LVR
- $3,200,0004 bd5 ba4.9k sqft4050 N Tomsik St, Las Vegas, NV 89129For SaleMLS ID #2809989, Dylan Acosta, Luxury Estates International. LVR
- $3,275,0004 bd5 ba4.8k sqft11305 Golden Chestnut Pl, Las Vegas, NV 89135For SaleMLS ID #2802880, Ryan Zeppernick, IS Luxury. LVR
- $3,998,0005 bd6 ba5k sqft3844 Glasgow Green Dr, Las Vegas, NV 89141For SaleMLS ID #2804580, Thomas Eitzinger, Realty ONE Group, Inc. LVR
- $3,000,0005 bd6 ba6.3k sqft8821 Greensboro Ln, Las Vegas, NV 89134For SaleMLS ID #2777241, Brandy J. White Elk, Innovative Real Estate Strateg. LVR
- $2,595,0003 bd4 ba4.1k sqft640 Canyon Greens Dr, Las Vegas, NV 89144For SaleMLS ID #2771130, Ivan G. Sher, IS Luxury. LVR
- $4,250,0007 bd7 ba6.6k sqft29 Soaring Bird Ct, Las Vegas, NV 89135For SaleMLS ID #2739045, Jillian M. Batchelor, Real Broker LLC. LVR
- $3,400,0005 bd7 ba7.7k sqft5078 Spanish Hills Dr, Las Vegas, NV 89148For SaleMLS ID #2762342, Gretchen Wills, IS Luxury. LVR
- $4,300,0004 bd6 ba6.3k sqft3740 Caesars Cir, Las Vegas, NV 89120For SaleMLS ID #2809712, John Diaz, IS Luxury. LVR
- $4,500,0004 bd6 ba4.8k sqft98 Glade Hollow Dr, Las Vegas, NV 89135For SaleMLS ID #2766406, Kamran D. Zand, Luxury Estates International. LVR
