Tucked at the end of a cul-de-sac within Sterling Ridge, an exclusive gated enclave behind the guard gates of The Ridges in Summerlin, this exceptional residence embodies refined luxury and privacy. Designed and curated by a professional interior designer, the home presents like a model with hotel-quality finishes and furnishings throughout, creating a sophisticated yet welcoming atmosphere. Expansive living spaces flow seamlessly to the outdoors, delivering a true indoor–outdoor lifestyle ideal for both relaxation and entertaining. The home offers a spacious downstairs primary bedroom, a den, loft, 3 additional ensuite bedrooms and six bathrooms, along with upgrades including Crestron AV, automated window treatments, custom cabinetry and closets, a 350-bottle climatized glass wine display, Halo water filtration system, and more. The resort-style backyard features an outdoor kitchen, integrated sound system, and a covered louvered seating area. Available turnkey and fully furnished.
Active
$4,500,000
98 Glade Hollow Dr, Las Vegas, NV 89135
4beds
4,888sqft
Single Family Residence
Built in 2016
0.3 Acres Lot
$-- Zestimate®
$921/sqft
$793/mo HOA
What's special
Resort-style backyardSophisticated yet welcoming atmosphereExclusive gated enclaveCrestron avSpacious downstairs primary bedroomCovered louvered seating areaOutdoor kitchen
- 153 days |
- 835 |
- 46 |
Zillow last checked:
Listing updated:
Listed by:
Kamran D. Zand B.1001321 kamran@luxuryestates.com,
Luxury Estates International
Source: LVR,MLS#: 2766406 Originating MLS: Greater Las Vegas Association of Realtors Inc
Originating MLS: Greater Las Vegas Association of Realtors IncFacts & features
Interior
Bedrooms & bathrooms
- Bedrooms: 4
- Bathrooms: 6
- Full bathrooms: 2
- 3/4 bathrooms: 2
- 1/2 bathrooms: 2
Primary bedroom
- Description: Bedroom With Bath Downstairs,Ceiling Fan,Custom Closet,Downstairs,Pbr Separate From Other,Sitting Room,Walk-In Closet(s)
- Dimensions: 24x21
Bedroom 2
- Description: Ceiling Fan,Downstairs,Walk-In Closet(s),With Bath
- Dimensions: 17x19
Bedroom 3
- Description: Ceiling Fan,Ceiling Light,Upstairs,Walk-In Closet(s),With Bath
- Dimensions: 17x14
Bedroom 4
- Description: Ceiling Fan,Upstairs,Walk-In Closet(s),With Bath
- Dimensions: 12x13
Primary bathroom
- Description: Double Sink,Dual Flush Toilet,Separate Shower,Separate Tub
- Dimensions: 23x14
Den
- Description: Built-Ins,Ceiling Fan,Downstairs
- Dimensions: 15x22
Dining room
- Description: Formal Dining Room
- Dimensions: 14x13
Kitchen
- Description: Breakfast Bar/Counter,Island,Lighting Recessed,Marble/Stone Countertops,Pantry,Stainless Steel Appliances,Tile Flooring,Walk-in Pantry
- Dimensions: 17x20
Living room
- Description: Rear,Vaulted Ceiling
- Dimensions: 29x18
Loft
- Description: 1 Bath,Ceiling Fan,Other
- Dimensions: 27x24
Heating
- Central, Gas
Cooling
- Central Air, Electric
Appliances
- Included: Built-In Electric Oven, Double Oven, Dryer, Dishwasher, ENERGY STAR Qualified Appliances, Gas Cooktop, Disposal, Microwave, Refrigerator, Water Softener Owned, Tankless Water Heater, Water Purifier, Wine Refrigerator, Washer
- Laundry: Cabinets, Gas Dryer Hookup, Main Level, Laundry Room, Sink
Features
- Bedroom on Main Level, Ceiling Fan(s), Primary Downstairs, Window Treatments
- Flooring: Carpet, Porcelain Tile, Tile
- Windows: Drapes, Low-Emissivity Windows
- Number of fireplaces: 3
- Fireplace features: Family Room, Gas, Living Room, Primary Bedroom
Interior area
- Total structure area: 4,888
- Total interior livable area: 4,888 sqft
Video & virtual tour
Property
Parking
- Total spaces: 3
- Parking features: Attached, Epoxy Flooring, Garage, Garage Door Opener, Inside Entrance, Private, Shelves, Workshop in Garage
- Attached garage spaces: 3
Features
- Stories: 2
- Patio & porch: Balcony
- Exterior features: Built-in Barbecue, Balcony, Barbecue, Dog Run, Private Yard, Awning(s), Sprinkler/Irrigation
- Has private pool: Yes
- Pool features: Heated, In Ground, Private, Pool/Spa Combo, Association, Community
- Has spa: Yes
- Spa features: In Ground, Outdoor Hot Tub
- Fencing: Block,Back Yard,Wrought Iron
Lot
- Size: 0.3 Acres
- Features: 1/4 to 1 Acre Lot, Cul-De-Sac, Drip Irrigation/Bubblers, Landscaped, No Rear Neighbors, Rocks, Synthetic Grass, Trees
Details
- Parcel number: 16423514083
- Zoning description: Single Family
- Horse amenities: None
Construction
Type & style
- Home type: SingleFamily
- Architectural style: Two Story
- Property subtype: Single Family Residence
Materials
- Frame, Stucco
- Roof: Pitched,Tile
Condition
- Resale
- Year built: 2016
Details
- Builder model: 4888
- Builder name: LYONS
Utilities & green energy
- Electric: Photovoltaics None
- Sewer: Public Sewer
- Water: Public
- Utilities for property: Cable Available, Underground Utilities
Green energy
- Energy efficient items: Windows
Community & HOA
Community
- Features: Pool
- Security: Security System Owned, Gated Community
- Subdivision: Summerlin Village 18 Ridges Parcel M N O Phase 1
HOA
- Has HOA: Yes
- Amenities included: Basketball Court, Clubhouse, Dog Park, Fitness Center, Gated, Playground, Pickleball, Park, Pool, Guard, Security, Tennis Court(s)
- Services included: Association Management, Insurance, Maintenance Grounds, Recreation Facilities, Reserve Fund, Security
- HOA fee: $540 monthly
- HOA name: The Ridges
- HOA phone: 702-869-0937
- Second HOA fee: $188 monthly
- Third HOA fee: $65 monthly
Location
- Region: Las Vegas
Financial & listing details
- Price per square foot: $921/sqft
- Tax assessed value: $2,341,645
- Annual tax amount: $17,915
- Date on market: 3/23/2026
- Listing agreement: Exclusive Right To Sell
- Listing terms: Cash,Conventional,VA Loan
Estimated market value
Not available
Estimated sales range
Not available
Not available
Price history
| Date | Event | Price |
|---|---|---|
| 3/23/2026 | Listed for sale | $4,500,000+50%$921/sqft |
Source:  LVR #2766406 Report a problem LVR #2766406 Report a problem | ||
| 12/17/2021 | Sold | $3,000,000$614/sqft |
Source: LVR #2343814 Report a problem | ||
| 12/8/2021 | Pending sale | $3,000,000$614/sqft |
Source: LVR #2343814 Report a problem | ||
| 11/30/2021 | Price change | $3,000,000-3.2%$614/sqft |
Source: LVR #2343814 Report a problem | ||
| 10/24/2021 | Listed for sale | $3,100,000+47.6%$634/sqft |
Source: LVR #2343814 Report a problem | ||
| 3/23/2020 | Sold | $2,100,000-4.3%$430/sqft |
Source: LVR #2163418 Report a problem | ||
| 1/7/2020 | Listed for sale | $2,195,000+13.9%$449/sqft |
Source: Simply Vegas #2163418 Report a problem | ||
| 9/27/2019 | Sold | $1,927,500-9.3%$394/sqft |
Source: LVR #2106642 Report a problem | ||
| 6/15/2019 | Price change | $2,125,000-3.4%$435/sqft |
Source: Windermere Prestige Properties #2106642 Report a problem | ||
| 12/30/2018 | Listed for sale | $2,200,000$450/sqft |
Source: Windermere Prestige Properties #2051377 Report a problem | ||
| 12/12/2018 | Pending sale | $2,200,000$450/sqft |
Source: Windermere Prestige Properties #2051377 Report a problem | ||
| 12/4/2018 | Listed for sale | $2,200,000+28%$450/sqft |
Source: Windermere Prestige Properties #2051377 Report a problem | ||
| 9/30/2016 | Sold | $1,718,942$352/sqft |
Source: Public Record Report a problem | ||
Public tax history
| Year | Property taxes | Tax assessment |
|---|---|---|
| 2026 | $17,918 +3% | $819,576 0% |
| 2025 | $17,396 +3% | $819,897 +10.8% |
| 2024 | $16,890 +3% | $739,983 +12.5% |
| 2023 | $16,398 +3% | $657,742 +11.2% |
| 2022 | $15,920 +3% | $591,644 +3% |
| 2021 | $15,456 +3% | $574,676 +7.3% |
| 2020 | $15,005 +3% | $535,803 +3% |
| 2019 | $14,568 +15.2% | $520,157 |
| 2018 | $12,647 | $520,157 +5.1% |
| 2017 | $12,647 | $494,786 +521.4% |
| 2016 | $12,647 +1080.7% | $79,625 +40% |
| 2015 | $1,071 | $56,875 |
Find assessor info on the county website
Monthly payment
Est. payment
Payment breakdown
Explore the cost of this home by adjusting the details. Changes won't be saved.Climate risks
Neighborhood: Summerlin South
Nearby schools
GreatSchools rating
- 9/10Judy & John L Goolsby Elementary SchoolGrades: PK-5Distance: 1.2 mi
- 7/10Victoria Fertitta Middle SchoolGrades: 6-8Distance: 2.2 mi
- 3/10Durango High SchoolGrades: 9-12Distance: 5.4 mi
Schools provided by the listing agent
- Elementary: Goolsby, Judy & John,Goolsby, Judy & John
- Middle: Fertitta Frank & Victoria
- High: Durango
Source: LVR. This data may not be complete. We recommend contacting the local school district to confirm school assignments for this home.
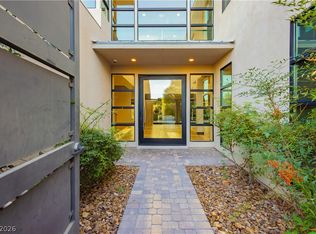
- $2,970,0004 bd5 ba4.6k sqft94 Glade Hollow Dr, Las Vegas, NV 89135Sold
- $3,303,4004 bd4 ba4.6k sqft97 Glade Hollow Dr, Las Vegas, NV 89135Off Market
- $2,566,8004 bd5 ba4.6k sqft97 Glade Hollow Drive, Las Vegas, NV 89135Off Market
- $2,052,400-- bd-- ba-- sqft6 Amber Fire Rd, Las Vegas, NV 89135Off Market
- $3,344,1003 bd4 ba3.7k sqft93 Glade Hollow Dr, Las Vegas, NV 89135Off Market
- $3,133,8003 bd4 ba3.7k sqft90 Glade Hollow Dr, Las Vegas, NV 89135Off Market
- $4,243,7000.3 acres6 Drifting Shadow Way, Las Vegas, NV 89135Off Market
- $3,230,5003 bd4 ba3.7k sqft85 Glade Hollow Dr, Las Vegas, NV 89135Off Market
A local agent can set up tours, give advice and negotiate with sellers.
Similar homes
- $4,500,0004 bd5 ba4.6k sqft11492 Opal Springs Way, Las Vegas, NV 89135For Sale
 MLS ID #2766464, Kamran D. Zand, Luxury Estates International. LVR
 - $3,989,9504 bd5 ba3.8k sqft2707 Turtle Head Peak Dr, Las Vegas, NV 89135For Sale
 MLS ID #2808644, Ross A. Fabrizio, Award Realty. LVR
 - $3,500,0003 bd4 ba3.7k sqft47 Moonfire Dr, Las Vegas, NV 89135For Sale
 MLS ID #2786100, Matthew Levandowski, The Agency Las Vegas. LVR
 - $4,250,0007 bd7 ba6.6k sqft29 Soaring Bird Ct, Las Vegas, NV 89135For Sale
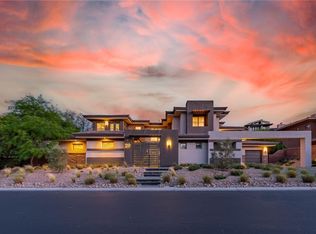 MLS ID #2739045, Jillian M. Batchelor, Real Broker LLC. LVR
 - $2,950,0004 bd5 ba4.1k sqft64 Grey Feather Dr, Las Vegas, NV 89135For SaleMLS ID #2795721, Ashley Lazarus, IS Luxury. LVR
- $3,500,0004 bd6 ba5.8k sqft2990 Traverse Creek Ln, Las Vegas, NV 89135For SaleMLS ID #2804589, Donald Romero, Listing Haven. LVR
- $2,399,9994 bd5 ba3.7k sqft78 Pristine Glen St, Summerlin, NV 89135For SaleMLS ID #2786428, Craig Tann, Huntington & Ellis, A Real Est. LVR
- $5,950,0004 bd6 ba5.7k sqft11423 Glowing Sunset Ln, Las Vegas, NV 89135For SaleMLS ID #2785522, Joseph A. Scott, Keller Williams VIP. LVR
- $2,400,0004 bd5 ba3.7k sqft15 Gemstar Ln, Summerlin, NV 89135For SaleMLS ID #2783095, Lorie Borges, Huntington & Ellis, A Real Est. LVR
- $3,349,9504 bd5 ba4.4k sqft5216 Fading Sunset Dr, Las Vegas, NV 89135For SaleMLS ID #2803316, Peyton Moncol, Luxury Estates International. LVR
- $2,500,0003 bd4 ba3.6k sqft5185 Rock Daisy Dr, Summerlin, NV 89135For SaleMLS ID #2809745, Richard J. Brenkus, Keller Williams MarketPlace. LVR
- $2,398,8004 bd5 ba3.7k sqft24 Garden Rain Dr, Las Vegas, NV 89135For SaleMLS ID #2773037, William Brauner, Luxury Homes of Las Vegas. LVR
- $3,275,0004 bd5 ba4.8k sqft11305 Golden Chestnut Pl, Las Vegas, NV 89135For SaleMLS ID #2802880, Ryan Zeppernick, IS Luxury. LVR
- $2,650,0003 bd4 ba3.5k sqft19 Moonfire Dr, Las Vegas, NV 89135For SaleMLS ID #2770592, Ivan G. Sher, IS Luxury. LVR
- $2,600,0003 bd4 ba3.5k sqft5 Gemstar Ln, Las Vegas, NV 89135For SaleMLS ID #2765617, Randall J. Char, Las Vegas Sotheby's Int'l. LVR
- $3,299,9004 bd5 ba3.8k sqft2797 Turtle Head Peak Dr, Las Vegas, NV 89135For SaleMLS ID #2775318, Ross A. Fabrizio, Award Realty. LVR
- $4,875,0005 bd5 ba4k sqft6937 Rainstone St, Las Vegas, NV 89148For SaleMLS ID #2777733, Darin Marques, Virtue Real Estate Group. LVR
- $3,250,0003 bd4 ba3.4k sqft10932 White Clay Dr, Summerlin, NV 89135For SaleMLS ID #2802606, Han Vina Vo, Xpand Realty & Property Mgmt. LVR
- $3,349,9503 bd4 ba3.4k sqft10843 White Clay Dr, Summerlin, NV 89135For SaleMLS ID #2792698, Peyton Moncol, Luxury Estates International. LVR
- $4,300,0004 bd6 ba6.3k sqft3740 Caesars Cir, Las Vegas, NV 89120For SaleMLS ID #2809712, John Diaz, IS Luxury. LVR
